Welcome to this spacious 3,700-square-foot property located at 205 7th Street NE in Springhill, LA! Featuring 5 bedrooms and 3.5 bathrooms, this home offers plenty of room for a large household, entertaining guests, or creating the perfect work-from-home space. Adding even more versatility to the property is a separate guest house featuring 1 bedroom and 1 bathroom, ideal for extended family, visitors, or potential rental income. With its generous living space and additional accommodations, this property offers endless possibilities for comfortable living and entertaining. Don't miss the opportunity to make this unique property your own! There are multiple storage sheds, a large RV shed, an office space, multiple living areas, and tons of space to spread out and enjoy! The last 2 times I have been there were multiple deer in the back yard wandering through right in the middle of town!!
For sale
$327,000
205 7th St NE, Springhill, LA 71075
5beds
3,700sqft
Single Family Residence
Built in 1962
1.15 Acres Lot
$313,000 Zestimate®
$88/sqft
$-- HOA
What's special
Office spaceLarge rv shedMultiple storage sheds
- 27 days
- 171
- 7
Likely to sell faster than
Zillow last checked:
Listing updated:
Listed by:
Joshua Hanson 318-747-9300,
LARK Realty 318-747-9300
Source: NTREIS,MLS#: 21394777
Facts & features
Interior
Bedrooms & bathrooms
- Bedrooms: 5
- Bathrooms: 4
- Full bathrooms: 3
- 1/2 bathrooms: 1
Primary bedroom
- Features: En Suite Bathroom
- Level: First
- Dimensions: 0 x 0
Bedroom
- Level: First
- Dimensions: 0 x 0
Bedroom
- Level: First
- Dimensions: 0 x 0
Bedroom
- Level: First
- Dimensions: 0 x 0
Bedroom
- Level: First
- Dimensions: 0 x 0
Primary bathroom
- Level: First
- Dimensions: 0 x 0
Dining room
- Level: First
- Dimensions: 0 x 0
Family room
- Level: First
- Dimensions: 0 x 0
Other
- Level: First
- Dimensions: 0 x 0
Other
- Level: First
- Dimensions: 0 x 0
Half bath
- Level: First
- Dimensions: 0 x 0
Kitchen
- Features: Built-in Features
- Level: First
- Dimensions: 0 x 0
Living room
- Features: Fireplace
- Level: First
- Dimensions: 0 x 0
Sunroom
- Level: First
- Dimensions: 0 x 0
Heating
- Central
Cooling
- Central Air
Appliances
- Included: Dishwasher, Electric Cooktop, Electric Oven
- Laundry: Laundry in Utility Room
Features
- High Speed Internet
- Has basement: No
- Number of fireplaces: 1
- Fireplace features: Wood Burning
Interior area
- Total interior livable area: 3,700 sqft
Video & virtual tour
Property
Parking
- Total spaces: 3
- Parking features: Attached Carport, Carport
- Carport spaces: 3
Features
- Levels: One
- Stories: 1
- Pool features: None
Lot
- Size: 1.15 Acres
- Residential vegetation: Grassed
Details
- Parcel number: 124150
Construction
Type & style
- Home type: SingleFamily
- Architectural style: Other,Detached
- Property subtype: Single Family Residence
- Attached to another structure: Yes
Materials
- Brick
- Foundation: Combination, Pillar/Post/Pier
- Roof: Asphalt
Condition
- Resale
- Year built: 1962
Utilities & green energy
- Sewer: Public Sewer
- Water: Public
- Utilities for property: Cable Available, Electricity Available, Electricity Connected, Natural Gas Available, Phone Available, Sewer Available, Separate Meters, Water Available
Community & HOA
Community
- Subdivision: Woodlawn Annex
HOA
- Has HOA: No
Location
- Region: Springhill
Financial & listing details
- Price per square foot: $88/sqft
- Tax assessed value: $86,400
- Annual tax amount: $1,126
- Date on market: 10/6/2026
- Listing terms: Cash,Conventional,FHA 203(k),FHA,USDA Loan,VA Loan
- Road surface type: Asphalt
Estimated market value
$313,000
$297,000 - $329,000
Not available
Price history
| Date | Event | Price |
|---|---|---|
| 10/6/2026 | Listed for sale | $327,000$88/sqft |
Source: NTREIS #21394777 Report a problem | ||
Public tax history
| Year | Property taxes | Tax assessment |
|---|---|---|
| 2025 | $140 +2% | $8,640 |
| 2024 | $137 +259.7% | $8,640 +10.1% |
| 2023 | $38 -0.4% | $7,850 |
| 2022 | $38 | $7,850 |
| 2021 | -- | $7,850 |
| 2020 | $121 +59.8% | $7,850 +9.8% |
| 2019 | $76 -91.4% | $7,150 |
| 2018 | $883 +0.8% | $7,150 |
| 2017 | $876 -2.9% | $7,150 |
| 2016 | $902 +14.1% | $7,150 |
| 2010 | $791 | $7,150 |
Find assessor info on the county website
Monthly payment
Est. payment
Payment breakdown
Explore the cost of this home by adjusting the details. Changes won't be saved.Climate risks
Neighborhood: 71075
Nearby schools
Schools provided by the listing agent
- Elementary: Webster PSB
- Middle: Webster PSB
- High: Webster PSB
- District: 42 School Dist #8
Source: NTREIS. This data may not be complete. We recommend contacting the local school district to confirm school assignments for this home.

Similar homes
- $349,9004 bd4 ba3.5k sqft805 N Arkansas St, Springhill, LA 71075For Sale
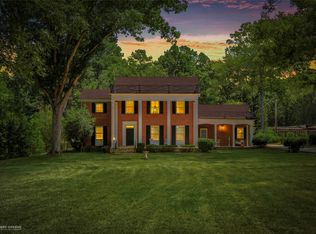 MLS ID #21367136, Debbie Callender. NTREIS
- $415,0004 bd3 ba3k sqft603 9th St NE, Springhill, LA 71075For Sale By Owner

- $259,9003 bd2 ba2.2k sqft1105 N Acres Cir, Springhill, LA 71075For Sale
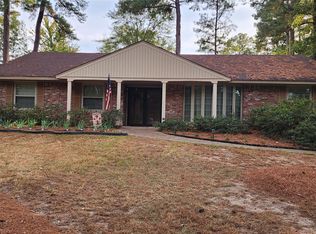 MLS ID #21425167, Tina Rist. NTREIS
- $399,9003 bd4 ba3.2k sqft1014 Janice Dr, Springhill, LA 71075For Sale
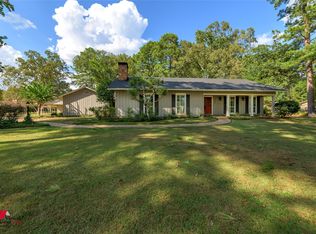 MLS ID #21385192, Dennis McMullan. NTREIS
