Space, privacy, and room to make it your own await at 2655 Rodney Martin Road. Situated on approximately 3.35 acres with a mix of cleared and wooded areas, this 3-bedroom, 2-bath home offers nearly 3,000 square feet of living space with a spacious and functional layout. The main living area features cathedral ceilings, a fireplace, and built-in bookcases, creating a comfortable gathering space with plenty of character. The kitchen offers abundant cabinet and counter space along with a breakfast area, while the separate formal dining room provides additional space for meals and entertaining. A separate formal living room offers even more flexibility for everyday living, entertaining, or creating a space that suits your needs. The oversized utility room with a sink adds valuable storage and functionality. Enjoy the outdoors from the covered front porch, complete with a porch swing, or relax beneath the covered back porch overlooking the yard. Additional exterior features include a covered carport, small storage building, and fenced area near the home. Roof was replaced in 2018, and HVAC was replaced in 2021. With generous interior space, acreage, and a combination of open and wooded outdoor space, this property offers a wonderful opportunity to personalize a home to fit your style. Schedule your private showing today!
For sale
$299,900
2655 Rodney Martin Rd, Shongaloo, LA 71072
3beds
2,947sqft
Single Family Residence
Built in 1976
3.35 Acres Lot
$-- Zestimate®
$102/sqft
$-- HOA
What's special
Covered carportSpacious and functional layoutSmall storage buildingSeparate formal dining roomCathedral ceilingsBreakfast areaBuilt-in bookcases
- 45 days
- 264
- 20
Zillow last checked:
Listing updated:
Listed by:
Meredith Johnson 995690239 318-747-5411,
Coldwell Banker Apex, REALTORS 318-747-5411
Source: NTREIS,MLS#: 21380823
Facts & features
Interior
Bedrooms & bathrooms
- Bedrooms: 3
- Bathrooms: 2
- Full bathrooms: 2
Primary bedroom
- Features: En Suite Bathroom, Walk-In Closet(s)
- Level: First
- Dimensions: 0 x 0
Dining room
- Level: First
- Dimensions: 0 x 0
Living room
- Features: Built-in Features, Ceiling Fan(s), Fireplace
- Level: First
- Dimensions: 0 x 0
Appliances
- Included: Dishwasher, Disposal, Gas Range, Gas Water Heater, Microwave
- Laundry: Laundry in Utility Room
Features
- Cathedral Ceiling(s), Eat-in Kitchen, Kitchen Island, Paneling/Wainscoting, Cable TV, Walk-In Closet(s)
- Flooring: Carpet, Ceramic Tile, Tile
- Windows: Window Coverings
- Has basement: No
- Number of fireplaces: 1
- Fireplace features: Den, Wood Burning
Interior area
- Total interior livable area: 2,947 sqft
Video & virtual tour
Property
Parking
- Total spaces: 2
- Parking features: Door-Multi, Direct Access, Driveway, Garage, Garage Door Opener, Garage Faces Side
- Attached garage spaces: 2
Features
- Levels: One
- Stories: 1
- Patio & porch: Covered
- Pool features: None
Lot
- Size: 3.35 Acres
Details
- Parcel number: 129469
Construction
Type & style
- Home type: SingleFamily
- Architectural style: Detached
- Property subtype: Single Family Residence
Materials
- Foundation: Slab
- Roof: Shingle
Condition
- Year built: 1976
Utilities & green energy
- Sewer: Septic Tank
- Water: Public
- Utilities for property: Septic Available, Water Available, Cable Available
Community & HOA
Community
- Subdivision: Rural
HOA
- Has HOA: No
Location
- Region: Shongaloo
Financial & listing details
- Price per square foot: $102/sqft
- Tax assessed value: $129,900
- Annual tax amount: $89
- Date on market: 9/8/2026
Estimated market value
Not available
Estimated sales range
Not available
Not available
Price history
| Date | Event | Price |
|---|---|---|
| 9/8/2026 | Listed for sale | $299,900-11.5%$102/sqft |
Source: NTREIS #21380823 Report a problem | ||
| 7/7/2026 | Listing removed | $339,000$115/sqft |
Source:  NELAR #218217 Report a problem NELAR #218217 Report a problem | ||
| 4/23/2026 | Price change | $339,000-3.1%$115/sqft |
Source: NELAR #218217 Report a problem | ||
| 2/26/2026 | Listed for sale | $350,000$119/sqft |
Source: NELAR #218217 Report a problem | ||
Public tax history
| Year | Property taxes | Tax assessment |
|---|---|---|
| 2025 | $552 +1.8% | $12,990 |
| 2024 | $543 -1.3% | $12,990 |
| 2023 | $550 +1.5% | $12,990 |
| 2022 | $542 +0% | $12,990 |
| 2021 | $542 -1.6% | $12,990 |
| 2020 | $550 +3.9% | $12,990 +0.2% |
| 2019 | $529 | $12,960 +0.3% |
| 2018 | $529 -58.7% | $12,920 |
| 2017 | $1,281 +2510.1% | $12,920 +2166.7% |
| 2016 | $49 -9.9% | $570 |
| 2010 | $54 | $570 |
Find assessor info on the county website
Monthly payment
Est. payment
Payment breakdown
Explore the cost of this home by adjusting the details. Changes won't be saved.Climate risks
Neighborhood: 71072
Nearby schools
Schools provided by the listing agent
- Elementary: Webster PSB
- Middle: Webster PSB
- High: Webster PSB
- District: 40 School Dist #6
Source: NTREIS. This data may not be complete. We recommend contacting the local school district to confirm school assignments for this home.
- $43,700-- bd-- ba55k sqft2593 Rodney Martin Rd, Shongaloo, LA 71072Off Market
- $51,000-- bd-- ba2.6k sqft2746 Rodney Martin Rd, Shongaloo, LA 71072Off Market
- $270,0003 bd2 ba2k sqft2753 Rodney Martin Rd, Shongaloo, LA 71072Off Market
- $8,100-- bd-- ba1.1k sqft2745 Rodney Martin Rd, Shongaloo, LA 71072Off Market
Similar homes
- $265,0003 bd3 ba2.3k sqft938 Red Bud Ln, Shongaloo, LA 71072For Sale
 MLS ID #21410801, Joshua Hanson. NTREIS
 - $235,0003 bd2 ba2.3k sqft12507 Highway 159, Shongaloo, LA 71072For Sale
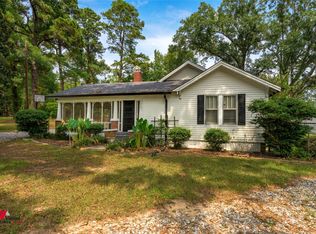 MLS ID #21364866, Joshua Hanson. NTREIS
 - $259,0003 bd3 ba2.1k sqft115 Lucy St, Cotton Valley, LA 71018For Sale
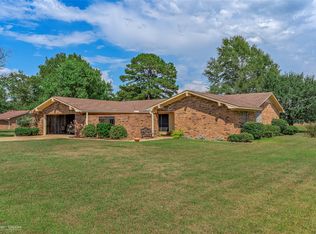 MLS ID #21379039, Dennie Dodson. NTREIS
 - $327,0005 bd4 ba3.7k sqft205 7th St NE, Springhill, LA 71075For Sale
 MLS ID #21394777, Joshua Hanson. NTREIS
