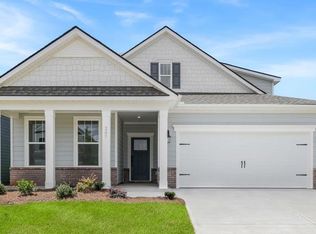
Check out 205 Barred Owl Road, a beautiful new home! This spacious two-story home features four bedrooms, three and a half bathrooms, and a two-car garage, featuring plenty of space for your family. Upon entering, you’ll be greeted by a grand foyer that seamlessly integrates the living, dining, and kitchen areas, creating a spacious and inviting atmosphere. The gourmet kitchen is equipped with stainless steel appliances, stylish granite countertops with a tile backsplash, abundant storage space, and a pantry, perfect for both cooking and entertaining. There is a flex room on the main level perfect for an office or study. The primary suite Features a sanctuary, complete with an en-suite bathroom with dual vanities, a shower, soaking tub, and a walk-in closet. The additional bedrooms provide comfort and privacy, sharing access to a secondary bathroom. The loft area is a versatile space that can be transformed into a media room, office, or home gym. Outback, the porch is perfect for outdoor entertaining or simply enjoying the beautiful weather. With its thoughtful design, spacious layout, and modern features, this home is the perfect place to call your own. Pictures are representative.
Sold for $501,900
Zillow last checked:
Listing updated:
Bought with:
Keels Phillips
Axcent Realty
Source: Greater Greenville AOR,MLS#: 1581566
Price history
| Date | Event | Price |
|---|---|---|
| 9/18/2026 | Sold | $501,900$184/sqft |
Source:  Greater Greenville AOR #1581566 Report a problem Greater Greenville AOR #1581566 Report a problem | ||
| 8/7/2026 | Pending sale | $501,900$184/sqft |
Source: Greater Greenville AOR #1581566 Report a problem | ||
| 7/17/2026 | Price change | $501,900-1%$184/sqft |
Source: Greater Greenville AOR #1581566 Report a problem | ||
| 6/11/2026 | Price change | $506,900-0.6%$186/sqft |
Source: Greater Greenville AOR #1581566 Report a problem | ||
| 6/4/2026 | Price change | $509,900-1%$187/sqft |
Source: Greater Greenville AOR #1581566 Report a problem | ||
| 5/29/2026 | Price change | $514,900-1%$189/sqft |
Source: Greater Greenville AOR #1581566 Report a problem | ||
| 5/21/2026 | Price change | $519,900-1%$191/sqft |
Source:  DR Horton Report a problem DR Horton Report a problem | ||
| 5/7/2026 | Price change | $524,900-0.8%$192/sqft |
Source: Greater Greenville AOR #1581566 Report a problem | ||
| 5/2/2026 | Price change | $528,900-0.9%$194/sqft |
Source: DR Horton Report a problem | ||
| 4/21/2026 | Price change | $533,900+0.6%$196/sqft |
Source: Greater Greenville AOR #1581566 Report a problem | ||
| 4/16/2026 | Price change | $530,900+0.6%$195/sqft |
Source: Greater Greenville AOR #1581566 Report a problem | ||
| 2/27/2026 | Price change | $527,900+0.6%$194/sqft |
Source: Greater Greenville AOR #1581566 Report a problem | ||
| 2/13/2026 | Price change | $524,900-0.1%$192/sqft |
Source: Greater Greenville AOR #1581566 Report a problem | ||
| 2/12/2026 | Listed for sale | $525,660$193/sqft |
Source: Greater Greenville AOR #1581566 Report a problem | ||
Get a cash offer in 3 minutes
Find out how much your home could sell for in as little as 3 minutes with a no-obligation cash offer.
Estimated market value
$500,700
