Experience premium luxury living in Hartness, an upscale New Urbanism community just 15 minutes from downtown Greenville. Perfect as a primary residence, vacation home, or low-maintenance investment, this custom 3BR/2.5BA home offers an exclusive option to be purchased fully furnished. Wall-to-wall windows flood the home with gorgeous natural light. The main level features a spacious family room, a flexible kitchen layout with an optional breakfast space, and a private primary suite with a luxury en-suite bath. Upstairs, two additional large bedrooms share a full bath with dual vanities. Exterior highlights include a large side porch, a small fenced yard, two designated parking spaces, and a detached private storage building. Enjoy a true lock-and-leave lifestyle with included landscaping in a walkable neighborhood centered around a 180-acre nature sanctuary. Steps from the Village Center (Chestnut Coffeehouse, CORK Beauty Bar, Patterson Kitchen), residents enjoy a premier pool complex, 15 miles of trails, garden plots, racquet courts, and a wellness center. Seller is a licensed real estate broker, building in Hartness and staying!
Contingent
Price cut: $14.1K (8/31)
$734,900
205 Bowman Rd, Greenville, SC 29615
3beds
1,814sqft
Single Family Residence, Residential
Built in ----
1,742 Square Feet Lot
$722,300 Zestimate®
$405/sqft
$-- HOA
What's special
Large side porchTwo additional large bedroomsSpacious family roomTwo designated parking spacesIncluded landscapingDetached private storage buildingSmall fenced yard
- 47 days
- 264
- 19
Zillow last checked:
Listing updated:
Listed by:
Michelle Kilcoyne 864-275-8339,
Southern Home Real Estate
Source: Greater Greenville AOR,MLS#: 1601606
Facts & features
Interior
Bedrooms & bathrooms
- Bedrooms: 3
- Bathrooms: 3
- Full bathrooms: 2
- 1/2 bathrooms: 1
- Main level bathrooms: 1
- Main level bedrooms: 1
Rooms
- Room types: Loft
Primary bedroom
- Area: 156
- Dimensions: 12 x 13
Bedroom 2
- Area: 192
- Dimensions: 12 x 16
Bedroom 3
- Area: 165
- Dimensions: 11 x 15
Primary bathroom
- Features: Full Bath, Shower Only, Walk-In Closet(s), Multiple Closets
- Level: Main
Kitchen
- Area: 168
- Dimensions: 12 x 14
Living room
- Area: 255
- Dimensions: 15 x 17
Bonus room
- Area: 121
- Dimensions: 11 x 11
Heating
- Natural Gas
Cooling
- Central Air, Electric
Appliances
- Included: Dishwasher, Disposal, Free-Standing Gas Range, Refrigerator, Microwave, Gas Water Heater
- Laundry: 1st Floor, Laundry Closet
Features
- High Ceilings, Ceiling Fan(s), Ceiling Smooth, Open Floorplan, Countertops – Quartz, Pantry
- Flooring: Carpet, Ceramic Tile, Wood
- Windows: Tilt Out Windows, Insulated Windows, Window Treatments
- Basement: None
- Attic: Pull Down Stairs
- Number of fireplaces: 1
- Fireplace features: Gas Log
Interior area
- Total interior livable area: 1,814 sqft
Property
Parking
- Parking features: See Remarks, Assigned
Features
- Levels: Two
- Stories: 2
- Patio & porch: Porch
- Fencing: Fenced
Lot
- Size: 1,742 Square Feet
- Dimensions: 30 x 60 x 30 x 60
- Features: Sprklr In Grnd-Full Yard, 1/2 Acre or Less
- Topography: Level
Details
- Parcel number: 0533310112900
Construction
Type & style
- Home type: SingleFamily
- Architectural style: Bungalow
- Property subtype: Single Family Residence, Residential
Materials
- Masonite
- Foundation: Slab
- Roof: Wood
Utilities & green energy
- Sewer: Public Sewer
- Water: Public
Community & HOA
Community
- Features: Common Areas, Street Lights, Recreational Path, Playground, Pool, Sidewalks, Dock, Lawn Maintenance, Dog Park, Vehicle Restrictions, Bike Path, Walking Trails
- Security: Smoke Detector(s)
- Subdivision: Hartness
HOA
- Has HOA: Yes
- Services included: Common Area Ins., Maintenance Grounds, Pool, Recreation Facilities, Street Lights, Trash, Parking, Restrictive Covenants
Location
- Region: Greenville
Financial & listing details
- Price per square foot: $405/sqft
- Tax assessed value: $757,950
- Annual tax amount: $3,591
- Date on market: 8/21/2026
- Listing terms: Lease Purchase
Estimated market value
$722,300
$686,000 - $758,000
$3,605/mo
Price history
| Date | Event | Price |
|---|---|---|
| 9/16/2026 | Contingent | $734,900$405/sqft |
Source:  Greater Greenville AOR #1601606 Report a problem Greater Greenville AOR #1601606 Report a problem | ||
| 8/31/2026 | Price change | $734,900-1.9%$405/sqft |
Source: Greater Greenville AOR #1601606 Report a problem | ||
| 8/22/2026 | Listed for sale | $749,000+12.6%$413/sqft |
Source: Greater Greenville AOR #1601606 Report a problem | ||
| 8/20/2026 | Listing removed | $4,500$2/sqft |
Source: Zillow Rentals Report a problem | ||
| 8/18/2026 | Listed for rent | $4,500-5.3%$2/sqft |
Source: Zillow Rentals Report a problem | ||
| 7/23/2026 | Listing removed | $4,750$3/sqft |
Source: Zillow Rentals Report a problem | ||
| 7/19/2026 | Listed for rent | $4,750$3/sqft |
Source: Zillow Rentals Report a problem | ||
| 3/16/2026 | Sold | $665,000-3.3%$367/sqft |
Source:  SAR as distributed by MLS GRID #332127 Report a problem SAR as distributed by MLS GRID #332127 Report a problem | ||
| 3/3/2026 | Pending sale | $687,500$379/sqft |
Source: SAR as distributed by MLS GRID #332127 Report a problem | ||
| 3/3/2026 | Contingent | $687,500$379/sqft |
Source: Greater Greenville AOR #1577994 Report a problem | ||
| 2/23/2026 | Listed for sale | $687,500$379/sqft |
Source: Greater Greenville AOR #1577994 Report a problem | ||
| 2/12/2026 | Pending sale | $687,500$379/sqft |
Source: SAR as distributed by MLS GRID #332127 Report a problem | ||
| 2/12/2026 | Contingent | $687,500$379/sqft |
Source: Greater Greenville AOR #1577994 Report a problem | ||
| 11/2/2025 | Price change | $687,500-1.6%$379/sqft |
Source: Greater Greenville AOR #1567420 Report a problem | ||
| 9/7/2025 | Listed for sale | $699,000$385/sqft |
Source: Greater Greenville AOR #1567420 Report a problem | ||
| 9/1/2025 | Contingent | $699,000$385/sqft |
Source: Greater Greenville AOR #1567420 Report a problem | ||
| 6/30/2025 | Price change | $699,000-3.6%$385/sqft |
Source: Greater Greenville AOR #1553858 Report a problem | ||
| 5/2/2025 | Price change | $725,000-3.3%$400/sqft |
Source: Greater Greenville AOR #1553858 Report a problem | ||
| 4/11/2025 | Listed for sale | $750,000+2%$413/sqft |
Source: Greater Greenville AOR #1553858 Report a problem | ||
| 3/24/2025 | Listing removed | $735,000$405/sqft |
Source: Greater Greenville AOR #1538292 Report a problem | ||
| 10/12/2024 | Price change | $735,000-0.7%$405/sqft |
Source: Greater Greenville AOR #1538292 Report a problem | ||
| 9/24/2024 | Listed for sale | $740,000+11.4%$408/sqft |
Source: Greater Greenville AOR #1538292 Report a problem | ||
| 11/1/2023 | Sold | $664,500+681.8%$366/sqft |
Source: Public Record Report a problem | ||
| 3/1/2022 | Sold | $85,000$47/sqft |
Source: Public Record Report a problem | ||
Public tax history
| Year | Property taxes | Tax assessment |
|---|---|---|
| 2025 | $3,591 +6% | $719,170 +15% |
| 2024 | $3,387 +70.6% | $625,370 |
| 2023 | $1,986 +370.5% | $625,370 +363.2% |
| 2022 | $422 +1.8% | $135,000 |
| 2021 | $415 | $135,000 |
Find assessor info on the county website
Monthly payment
Est. payment
Payment breakdown
Explore the cost of this home by adjusting the details. Changes won't be saved.Climate risks
Neighborhood: 29615
Nearby schools
Schools provided by the listing agent
- Elementary: Oakview
- Middle: Northwood
- High: Eastside
Source: Greater Greenville AOR. This data may not be complete. We recommend contacting the local school district to confirm school assignments for this home.

Similar homes
- $779,0003 bd3 ba1.7k sqft203 Bowman Rd, Greenville, SC 29615For Sale
 MLS ID #1588188, Marcia Simmons, Hartness Real Estate. Greater Greenville AOR
 - $795,0003 bd3 ba2k sqft105 Bowman Rd, Greenville, SC 29615For Sale
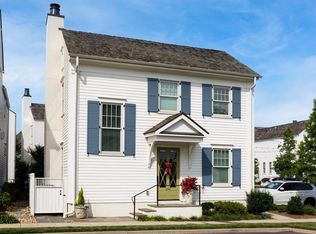 MLS ID #1599134, Lisa McDowell, Howard Hanna Allen Tate - Greenville Downtown. Greater Greenville AOR
 - $650,0004 bd3 ba2.3k sqft21 River Way Dr, Greer, SC 29651For Sale
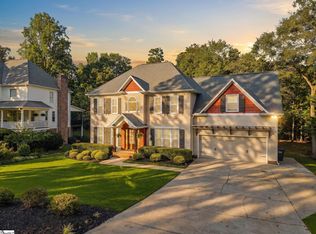 MLS ID #1605490, Anthony Morgan, Bluefield Realty Group. Greater Greenville AOR
 - $749,0004 bd3 ba2.2k sqft127 Berry Dr, Greenville, SC 29607For Sale
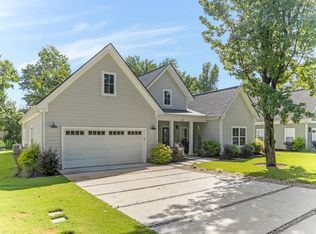 MLS ID #340472, Dina E Petersen, KELLER WILLIAMS GREENVILLE CENTRAL. SAR as distributed by MLS GRID
