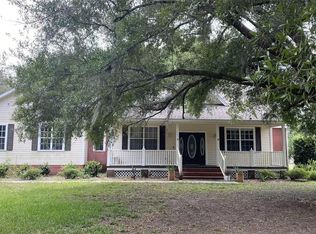
Private Tampa Estate on 2+ Acres with 2 Guest House & Expansion Plans Rare opportunity to own a private Tampa estate on more than two acres with agricultural zoning, modern renovations, multiple structures, and approved plans for a major luxury expansion. Conveniently located near shopping, dining, major roadways, and Tampa International Airport, this property offers country living with Tampa convenience. The 2,000+ square-foot main residence was completely reimagined by Renoir Development and features extensive upgrades completed within the past two years, including the roof, HVAC, water heater, electrical panel, and more. A generator transfer switch is also installed. The property includes an approximately 800-square-foot guest house, ideal for multigenerational living, guests, a private retreat, or potential income-producing use. A second detached building provides garage, storage, and office or studio space. Approved plans and permits are already in place for an approximately 3,500-square-foot expansion featuring a four-car garage, luxury primary suite, theater, game room, gym, formal living and dining rooms, and resort-style pool. With 2+ acres, agricultural zoning, a guest house, multiple outbuildings, extensive renovations, and permitted expansion plans, this is a truly rare Tampa property offering privacy, flexibility, and exceptional future potential.
For sale
Price cut: $50K (9/3)
$949,999
205 CAGLE ROAD, BRANDON, FL 33511
3beds
2,073sqft
Single Family Residence
Built in 1972
2.14 Acres Lot
$-- Zestimate®
$458/sqft
$-- HOA
What's special
Modern renovationsMultiple outbuildings
- 46 days
- 590
- 42
Zillow last checked:
Listing updated:
Listed by:
Michael Faust 813-361-4244,
RE/MAX ALLIANCE GROUP 813-259-0000,
Minh Ho 813-893-0150,
RE/MAX ALLIANCE GROUP
Source: Stellar MLS,MLS#: TB8535721 Originating MLS: Suncoast Tampa
Originating MLS: Suncoast Tampa
Facts & features
Interior
Bedrooms & bathrooms
- Bedrooms: 3
- Bathrooms: 2
- Full bathrooms: 2
Primary bedroom
- Features: Walk-In Closet(s)
- Level: First
- Area: 162 Square Feet
- Dimensions: 13.5x12
Kitchen
- Level: First
- Area: 270.25 Square Feet
- Dimensions: 11.5x23.5
Living room
- Level: First
- Area: 280.5 Square Feet
- Dimensions: 16.5x17
Heating
- Central, Electric, Propane
Cooling
- Central Air
Appliances
- Included: Oven, Convection Oven, Cooktop, Dishwasher, Disposal, Dryer, Exhaust Fan, Freezer, Gas Water Heater, Ice Maker, Microwave, Range, Range Hood, Refrigerator, Tankless Water Heater, Washer, Water Filtration System, Water Purifier, Water Softener
- Laundry: Electric Dryer Hookup, Gas Dryer Hookup, Inside, Laundry Room
Features
- Ceiling Fan(s), Crown Molding, Eating Space In Kitchen, Kitchen/Family Room Combo, Open Floorplan, Primary Bedroom Main Floor, Solid Wood Cabinets, Stone Counters, Thermostat, Walk-In Closet(s)
- Flooring: Porcelain Tile
- Doors: Outdoor Shower
- Windows: Window Treatments
- Has fireplace: No
Interior area
- Total structure area: 2,200
- Total interior livable area: 2,073 sqft
Video & virtual tour
Property
Parking
- Total spaces: 1
- Parking features: Circular Driveway, Driveway
- Garage spaces: 1
- Has uncovered spaces: Yes
Features
- Levels: One
- Stories: 1
- Exterior features: Irrigation System, Outdoor Shower, Rain Gutters
- Fencing: Chain Link,Fenced,Wire
- Has view: Yes
- View description: Trees/Woods
Lot
- Size: 2.14 Acres
- Features: Oversized Lot
- Residential vegetation: Mature Landscaping, Oak Trees
Details
- Additional structures: Guest House, Other, Shed(s)
- Parcel number: U113020ZZZ00000287280.0
- Zoning: ASC-1
- Special conditions: None
Construction
Type & style
- Home type: SingleFamily
- Property subtype: Single Family Residence
Materials
- Block, Wood Siding
- Foundation: Slab
- Roof: Shingle
Condition
- New construction: No
- Year built: 1972
Utilities & green energy
- Sewer: Septic Tank
- Water: Well
- Utilities for property: BB/HS Internet Available
Community & HOA
Community
- Security: Closed Circuit Camera(s), Security System
- Pet fee: $0 monthly
- Subdivision: UNPLATTED
HOA
- Has HOA: No
Location
- Region: Brandon
Financial & listing details
- Price per square foot: $458/sqft
- Tax assessed value: $421,464
- Annual tax amount: $5,736
- Date on market: 8/8/2026
- Cumulative days on market: 44 days
- Listing terms: Cash,Conventional,VA Loan
- Ownership: Fee Simple
- Total actual rent: 0
- Road surface type: Dirt
Estimated market value
Not available
Estimated sales range
Not available
Not available
Price history
| Date | Event | Price |
|---|---|---|
| 9/3/2026 | Price change | $949,999-5%$458/sqft |
Source:  Stellar MLS #TB8535721 Report a problem Stellar MLS #TB8535721 Report a problem | ||
| 8/18/2026 | Price change | $999,999-13%$482/sqft |
Source: Stellar MLS #TB8535721 Report a problem | ||
| 8/8/2026 | Listed for sale | $1,150,000+109.1%$555/sqft |
Source: Stellar MLS #TB8535721 Report a problem | ||
| 5/18/2022 | Sold | $550,000$265/sqft |
Source: Public Record Report a problem | ||
| 4/7/2022 | Pending sale | $550,000$265/sqft |
Source: Stellar MLS #T3362780 Report a problem | ||
| 3/25/2022 | Listed for sale | $550,000$265/sqft |
Source: Stellar MLS #T3362780 Report a problem | ||
Public tax history
| Year | Property taxes | Tax assessment |
|---|---|---|
| 2025 | $5,737 +8.6% | $323,387 +2.9% |
| 2024 | $5,281 -24.3% | $314,273 -15.3% |
| 2023 | $6,978 +210.4% | $371,106 +145.3% |
| 2022 | $2,248 +1.7% | $151,266 +3% |
| 2021 | $2,211 +4% | $146,860 +1.4% |
| 2020 | $2,127 +7.3% | $144,832 +4.3% |
| 2019 | $1,982 | $138,804 +1.9% |
| 2018 | $1,982 +2.8% | $136,216 -25.1% |
| 2017 | $1,927 +3.6% | $181,903 +39.2% |
| 2016 | $1,861 -4.7% | $130,670 +0.7% |
| 2015 | $1,952 | $129,762 +0.8% |
| 2014 | $1,952 -15.8% | $128,732 -11.3% |
| 2013 | $2,317 +0% | $145,098 +1.2% |
| 2012 | $2,317 +3.6% | $143,385 +3% |
| 2011 | $2,238 +2.9% | $139,209 +1.5% |
| 2010 | $2,175 +3.3% | $137,152 +2.7% |
| 2009 | $2,106 +0.3% | $133,546 +0.1% |
| 2008 | $2,099 -2.3% | $133,413 +3% |
| 2007 | $2,148 -11% | $129,527 +2.5% |
| 2006 | $2,414 +0.6% | $126,368 +3.3% |
| 2005 | $2,398 | $122,350 +3% |
| 2004 | -- | $118,786 +5.8% |
| 2003 | -- | $112,280 +2.4% |
| 2002 | -- | $109,648 +1.6% |
| 2001 | -- | $107,921 +3% |
| 2000 | $2,092 | $104,778 |
Find assessor info on the county website
Monthly payment
Est. payment
Payment breakdown
Explore the cost of this home by adjusting the details. Changes won't be saved.Climate risks
Neighborhood: 33511
Nearby schools
Schools provided by the listing agent
- Elementary: Booker T. Washington-HB
- Middle: Burns-HB
- High: Bloomingdale-HB
Source: Stellar MLS. This data may not be complete. We recommend contacting the local school district to confirm school assignments for this home.
Similar homes
- $865,0004 bd3 ba1.9k sqft2801 W SAN ISIDRO STREET, TAMPA, FL 33629For Sale

 MLS ID #A4706587, Ty Paulk, CHARLES RUTENBERG REALTY INC. Stellar MLS
 - $620,0004 bd3 ba2.8k sqft12007 VERMILLION WAY, RIVERVIEW, FL 33569For Sale
 MLS ID #TB8540281, Trish McCullough-Johnson, COLDWELL BANKER REALTY. Stellar MLS
 - $649,0004 bd3 ba2.3k sqft2119 GALLAGHER ROAD, DOVER, FL 33527For Sale
 MLS ID #TB8535950, Nathan Kalk, RE/MAX REALTY UNLIMITED. Stellar MLS
 - $545,0004 bd2 ba2.3k sqft2104 DOEFIELD COURT, VALRICO, FL 33596For Sale
 MLS ID #TB8513359, Paris Vazquez, NORTHGROUP REAL ESTATE, INC. Stellar MLS
 - $859,0003 bd2 ba2.2k sqft708 SPANISH MAIN DRIVE, APOLLO BEACH, FL 33572For SaleMLS ID #TB8538209, Andi Simmons, CENTURY 21 BEGGINS ENTERPRISES. Stellar MLS
- $475,0004 bd2 ba2.1k sqft1805 TAWNEE PLACE, BRANDON, FL 33510For SaleMLS ID #TB8528665, Kim Gosselin, RE/MAX COLLECTIVE. Stellar MLS
- $929,0003 bd2 ba1.9k sqft429 MANNS HARBOR DRIVE, APOLLO BEACH, FL 33572For SaleMLS ID #TB8536642, Shawna Calvert, 27NORTH REALTY. Stellar MLS
- $979,0004 bd3 ba2.1k sqft4708 W NEPTUNE STREET, TAMPA, FL 33629For SaleMLS ID #TB8525575, Gregory Margliano, COMPASS FLORIDA LLC. Stellar MLS
- $884,9903 bd3 ba2k sqft3914 SLIGH AVENUE, TAMPA, FL 33614For SaleMLS ID #TB8439520, Marileidy Garcia Diaz, AVENUE HOMES LLC. Stellar MLS
- $689,0004 bd3 ba2.5k sqft408 HOLLOWAY ROAD, PLANT CITY, FL 33567For SaleMLS ID #TB8538763, Margaret Brewer, CENTURY 21 BEGGINS ENTERPRISES. Stellar MLS
- $479,5004 bd2 ba2.1k sqft1120 LAKEMONT DRIVE, VALRICO, FL 33594For SaleMLS ID #TB8535594, Ganna Merritt, ALIGN RIGHT REALTY CARROLLWOOD. Stellar MLS
- $698,9003 bd3 ba2.3k sqft2506 HAWK GRIFFIN ROAD, PLANT CITY, FL 33565For SaleMLS ID #TB8446950, Sammy Haji, IMPACT REALTY TAMPA BAY. Stellar MLS
- $565,0003 bd3 ba2.5k sqft6144 CLIFF HOUSE LANE, RIVERVIEW, FL 33578For SaleMLS ID #TB8526788, Wendy Johnson, RE/MAX CHAMPIONS. Stellar MLS
- $599,0004 bd3 ba2.4k sqft12841 BERGSTROM BAY DRIVE, RIVERVIEW, FL 33579For SaleMLS ID #TB8484595, Elise Raspitzi, ELEVATED REALTY. Stellar MLS
- $1,099,5004 bd3 ba3k sqft8013 KEY WEST CONCH DRIVE, RIVERVIEW, FL 33578For SaleMLS ID #TB8499871, Kelly Touchton, CENTURY 21 BEGGINS ENTERPRISES. Stellar MLS
- $490,0003 bd2 ba1.9k sqft2409 ARBORWOOD DRIVE, VALRICO, FL 33596For SaleMLS ID #TB8521870, Ellie Lambert, REAL BROKER, LLC. Stellar MLS
- $525,0003 bd2 ba2.2k sqft1103 RIDGEFIELD DRIVE, VALRICO, FL 33594For SaleMLS ID #TB8529517, Nicole Harmon, RE/MAX REALTEC GROUP INC. Stellar MLS
- $849,0003 bd2 ba1.5k sqft1104 S LOIS AVENUE, TAMPA, FL 33629For SaleMLS ID #TB8544889, Kathy Muscatell, KELLER WILLIAMS TAMPA PROPERTIES. Stellar MLS
- $1,099,0003 bd2 ba1.5k sqft920 ALICIA AVENUE, TAMPA, FL 33604For SaleMLS ID #TB8515733, Erin Cordero, COLDWELL BANKER REALTY. Stellar MLS
- $735,0004 bd4 ba2.8k sqft2813 HAMPTON PLACE COURT, PLANT CITY, FL 33566For SaleMLS ID #TB8536456, Stephanie Bindel, AGILE GROUP REALTY. Stellar MLS
