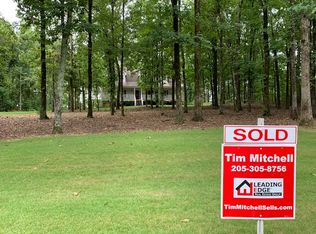
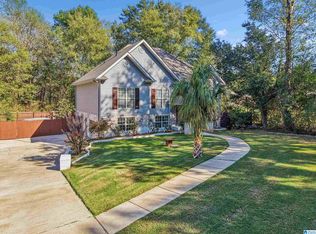
NEW HVAC! Beautiful custom-built home on 2.85 acres, minutes from the new Alabaster Rec Center & Library, zoned for award-winning, state-of-the-art Alabaster Schools. Designed for comfortable main-level living, this home features elegant formal living and dining rooms, a spacious den anchored by a stunning stone fireplace, and a chef-inspired kitchen with stone countertops and gas appliances. The split-bedroom floor plan offers both privacy and functionality. Step outside to enjoy the large screened porch and patio—perfect for peaceful mornings, outdoor entertaining, or unwinding at the end of the day. The expansive unfinished basement provides endless possibilities for a workshop, hobby space, abundant storage, or future expansion into the ultimate recreation room. Recent updates include a new roof, new front windows, and a beautifully updated hall bathroom. Combining quality craftsmanship, modern improvements and a prime location, this property offers the perfect blend.
For sale
$385,000
205 Chestnut Cir, Alabaster, AL 35007
3beds
1,930sqft
Single Family Residence
Built in 1992
2.85 Acres Lot
$-- Zestimate®
$199/sqft
$-- HOA
What's special
New roofBeautifully updated hall bathroomNew front windows
- 33 days
- 873
- 79
Likely to sell faster than
Zillow last checked:
Listing updated:
Listed by:
George Lawton 205-907-8595,
RE/MAX Advantage
Source: GALMLS,MLS#: 21466445
Facts & features
Interior
Bedrooms & bathrooms
- Bedrooms: 3
- Bathrooms: 2
- Full bathrooms: 2
Rooms
- Room types: Bedroom, Breakfast Room (ROOM), Den/Family (ROOM), Dining Room, Bathroom, Kitchen, Master Bathroom, Master Bedroom
Primary bedroom
- Level: First
Bedroom 1
- Level: First
Bedroom 2
- Level: First
Primary bathroom
- Level: First
Bathroom 1
- Level: First
Dining room
- Level: First
Family room
- Level: First
Kitchen
- Features: Stone Counters, Eat-in Kitchen, Pantry
- Level: First
Living room
- Level: First
Basement
- Area: 1930
Heating
- Central, Natural Gas
Cooling
- Central Air, Electric, Ceiling Fan(s)
Appliances
- Included: Dishwasher, Microwave, Self Cleaning Oven, Plumbed for Gas in Kit, Refrigerator, Stainless Steel Appliance(s), Stove-Gas, Gas Water Heater
- Laundry: Electric Dryer Hookup, Washer Hookup, Main Level, Laundry Room, Laundry (ROOM), Yes
Features
- Sound System, Split Bedroom, High Ceilings, Smooth Ceilings, Soaking Tub, Separate Shower, Double Vanity, Split Bedrooms, Walk-In Closet(s)
- Flooring: Carpet, Hardwood, Tile, Vinyl
- Windows: Double Pane Windows
- Basement: Full,Unfinished,Block,Daylight
- Attic: Pull Down Stairs,Yes
- Number of fireplaces: 1
- Fireplace features: Gas Starter, Stone, Gas Log, Den, Gas
Interior area
- Total interior livable area: 1,930 sqft
- Finished area above ground: 1,930
- Finished area below ground: 0
Video & virtual tour
Property
Parking
- Total spaces: 2
- Parking features: Basement, Garage Faces Side
- Attached garage spaces: 2
Features
- Levels: One
- Stories: 1
- Patio & porch: Covered, Patio, Porch Screened, Open (DECK), Screened (DECK), Deck
- Pool features: None
- Has view: Yes
- View description: Mountain(s), None
- Waterfront features: No
Lot
- Size: 2.85 Acres
- Features: Acreage, Interior Lot, Few Trees, Subdivision
Details
- Parcel number: 236240000001.060
- Special conditions: N/A
Construction
Type & style
- Home type: SingleFamily
- Property subtype: Single Family Residence
Materials
- Brick, Vinyl Siding
- Foundation: Basement
Condition
- Year built: 1992
Utilities & green energy
- Sewer: Septic Tank
- Water: Public
Green energy
- Energy efficient items: Ridge Vent
Community & HOA
Community
- Features: Pond, Curbs
- Security: Safe Room/Storm Cellar, Security System
- Subdivision: Dogwood Forest
Location
- Region: Alabaster
Financial & listing details
- Price per square foot: $199/sqft
- Tax assessed value: $352,790
- Annual tax amount: $1,864
- Price range: $385K - $385K
- Date on market: 9/30/2026
- Road surface type: Paved
Estimated market value
Not available
Estimated sales range
Not available
Not available
Price history
| Date | Event | Price |
|---|---|---|
| 9/30/2026 | Listed for sale | $385,000-3.6%$199/sqft |
Source:  GALMLS #21466445 Report a problem | ||
| 9/8/2026 | Listing removed | $399,500$207/sqft |
Source: GALMLS #21455619 Report a problem | ||
| 7/28/2026 | Price change | $399,500-8.5%$207/sqft |
Source: GALMLS #21455619 Report a problem | ||
| 7/10/2026 | Price change | $436,500-2.8%$226/sqft |
Source: GALMLS #21455619 Report a problem | ||
| 6/12/2026 | Listed for sale | $449,000+103.6%$233/sqft |
Source: GALMLS #21455619 Report a problem | ||
| 5/13/2016 | Sold | $220,500-4.1%$114/sqft |
Source: GALMLS #744522 Report a problem | ||
| 4/6/2016 | Pending sale | $229,900$119/sqft |
Source: RE/MAX Advantage Central #744522 Report a problem | ||
| 3/22/2016 | Listed for sale | $229,900+156.9%$119/sqft |
Source: RE/MAX Advantage Central #744522 Report a problem | ||
| 6/9/2015 | Sold | $89,500$46/sqft |
Source: Agent Provided Report a problem | ||
Public tax history
| Year | Property taxes | Tax assessment |
|---|---|---|
| 2025 | $1,864 -0.3% | $35,280 -0.3% |
| 2024 | $1,870 +7.8% | $35,380 +7.6% |
| 2023 | $1,735 +7.9% | $32,880 +7.7% |
| 2022 | $1,608 +7.4% | $30,540 +7.2% |
| 2021 | $1,498 +0.9% | $28,500 +0.9% |
| 2020 | $1,484 +3.6% | $28,240 +3.5% |
| 2019 | $1,432 | $27,280 +28.4% |
| 2017 | $1,432 +101.4% | $21,240 +13% |
| 2015 | $711 -17.1% | $18,800 +2.3% |
| 2014 | $858 -0.9% | $18,380 -0.9% |
| 2013 | $866 | $18,540 |
| 2012 | $866 -1.6% | $18,540 -1.6% |
| 2011 | $880 -1.5% | $18,840 -1.5% |
| 2010 | $893 -1.7% | $19,120 -1.6% |
| 2009 | $908 +21.4% | $19,440 -1.3% |
| 2007 | $748 +13.4% | $19,700 -89% |
| 2005 | $660 | $178,300 +3.5% |
| 2004 | -- | $172,300 |
| 2003 | -- | -- |
| 2002 | $548 | -- |
| 2001 | $548 | -- |
Find assessor info on the county website
Monthly payment
Est. payment
Payment breakdown
Explore the cost of this home by adjusting the details. Changes won't be saved.Climate risks
Neighborhood: 35007
Nearby schools
Schools provided by the listing agent
- Elementary: Meadowview
- Middle: Thompson
- High: Thompson
Source: GALMLS. This data may not be complete. We recommend contacting the local school district to confirm school assignments for this home.
Similar homes
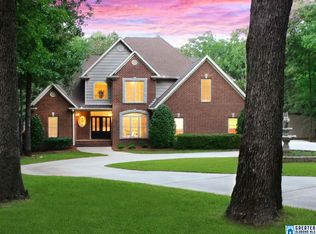
- $389,0004 bd3 ba2.7k sqft104 Forest Hills Ter, Alabaster, AL 35007For Sale

 MLS ID #21460787, Joy Groce, eXp Realty, LLC Central. GALMLS
- $364,9003 bd3 ba2.7k sqftSpectrum, Alabaster, AL 35007For Sale
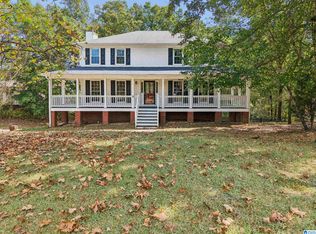 MLS ID #21464481, Tee McBeth, Keller Williams Realty Vestavia. GALMLS
- $359,9004 bd3 ba2.2k sqft501 Dogwood Forest Cir, Alabaster, AL 35007For Sale
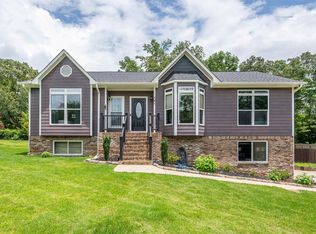 MLS ID #21454239, Jeremy Miller, Local Realty. GALMLS
- $360,0005 bd3 ba2k sqft140 Morning Mist Trl, Alabaster, AL 35007For Sale
 MLS ID #21466954, Jorge Yau, Keller Williams Realty Vestavia. GALMLS
- $342,5003 bd3 ba1.8k sqft943 7th Ave NW, Alabaster, AL 35007For SaleMLS ID #21463982, Amber Blackburn, eXp Realty, LLC Central. GALMLS
- $359,0004 bd4 ba2.4k sqftAtt, Alabaster, AL 35007For SaleMLS ID #21459304, Savannah McFarland, ARC Realty - Hoover. GALMLS
- $355,0003 bd4 ba2.8k sqftAtt, Alabaster, AL 35007For SaleMLS ID #21458766, Connie Derryberry, Keller Williams Metro South. GALMLS
- $350,0005 bd2 ba2.8k sqft1339 Sequoia Trl, Alabaster, AL 35007For SaleMLS ID #21466996, Rachel Hoover, EXIT Realty Cahaba. GALMLS
- $425,0004 bd3 ba2.8k sqftSpectrum, Alabaster, AL 35007For SaleMLS ID #21456682, Dianna Howell, Keller Williams Realty Hoover. GALMLS
- $413,5004 bd3 ba2.1k sqftAt&t, Maylene, AL 35114For SaleMLS ID #21461144, Malinda Smiley Smith, Birmingham Mountain Realty. GALMLS
- $375,0003 bd2 ba1.6k sqftAtt, Birmingham, AL 35216For SaleMLS ID #21469098, Steve Parker, Keller Williams Realty Hoover. GALMLS
- $355,0003 bd3 ba1.8k sqft463 Heathersage Rd, Maylene, AL 35114For SaleMLS ID #21462109, Christina James, Keller Williams Realty Hoover. GALMLS
- $339,0003 bd3 ba2.8k sqft124 Milgray Ln, Calera, AL 35040For SaleMLS ID #21468093, Nate Adams, EXIT Realty - Cheaha. GALMLS
- $427,7003 bd3 ba2.5k sqftTbd, Columbiana, AL 35051For SaleMLS ID #21455800, Kim Scherer, Keller Williams Metro South. GALMLS
- $283,0003 bd3 ba1.8k sqftTbd, Pelham, AL 35124For SaleMLS ID #21469032, Michelle Lagle, Keller Williams Realty Vestavia. GALMLS
- $279,9003 bd2 ba1.5k sqft132 Greenfield Ln, Alabaster, AL 35007For SaleMLS ID #21458378, Debbie Burks, Keller Williams Realty Hoover. GALMLS
- $369,0003 bd3 ba2.2k sqft1405 Belmont Ln, Helena, AL 35080For SaleMLS ID #21462163, Jared Fagan, eXp Realty, LLC Central. GALMLS
- $385,0003 bd3 ba2.1k sqft180 Woodbury Dr, Sterrett, AL 35147For SaleMLS ID #21461045, Ashleigh Jones, RealtySouth - The Jones Company. GALMLS
- $365,0004 bd3 ba2k sqftUnknown, Montevallo, AL 35115For SaleMLS ID #21451310, Carla Killingsworth, RealtySouth - Chilton II. GALMLS
- $346,0003 bd2 ba1.9k sqft4203 Old Cahaba Pkwy, Helena, AL 35080For SaleMLS ID #21468396, Nakia Walker, Opendoor Brokerage LLC. GALMLS
