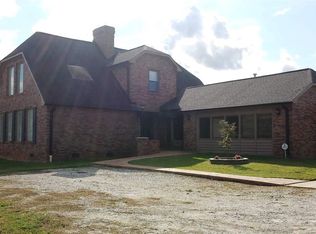

Back on the market at no fault of Sellers. If you are longing for a simple way of life in the country that still offers the convenience of shopping, restaurants, and other outdoor activities you need to see this 4-bedroom, 2-full-bath home. Enjoy your morning coffee on the large covered back porch with peaceful pastoral views. Private backyard (just over half an acre) with plenty of room for gardening, keeping chickens (NO HOA), and setting up a trampoline or swing set. There is also plenty of room for the detached garage/workshop. Nearby activities include picking up fresh eggs, cheese, and other farm-fresh products from Happy Cow Creamery where you can also experience a real working dairy farm and make friends with cows! Cedar Falls Park and Cooley Bridge Kayak Landing are your places to hike and play outdoors. There is also a real Christmas tree farm less than a mile away from the home! While local shopping is available, Greenville is only a 20-minute drive if you need to get to the city. This spacious home offers 4 bedrooms, 2 full baths, a large dining area perfect for gathering the family for everyday dinners as well as big holiday affairs, a large living room with built-in bookshelves, a family room, and a "bonus" flex room for a sunroom, office, or playroom, etc... It has something for everyone! Don't miss the opportunity to live a sustainable and peaceful country lifestyle surrounded by pastoral views and everyday conveniences.
For sale
$249,000
205 Cooley Bridge Rd, Pelzer, SC 29669
4beds
2,624sqft
Single Family Residence, Residential
Built in 1968
0.55 Acres Lot
$242,500 Zestimate®
$95/sqft
$-- HOA
What's special
Family room
- 12 days
- 1,443
- 170
Likely to sell faster than
Zillow last checked:
Listing updated:
Listed by:
Kathryn Gaddy 864-423-9880,
Keller Williams Realty
Source: Greater Greenville AOR,MLS#: 1605581
Facts & features
Interior
Bedrooms & bathrooms
- Bedrooms: 4
- Bathrooms: 2
- Full bathrooms: 2
- Main level bathrooms: 2
- Main level bedrooms: 4
Rooms
- Room types: Laundry, Sun Room
Primary bedroom
- Area: 504
- Dimensions: 18 x 28
Bedroom 2
- Area: 196
- Dimensions: 14 x 14
Bedroom 3
- Area: 168
- Dimensions: 14 x 12
Bedroom 4
- Area: 154
- Dimensions: 14 x 11
Primary bathroom
- Features: Double Sink, Shower Only, Walk-In Closet(s)
Dining room
- Area: 180
- Dimensions: 15 x 12
Family room
- Area: 506
- Dimensions: 22 x 23
Kitchen
- Area: 132
- Dimensions: 11 x 12
Living room
- Area: 324
- Dimensions: 27 x 12
Bonus room
- Area: 66
- Dimensions: 11 x 6
Heating
- Forced Air, Natural Gas
Cooling
- Central Air, Electric
Appliances
- Included: Dishwasher, Refrigerator, Electric Cooktop, Microwave, Electric Water Heater
- Laundry: 1st Floor, Laundry Room
Features
- Bookcases, Laminate Counters, Pantry
- Flooring: Carpet, Ceramic Tile, Laminate, Concrete
- Basement: None
- Number of fireplaces: 1
- Fireplace features: Gas Log
Interior area
- Total interior livable area: 2,624 sqft
Video & virtual tour
Property
Parking
- Total spaces: 1
- Parking features: Detached, Parking Pad, Shared Driveway, Asphalt
- Garage spaces: 1
- Has uncovered spaces: Yes
Features
- Levels: One
- Stories: 1
- Patio & porch: Porch
Lot
- Size: 0.55 Acres
- Features: Few Trees, 1/2 Acre or Less
- Topography: Level
Details
- Parcel number: 0604010102401
Construction
Type & style
- Home type: SingleFamily
- Architectural style: Ranch
- Property subtype: Single Family Residence, Residential
Materials
- Brick Veneer, Vinyl Siding
- Foundation: Crawl Space
- Roof: Architectural
Condition
- Year built: 1968
Utilities & green energy
- Sewer: Septic Tank
- Water: Well
- Utilities for property: Water Available
Community & HOA
Community
- Features: None
- Subdivision: None
HOA
- Has HOA: No
- Services included: None
Location
- Region: Pelzer
Financial & listing details
- Price per square foot: $95/sqft
- Tax assessed value: $184,150
- Annual tax amount: $1,097
- Date on market: 10/2/2026
Estimated market value
$242,500
$230,000 - $255,000
$1,747/mo
Price history
| Date | Event | Price |
|---|---|---|
| 10/2/2026 | Listed for sale | $249,000$95/sqft |
Source:  Greater Greenville AOR #1605581 Report a problem Greater Greenville AOR #1605581 Report a problem | ||
| 9/28/2026 | Listing removed | $249,000$95/sqft |
Source: Greater Greenville AOR #1573065 Report a problem | ||
| 6/17/2026 | Pending sale | $249,000$95/sqft |
Source: Greater Greenville AOR #1573065 Report a problem | ||
| 5/28/2026 | Listed for sale | $249,000-16.7%$95/sqft |
Source: Greater Greenville AOR #1573065 Report a problem | ||
| 11/22/2025 | Price change | $299,000-10.5%$114/sqft |
Source: Greater Greenville AOR #1573065 Report a problem | ||
| 10/24/2025 | Listed for sale | $334,000+93.6%$127/sqft |
Source: Greater Greenville AOR #1573065 Report a problem | ||
| 9/28/2021 | Sold | $172,500$66/sqft |
Source:  WUMLS #20241866 Report a problem WUMLS #20241866 Report a problem | ||
| 8/31/2021 | Pending sale | $172,500$66/sqft |
Source: WUMLS #20241866 Report a problem | ||
| 8/13/2021 | Price change | $172,500-4.1%$66/sqft |
Source: WUMLS #20241866 Report a problem | ||
| 7/28/2021 | Listed for sale | $179,900+16.8%$69/sqft |
Source: WUMLS #20241866 Report a problem | ||
| 8/17/2015 | Sold | $154,000-3.7%$59/sqft |
Source: WUMLS #20165645 Report a problem | ||
| 5/23/2015 | Listed for sale | $159,900+10.4%$61/sqft |
Source: OPEN HOUSE REALTY, LLC #1301596 Report a problem | ||
| 11/27/2014 | Listing removed | $144,900$55/sqft |
Source: Keller Williams Realty #1280821 Report a problem | ||
| 6/3/2014 | Listed for sale | $144,900+141.9%$55/sqft |
Source: Keller Williams Realty #1280821 Report a problem | ||
| 2/5/2011 | Listing removed | $59,900$23/sqft |
Source: NCI Report a problem | ||
| 12/31/2010 | Price change | $59,900-7.7%$23/sqft |
Source: NCI Report a problem | ||
| 11/7/2010 | Price change | $64,900-13.4%$25/sqft |
Source: NCI Report a problem | ||
| 10/8/2010 | Listed for sale | $74,900-22.8%$29/sqft |
Source: NCI Report a problem | ||
| 7/2/1999 | Sold | $97,000$37/sqft |
Source: Public Record Report a problem | ||
Public tax history
| Year | Property taxes | Tax assessment |
|---|---|---|
| 2025 | $1,097 -2% | $184,150 +9.2% |
| 2024 | $1,118 -1.7% | $168,680 |
| 2023 | $1,137 +4.3% | $168,680 |
| 2022 | $1,091 +91.2% | $168,680 +91.8% |
| 2021 | $570 +5.6% | $87,940 +15% |
| 2020 | $540 +2.9% | $76,480 |
| 2019 | $525 -2.2% | $76,480 |
| 2018 | $537 | $76,480 +2399.3% |
| 2017 | $537 -18% | $3,060 -96% |
| 2016 | $655 +4.6% | $76,480 |
| 2015 | $626 -57.9% | $76,480 +15% |
| 2014 | $1,488 +16.5% | $66,510 |
| 2013 | $1,276 +2.8% | $66,510 |
| 2012 | $1,241 -40.2% | -- |
| 2011 | $2,076 +141.6% | -- |
| 2010 | $859 | -- |
| 2009 | -- | -- |
| 2008 | -- | -- |
| 2007 | -- | -- |
| 2006 | -- | -- |
| 2005 | -- | -- |
| 2004 | -- | -- |
| 2003 | -- | -- |
| 2002 | -- | -- |
| 2001 | -- | -- |
| 2000 | -- | -- |
Find assessor info on the county website
Monthly payment
Est. payment
Payment breakdown
Explore the cost of this home by adjusting the details. Changes won't be saved.Climate risks
Neighborhood: Ware Place
Nearby schools
Schools provided by the listing agent
- Elementary: Ellen Woodside
- Middle: Woodmont
- High: Woodmont
Source: Greater Greenville AOR. This data may not be complete. We recommend contacting the local school district to confirm school assignments for this home.
Similar homes
- $235,5003 bd2 ba1.4k sqft404 Forest Hills Dr, Williamston, SC 29697For Sale
 MLS ID #20306920, Anthony Martin, CHARLES H. KNIGHT, LLC. WUMLS
 - $244,0003 bd2 ba1.3k sqft12 Dendy St, Pelzer, SC 29669For Sale
 MLS ID #20302408, Sheri Alexander, Jackson Stanley, REALTORS. WUMLS
 - $249,9003 bd2 ba1.4k sqft213 Oak Dr, Belton, SC 29627For Sale
 MLS ID #1605672, Pamela Borghesani, Bluefield Realty Group. Greater Greenville AOR
 - $259,9003 bd2 ba2k sqft206 Greenbriar Dr, Simpsonville, SC 29680For Sale
 MLS ID #1605830, Micky Montgomery, Montgomery Realty Group, LLC. Greater Greenville AOR
