Come see the home everyone will be talking about. Completely rebuilt from the inside out, this property kept its solid old bones and got a brand new life. Everything is new: plumbing, electrical, HVAC, windows, doors, siding, roof and driveway. Inside, enjoy all-new bathrooms, flooring and kitchen cabinets, whole-home air filtration, and a separate HVAC for the garage. The full basement is like nothing you have seen, with a sauna, state-of-the-art gym, theater room, laundry, office and plenty of storage. It is a true smart home. Just ask Alexa to control the lights, set the mood, play music and more, all connected with security devices. Step outside to your own private oasis with a deck, a separate lounge area with a grill and outdoor TV, a garden and a brand new shed. No projects, no compromises, just turn the key and start living. Schedule your showing today!
Active
$499,900
205 Coventry Ave, Spring Grove, IL 60081
3beds
1,395sqft
Single Family Residence
Built in 1961
0.37 Acres Lot
$-- Zestimate®
$358/sqft
$-- HOA
What's special
All-new bathroomsTheater roomTrue smart homeSecurity devicesWhole-home air filtrationState-of-the-art gymPlenty of storage
- --
- 841
- views
- 84
- saves
Zillow last checked:
Listing updated:
Listed by:
Halina Zdanowski (708)790-3321,
LPT Realty
Source: MRED as distributed by MLS GRID,MLS#: 12795841
Facts & features
Interior
Bedrooms & bathrooms
- Bedrooms: 3
- Bathrooms: 3
- Full bathrooms: 3
Rooms
- Room types: Recreation Room
Primary bedroom
- Features: Bathroom (Full)
- Level: Main
- Area: 182 Square Feet
- Dimensions: 13X14
Bedroom 2
- Level: Main
- Area: 144 Square Feet
- Dimensions: 12X12
Bedroom 3
- Level: Basement
- Area: 238 Square Feet
- Dimensions: 17X14
Kitchen
- Level: Main
- Area: 288 Square Feet
- Dimensions: 18X16
Laundry
- Level: Basement
- Area: 156 Square Feet
- Dimensions: 12X13
Living room
- Level: Main
- Area: 288 Square Feet
- Dimensions: 18X16
Recreation room
- Level: Basement
- Area: 36 Square Feet
- Dimensions: 6X6
Heating
- Forced Air
Cooling
- Central Air
Appliances
- Included: Gas Water Heater
Features
- Sauna, 1st Floor Bedroom, 1st Floor Full Bath, Built-in Features, Walk-In Closet(s), Open Floorplan, Special Millwork
- Flooring: Laminate
- Doors: ENERGY STAR Qualified Doors
- Basement: Partially Finished,Full,Walk-Out Access
- Number of fireplaces: 1
- Fireplace features: Living Room
Interior area
- Total structure area: 2,790
- Total interior livable area: 1,395 sqft
Property
Parking
- Total spaces: 1
- Parking features: Garage Door Opener, Heated Garage, Yes, Garage Owned, Attached, Garage
- Attached garage spaces: 1
- Has uncovered spaces: Yes
Accessibility
- Accessibility features: No Disability Access
Features
- Stories: 1
- Patio & porch: Deck
- Exterior features: Outdoor Grill, Fire Pit
Lot
- Size: 0.37 Acres
- Dimensions: 90 X 177
- Features: Landscaped, Mature Trees
Details
- Parcel number: 0532277005
- Special conditions: None
- Other equipment: Water-Softener Owned, Ceiling Fan(s), Sump Pump, Air Purifier
Construction
Type & style
- Home type: SingleFamily
- Architectural style: Ranch
- Property subtype: Single Family Residence
Materials
- Other
- Roof: Asphalt
Condition
- New construction: No
- Year built: 1961
Details
- Builder model: RANCH
Utilities & green energy
- Electric: Circuit Breakers
- Sewer: Septic Tank
- Water: Well
Community & HOA
Community
- Security: Security System, Carbon Monoxide Detector(s)
HOA
- Services included: None
Location
- Region: Spring Grove
Financial & listing details
- Price per square foot: $358/sqft
- Tax assessed value: $254,757
- Annual tax amount: $5,254
- Date on market: 10/28/2026
- Ownership: Fee Simple
Estimated market value
Not available
Estimated sales range
Not available
Not available
Price history
| Date | Event | Price |
|---|---|---|
| 2/1/2024 | Sold | $270,000+46%$194/sqft |
Source: Public Record Report a problem | ||
| 7/28/2023 | Sold | $184,900$133/sqft |
Source:  MRED as distributed by MLS GRID #11697340 Report a problem | ||
| 7/16/2023 | Pending sale | $184,900$133/sqft |
Source: MRED as distributed by MLS GRID #11697340 Report a problem | ||
| 5/23/2023 | Listed for sale | $184,900$133/sqft |
Source: MRED as distributed by MLS GRID #11697340 Report a problem | ||
| 4/16/2023 | Contingent | $184,900$133/sqft |
Source: MRED as distributed by MLS GRID #11697340 Report a problem | ||
| 2/9/2023 | Price change | $184,900-7.1%$133/sqft |
Source: MRED as distributed by MLS GRID #11697340 Report a problem | ||
| 1/9/2023 | Listed for sale | $199,000+7.6%$143/sqft |
Source: MRED as distributed by MLS GRID #11697340 Report a problem | ||
| 11/19/2022 | Listing removed | -- |
Source: MRED as distributed by MLS GRID #11310135 Report a problem | ||
| 11/2/2022 | Listed for sale | $185,000$133/sqft |
Source: MRED as distributed by MLS GRID #11310135 Report a problem | ||
| 10/4/2022 | Contingent | $185,000$133/sqft |
Source: MRED as distributed by MLS GRID #11310135 Report a problem | ||
| 9/7/2022 | Price change | $185,000-6.6%$133/sqft |
Source: MRED as distributed by MLS GRID #11310135 Report a problem | ||
| 7/18/2022 | Price change | $198,000-0.5%$142/sqft |
Source: MRED as distributed by MLS GRID #11310135 Report a problem | ||
| 7/12/2022 | Listed for sale | $199,000$143/sqft |
Source: MRED as distributed by MLS GRID #11310135 Report a problem | ||
| 7/11/2022 | Contingent | $199,000$143/sqft |
Source: MRED as distributed by MLS GRID #11310135 Report a problem | ||
| 4/8/2022 | Listed for sale | $199,000$143/sqft |
Source: MRED as distributed by MLS GRID #11310135 Report a problem | ||
| 2/3/2022 | Contingent | $199,000$143/sqft |
Source: MRED as distributed by MLS GRID #11310135 Report a problem | ||
| 1/29/2022 | Listed for sale | $199,000+53.1%$143/sqft |
Source: MRED as distributed by MLS GRID #11310135 Report a problem | ||
| 11/3/2000 | Sold | $130,000$93/sqft |
Source: Public Record Report a problem | ||
Public tax history
| Year | Property taxes | Tax assessment |
|---|---|---|
| 2025 | $5,254 +1.3% | $84,919 +5.9% |
| 2024 | $5,188 +0.9% | $80,180 +7.2% |
| 2023 | $5,141 +5.4% | $74,781 +13.7% |
| 2022 | $4,879 +5.5% | $65,782 +6.1% |
| 2021 | $4,625 +2.5% | $62,012 +4.6% |
| 2020 | $4,512 | $59,279 +1.6% |
| 2019 | -- | $58,357 +3.2% |
| 2018 | $4,634 +1.6% | $56,553 +6.5% |
| 2017 | $4,559 -0.2% | $53,106 +4.7% |
| 2016 | $4,569 | $50,717 -2.6% |
| 2013 | $4,569 | $52,088 -14.9% |
| 2011 | -- | $61,223 -3% |
| 2010 | -- | $63,123 -8.3% |
| 2009 | -- | $68,844 -1.8% |
| 2008 | -- | $70,106 +8.9% |
| 2006 | -- | $64,368 +7.2% |
| 2005 | $3,658 +6.8% | $60,045 +7.3% |
| 2004 | $3,425 +1.5% | $55,955 +6.5% |
| 2003 | $3,373 +2.3% | $52,530 +3.4% |
| 2002 | $3,297 +4.2% | $50,812 +6.5% |
| 2001 | $3,164 +6.4% | $47,689 +5.9% |
| 2000 | $2,973 | $45,028 |
Find assessor info on the county website
Monthly payment
Est. payment
Payment breakdown
Explore the cost of this home by adjusting the details. Changes won't be saved.Climate risks
Neighborhood: 60081
Nearby schools
Schools provided by the listing agent
- District: 2
Source: MRED as distributed by MLS GRID. This data may not be complete. We recommend contacting the local school district to confirm school assignments for this home.
Similar homes
- $329,9003 bd2 ba1.4k sqft37773 N Watts Ave, Spring Grove, IL 60081New
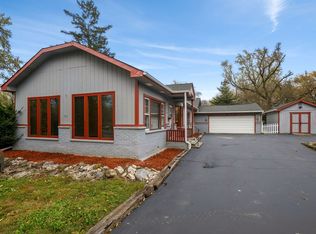 MLS ID #12803168, Charlie Huzsek, Coldwell Banker Realty. MRED as distributed by MLS GRID
- $449,9003 bd2 ba1.8k sqft8654 Richardson Rd, Spring Grove, IL 60081Active
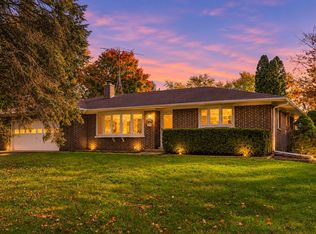 MLS ID #12796953, Russell Rantz, Green Ivy Realty & Prop Mgmt. MRED as distributed by MLS GRID
- $--3 bd2 ba1.4k sqft39470 N Woodside Ave, Antioch, IL 60002AuctionServiceLink Auction
- $399,0003 bd2 ba1.1k sqft38392 N 8th St, Spring Grove, IL 60081Active
 MLS ID #12719970, Pat Smarto, ABR,CNC,E-PRO,GRI,SFR,SRES, Lakes Realty Group. MRED as distributed by MLS GRID
