Brick ranch on ~1.2 quiet acres in a peaceful rural setting. The home is spacious, with 3 bedrooms, 2 full baths and ~1,770 heated square feet on the main level over a full basement. Some updates and renovations are in place, though the work is incomplete: the kitchen opens to the living room and has dark wood cabinetry with crown molding, a raised bar, a subway tile backsplash and a stainless range; the living room has hardwood floors and a fireplace; one bath has a tiled walk-in shower and the other a granite vanity; and the windows have been replaced. French doors lead from the basement to the back yard, and there is an attached brick carport and a detached outbuilding with an overhead door. Private well, level front lawn and mature trees. The condition and function of the home's systems are unknown. Sold as is; cash or conventional financing only due to incomplete renovations. The property is less than a quarter mile from the proposed Carolina Lithium mine.
Active
$204,900
205 Forest Dellinger Rd, Bessemer City, NC 28016
3beds
1,769sqft
Single Family Residence
Built in 1971
1.22 Acres Lot
$202,500 Zestimate®
$116/sqft
$-- HOA
What's special
Brick ranchLevel front lawnAttached brick carportRaised barMature treesStainless rangeSubway tile backsplash
- 13 days
- 1,646
- 201
Likely to sell faster than
Zillow last checked:
Listing updated:
Listed by:
Kent Spurling vsr.kent@gmail.com,
Vickie Spurling Realty Inc,
Vickie Spurling,
Vickie Spurling Realty Inc
Source: Canopy MLS as distributed by MLS GRID,MLS#: 4428495
Facts & features
Interior
Bedrooms & bathrooms
- Bedrooms: 3
- Bathrooms: 2
- Full bathrooms: 2
- Main level bedrooms: 3
Heating
- Central
Cooling
- Central Air
Appliances
- Included: None
- Laundry: Washer Hookup
Features
- Flooring: Carpet, Tile, Wood
- Basement: Exterior Entry,Interior Entry,Unfinished,Walk-Out Access
Interior area
- Total structure area: 1,769
- Total interior livable area: 1,769 sqft
- Finished area above ground: 1,769
- Finished area below ground: 0
Property
Parking
- Parking features: Attached Carport, Driveway
- Has carport: Yes
- Has uncovered spaces: Yes
Features
- Levels: One
- Stories: 1
Lot
- Size: 1.22 Acres
- Features: Level, Wooded
Details
- Additional structures: Outbuilding
- Parcel number: 160698
- Zoning: R-1
- Special conditions: Standard
Construction
Type & style
- Home type: SingleFamily
- Property subtype: Single Family Residence
Materials
- Brick Full
- Roof: Composition
Condition
- New construction: No
- Year built: 1971
Utilities & green energy
- Sewer: Septic Installed
- Water: Well
Community & HOA
Community
- Subdivision: None
Location
- Region: Bessemer City
Financial & listing details
- Price per square foot: $116/sqft
- Tax assessed value: $380,240
- Annual tax amount: $2,715
- Date on market: 10/16/2026
- Cumulative days on market: 14 days
- Listing terms: Cash,Conventional
- Road surface type: Gravel, Paved
Estimated market value
$202,500
$192,000 - $213,000
$1,682/mo
Price history
| Date | Event | Price |
|---|---|---|
| 10/16/2026 | Listed for sale | $204,900-51.8%$116/sqft |
Source:  Canopy MLS as distributed by MLS GRID #4428495 Report a problem | ||
| 11/3/2023 | Sold | $425,000$240/sqft |
Source: Public Record Report a problem | ||
Public tax history
| Year | Property taxes | Tax assessment |
|---|---|---|
| 2025 | $2,715 | $380,240 |
| 2024 | $2,715 +2.7% | $380,240 |
| 2023 | $2,643 +64.6% | $380,240 +117.9% |
| 2022 | $1,605 -1.2% | $174,500 |
| 2021 | $1,625 +12.2% | $174,500 |
| 2020 | $1,448 -9.9% | $174,500 |
| 2019 | $1,607 +38.2% | $174,500 +44.8% |
| 2018 | $1,163 +1.2% | $120,519 |
| 2017 | $1,150 | $120,519 |
| 2016 | $1,150 | $120,519 -7.5% |
| 2014 | $1,150 | $130,237 |
| 2012 | -- | $130,237 |
| 2011 | -- | $130,237 -6.5% |
| 2010 | -- | $139,337 |
| 2009 | -- | $139,337 |
| 2008 | -- | $139,337 +4.6% |
| 2007 | -- | $133,210 |
| 2006 | -- | $133,210 |
| 2005 | -- | $133,210 |
| 2004 | -- | $133,210 |
| 2003 | -- | $133,210 +0.1% |
| 2002 | -- | $133,020 |
Find assessor info on the county website
Monthly payment
Est. payment
Payment breakdown
Explore the cost of this home by adjusting the details. Changes won't be saved.Climate risks
Neighborhood: 28016
Nearby schools
Schools provided by the listing agent
- Elementary: Tryon Gaston
- Middle: John Chavis
- High: Cherryville
Source: Canopy MLS as distributed by MLS GRID. This data may not be complete. We recommend contacting the local school district to confirm school assignments for this home.
- $50,2002 bd1 ba720 sqft215 Forest Dellinger Rd, Bessemer City, NC 28016Off Market
- $178,4003 bd2 ba1.3k sqft1107 Forest Ridge Rd, Bessemer City, NC 28016Off Market
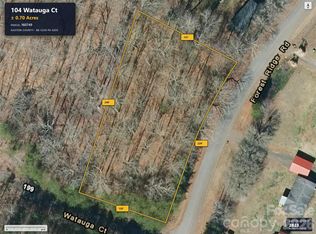
- $24,9000.7 acres104 Watauga Ct, Bessemer City, NC 28016Lot/Land
- $15,960-- bd-- ba1.2k sqft208 Forest Dellinger Rd, Bessemer City, NC 28016Off Market
Similar homes
- $199,9002 bd1 ba1k sqft328 Long Shoals Rd, Bessemer City, NC 28016For Sale

 MLS ID #4436357, John R Bolin, Howard Hanna Allen Tate Gastonia. Canopy MLS as distributed by MLS GRID
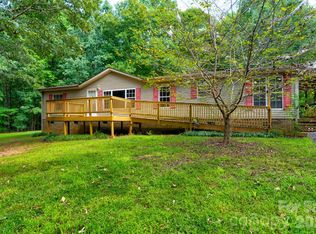
- $224,9002 bd2 ba1.6k sqft1290 Forest Ridge Rd, Bessemer City, NC 28016For Sale
 MLS ID #4428499, Kent Spurling, Vickie Spurling Realty Inc. Canopy MLS as distributed by MLS GRID
- $189,9002 bd2 ba1.6k sqft171 Aderholdt Rd, Bessemer City, NC 28016For Sale
 MLS ID #4428500, Kent Spurling, Vickie Spurling Realty Inc. Canopy MLS as distributed by MLS GRID
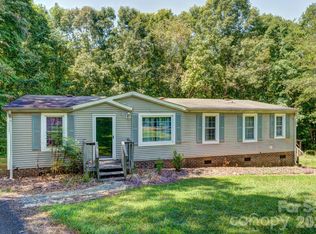
- $164,9003 bd2 ba1.3k sqft1218 Forest Ridge Dr, Bessemer City, NC 28016For Sale
 MLS ID #4428497, Kent Spurling, Vickie Spurling Realty Inc. Canopy MLS as distributed by MLS GRID
- $220,0002 bd2 ba1k sqft111 Mountain Brook Dr, Bessemer City, NC 28016For SaleMLS ID #4434703, Juana Rolffort, OfferPad Brokerage LLC. Canopy MLS as distributed by MLS GRID
- $164,9003 bd2 ba1.1k sqft226 Whitesides Rd, Bessemer City, NC 28016For SaleMLS ID #4428503, Kent Spurling, Vickie Spurling Realty Inc. Canopy MLS as distributed by MLS GRID
- $225,0003 bd2 ba1k sqft102 Central Ave, Bessemer City, NC 28016For SaleMLS ID #4416349, Gustavo Moreno, The Dream Realty Collective LLC. Canopy MLS as distributed by MLS GRID
- $164,0003 bd2 ba1.7k sqft409 W Virginia Ave, Bessemer City, NC 28016For SaleMLS ID #4434463, Craig Tribus, Beycome Brokerage Realty LLC. Canopy MLS as distributed by MLS GRID
- $169,9002 bd1 ba892 sqft102 Aderholdt Rd, Bessemer City, NC 28016For SaleMLS ID #4397311, Brent Heavner, Premier South. Canopy MLS as distributed by MLS GRID
- $225,0003 bd1 ba1k sqft403 E Tennessee Avenue, Bessemer City, NC 28016For Sale
 MLS ID #100608178, Bill R Stroupe, Coldwell Banker Sea Coast Advantage. Hive MLS
- $119,9003 bd2 ba1.3k sqft1233 Forest Ridge Rd, Bessemer City, NC 28016For SaleMLS ID #4428498, Kent Spurling, Vickie Spurling Realty Inc. Canopy MLS as distributed by MLS GRID
- $222,0003 bd2 ba1.5k sqft415 E Georgia Ave, Bessemer City, NC 28016For SaleMLS ID #4361130, Manny Tsambouniery II, Titan Properties & Sales LLC. Canopy MLS as distributed by MLS GRID
- $189,0002 bd2 ba1.4k sqft905 S 10th St, Bessemer City, NC 28016For SaleMLS ID #4384876, Meredith McCall, EXP Realty LLC Mooresville. Canopy MLS as distributed by MLS GRID
- $220,0003 bd2 ba1.5k sqft120 Otto Rd, Cherryville, NC 28021For SaleMLS ID #4411416, Marinetta Matthews, Dalton Wade, Inc.. Canopy MLS as distributed by MLS GRID
- $264,0003 bd3 ba1.7k sqft1002 Ramseur Rd, Bessemer City, NC 28016For SaleMLS ID #4431387, Cynthia Hegler, Southern Home Group Realty LLC. Canopy MLS as distributed by MLS GRID
- $218,0003 bd2 ba1k sqft605 W Highway 161, Bessemer City, NC 28016For SaleMLS ID #4413816, Lisa McGill, Opendoor Brokerage LLC. Canopy MLS as distributed by MLS GRID
- $239,9003 bd2 ba1k sqft901 S 10th St, Bessemer City, NC 28016For SaleMLS ID #4418802, Dawn Kilby, Realty Executives of Hickory. Canopy MLS as distributed by MLS GRID
- $219,9003 bd2 ba1k sqft505 S 13th St, Bessemer City, NC 28016For SaleMLS ID #4391828, Robert Salmons, Entera Realty LLC. Canopy MLS as distributed by MLS GRID
- $224,0003 bd2 ba1.7k sqft409 Helton Rd, Cherryville, NC 28021For SaleMLS ID #4415093, Justin Haymaker, Premier South. Canopy MLS as distributed by MLS GRID
