
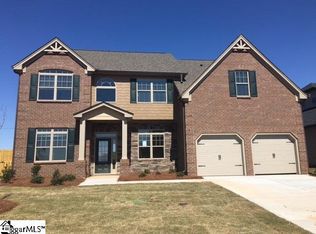
The Junea floor plan is a spacious 1.5 story ranch design featuring 4 bedrooms and 3.5 baths. If you enjoy entertaining, you will love the openness of the gourmet kitchen featuring an island, granite counters, tile back splash, double wall ovens, a gas cook-top, and lots of 42” cabinetry. You will enjoy the combinations of archways, trim, and moldings throughout the home with a gorgeous double trey ceiling at the foyer. The master bedroom with gorgeous bath and walk in closet is located on the main level along with one additional guest room, office/study, kitchen, breakfast area, formal dining room, and family room with a stone faced direct vent fireplace. The second level provides a guest bedroom with a full bath and a great loft. Fully sodded yard and irrigation system included. Top rated schools. Minutes to downtown Simpsonville, Woodruff Rd, Fox Run Country Club and 385. Estate sized lots w/luxury options.
This property is not currently displayed as for sale or rent on Zillow. This may be different from what's on other websites or public sources.