Skip main navigation
Off market
Street View
  • $529,400

    311 Stoneleigh Rd, Simpsonville, SC 29681

    5beds
    3,166sqft
    SingleFamily
    Built in 2016
    0.33 Acres Lot
    $529,400 Zestimate®
    $167/sqft
    $3,145 Estimated rent

    Home value

    $529,400

    $498,000 - $561,000

    $3,145/mo

    Zestimate® history
    Loading
    Loading...

    Owner options

    List your home for rent

    $3,145/mo

    Rent Zestimate®

    Find your next renter with Zillow Rental Manager. Plus, with online applications, you can quickly screen prospective tenants – for free.

    Learn more

    $3,145/mo

    Rent Zestimate®

    Refinance and save

    $3,623/mo

    Est. payment

    Refinancing to a lower rate could help reduce your monthly payments and save thousands over the life of the loan.

    See today's rates

    $3,623/mo

    Est. payment

    Explore your selling options

    Work with a Zillow partner agent

    Leverage their expertise and Zillow's premium Showcase listings to get your home seen by more buyers.

    Get started

    List with your own agent

    Get your home in front of millions of buyers by listing it on Zillow.

    Learn how to do it

    Sell it yourself

    Take full control of how buyers see your home on Zillow by listing For Sale by Owner (FSBO).

    List your home

    What's special

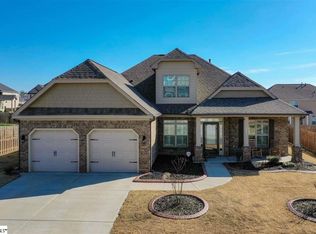

    FOR SALE BY OWNER... This 5 bedroom 4 bathroom house offers plenty of space with a great floor plan for families of all sizes! The open kitchen area that flows into a spacious living room with coffered ceiling and gas log fireplace is great for entertaining family and friends. The first floor bedroom is perfect for guests sharing the first floor bathroom as well as offering its own entrance from the bedroom for ease and extra privacy. The study can be used in multiple ways from private office space or a simple sitting room with great sunlight and french door entrance. The dining room also has coffered ceilings and crown molding and hard wood floors run throughout the entire downstairs area. A statement staircase that begins in the kitchen opens up onto the second floor with custom wrought iron banisters creating an elegant stairwell that is carpeted throughout the remainder of the second floor. Four more bedrooms located upstairs, including a Jack and Jill bedroom that share a full bathroom with double vanity sink; additional bedroom with private full bathroom and walk-in closet; grand master bedroom with wooden accent wall offers a spacious master suite including walk in shower, garden tub, water closet, linen closet, double vanity and extra large walk in closet. Media room with wooden accent wall is fully wired for all media uses and provides a great place for hanging out, gaming, movie watching or just relaxing. Ceiling fans have been installed in every room. A third driveway has been added, front porch extended, back patio extended, pergola with power, lights and receptacles, 10x12 shed with power, as well as a screened in porch and floating deck for backyard grilling. This swinging corner lot offers great space in both the front and back yards and has great curb appeal! We’re sure this house will fit all your needs! Call for appointment: (207)299-2471

    This property is not currently displayed as for sale or rent on Zillow. This may be different from what's on other websites or public sources.
    Facts & features

    Interior

    Bedrooms & bathrooms
    • Bedrooms: 5
    • Bathrooms: 4
    • Full bathrooms: 4
    Appliances
    • Laundry: 2nd Floor
    Features
    • Cable Available, Smoke Detector, Attic Stairs Disappearing, Ceiling 9ft+, Ceiling Trey, Ceiling Smooth, Some Window Trtmnts, Tub Garden, Ceiling Fan, Countertops Granite, Countertops-Other, Open Floor Plan, Ceiling ? Coffered, Pantry ? Closet
    • Has fireplace: No
    Interior area
    • Total interior livable area: 3,166 sqft

    Property

    Parking
    • Total spaces: 3
    • Parking features: Garage - Attached, Off-street
    Features
    • Exterior features: Other, Shingle, Stone, Wood products, Brick, Cement / Concrete
    Lot
    • Size: 0.33 Acres
    Details
    • Parcel number: 0559240101100

    Construction

    Type & style
    • Home type: SingleFamily
    Materials
    • Roof: Asphalt
    Condition
    • Year built: 2016

    Utilities & green energy

    • Sewer: Public

    Community & HOA

    HOA
    • Has HOA: Yes
    • HOA fee: $520 monthly
    Location
    • Region: Simpsonville

    Financial & listing details

    • Price per square foot: $167/sqft
    • Tax assessed value: $340,770
    • Annual tax amount: $2,141

    Price history

    DateEventPrice
    2/15/2021Sold$346,000+15.4%$109/sqft
    Source: Public Record Report a problem
    5/31/2017Sold$299,749$95/sqft
    Source: Public Record Report a problem

    Public tax history

    YearProperty taxesTax assessment
    2024$2,141 -1.8%$340,770
    2023$2,181 -64.5%$340,770
    2022$6,138 +197.7%$340,770 +1.3%
    2021$2,062 +9.6%$336,510 +15%
    2020$1,881 -0.1%$292,620
    2019$1,882 -2.7%$292,620
    2018$1,934 $292,620 +1970.9%
    2017$1,934 $14,130
    Find assessor info on the county website

    Neighborhood: 29681

    Nearby schools

    GreatSchools rating
    Schools provided by the listing agent
    • Elementary: Bryson
    • Middle: Bryson
    • High: Hillcrest

    Source: The MLS. This data may not be complete. We recommend contacting the local school district to confirm school assignments for this home.

    Get a cash offer in 3 minutes
    Find out how much your home could sell for in as little as 3 minutes with a no-obligation cash offer.
    Estimated market value
    $529,400
    Get a cash offer in 3 minutes
    Find out how much your home could sell for in as little as 3 minutes with a no-obligation cash offer.
    Estimated market value
    $529,400