Located in one of Norfolk County's favourite rural hamlets, this 1860's century home is loaded with charm, character and beautiful decor. Situated on 1.34 acres, surrounded by trees and a ravine, this property offers plenty of privacy, peace and quiet and serene outdoor spaces including and in-ground pool, hot tub, gazebo for covered seating area with wood burning brick fireplace to roast marshmellows or to take the chill off on cool evenings. The main floor features gleaming hardwood floors, large family room with gas fireplace, formal dining room, library, main floor office, formal living room, 3 pc bathroom and recently updated eat in kitchen with plenty of windows to enjoy the views of the ravine, trees and yard. The beautiful hardwood floors continue upstairs where you'll find another 3 pc bathroom complete with a claw foot tub, four bedrooms and a sunroom. Enjoy the sights and sounds of nature in this rural setting while remaining close to amenities with Delhi only 5 minutes away, Simcoe and Tillsonburg just 20 minutes away and an easy commute to the 401 and 403.
For sale
C$999,900
205 Lynedoch Rd, Norfolk County, ON N4B 2W4
4beds
3,196sqft
Single Family Residence, Residential
Built in 1860
1.34 Acres Lot
$-- Zestimate®
C$313/sqft
C$-- HOA
What's special
In-ground poolHot tubGleaming hardwood floorsFormal dining roomMain floor officeClaw foot tubFour bedrooms
- 100 days
- 6
- 0
Zillow last checked:
Listing updated:
Listed by:
Amie Patricia Ferris, Broker,
The Realty Firm Erie's Edge,
Ray Ferris, Broker of Record,
The Realty Firm Erie's Edge
Source: ITSO,MLS®#: 40848015Originating MLS®#: Cornerstone Association of REALTORS®
Facts & features
Interior
Bedrooms & bathrooms
- Bedrooms: 4
- Bathrooms: 2
- Full bathrooms: 2
- Main level bathrooms: 1
Other
- Level: Second
Bedroom
- Level: Second
Bedroom
- Level: Second
Bedroom
- Level: Second
Bathroom
- Features: 3-Piece
- Level: Main
Bathroom
- Features: 3-Piece
- Level: Second
Breakfast room
- Level: Main
Dining room
- Level: Main
Family room
- Level: Main
Kitchen
- Level: Main
Library
- Level: Main
Living room
- Level: Main
Office
- Level: Main
Heating
- Forced Air, Natural Gas
Cooling
- Central Air
Appliances
- Included: Water Softener, Dishwasher, Dryer, Refrigerator, Stove, Washer
Features
- Water Treatment
- Basement: Partial,Unfinished
- Has fireplace: No
Interior area
- Total structure area: 3,196
- Total interior livable area: 3,196 sqft
- Finished area above ground: 3,196
Video & virtual tour
Property
Parking
- Total spaces: 10
- Parking features: Detached Garage, Private Drive Single Wide
- Garage spaces: 2
- Uncovered spaces: 8
Features
- Stories: 2
- Has spa: Yes
- Spa features: Hot Tub
- Frontage type: North
- Frontage length: 125.19
Lot
- Size: 1.34 Acres
- Dimensions: 125.19 x
- Features: Rural, Irregular Lot, Ravine
Details
- Additional parcels included: 501660298
- Parcel number: 501660300
- Zoning: RH & HL
Construction
Type & style
- Home type: SingleFamily
- Property subtype: Single Family Residence, Residential
Materials
- Cedar, Wood Siding
- Roof: Metal
Condition
- 100+ Years
- New construction: No
- Year built: 1860
Utilities & green energy
- Sewer: Septic Tank
- Water: Sandpoint Well
Community & HOA
Location
- Region: Norfolk County
Financial & listing details
- Price per square foot: C$313/sqft
- Annual tax amount: C$5,964
- Date on market: 7/15/2026
- Inclusions: Dishwasher, Dryer, Refrigerator, Stove, Washer
Price history
| Date | Event | Price |
|---|---|---|
| 7/15/2026 | Listed for sale | C$999,900C$313/sqft |
Source: ITSO #40848015 Report a problem | ||
Public tax history
Tax history is unavailable.
Climate risks
Neighborhood: N4B
Nearby schools
GreatSchools rating
No schools nearby
We couldn't find any schools near this home.
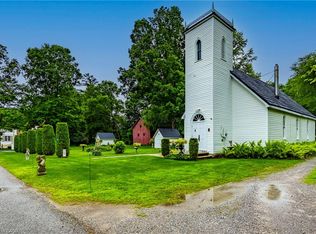
- C$599,9002 bd2 ba1.5k sqft10 Old Church St, Norfolk County, ON N4B2W4For Sale
- C$1,325,0003 bd3 ba2.3k sqft269 Lynedoch Rd, Norfolk County, ON N4B2W4For Sale

- C$1,097,0003 bd3 ba3.6k sqft1 Bostwick Cres, Norfolk County, ON N4B2W4For Sale
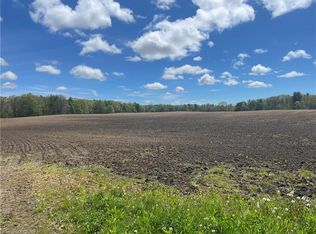
- C$899,900-- sqftPt Concession LOT 4-10, Rd Lynedoch, ON N4B2W4Lot/Land
Similar homes
- C$1,097,0003 bd3 ba3.6k sqft1 Bostwick Cres, Norfolk County, ON N4B 2W4For SaleMLS ID #40829240, Shane Byers, Salesperson, RE/MAX Erie Shores Realty Inc. Brokerage. ITSO
- C$939,0004 bd1 ba2k sqft471 Lynedoch Rd, Norfolk County, ON N4B 2W4For Sale
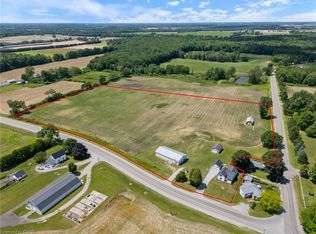 MLS ID #40863647, Matt Devos, Salesperson, RE/MAX Erie Shores Realty Inc. Brokerage. ITSO
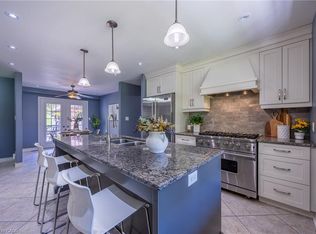
 - C$1,325,0003 bd3 ba2.3k sqft269 Lynedoch Rd, Norfolk County, ON N4B 2W4For SaleMLS ID #40857164, Matt Devos, Salesperson, RE/MAX Erie Shores Realty Inc. Brokerage. ITSO
- C$949,9004 bd3 ba2.9k sqft1410 McDowell Rd E, Norfolk County, ON N3Y 4K5For Sale
 MLS ID #40866059, Kate Broddick, Salesperson, Revel Realty Inc. ITSO
