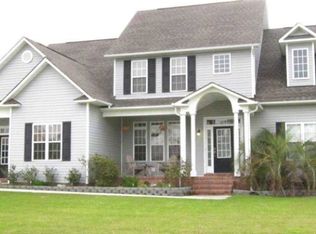
Now offering a $5,000 use as you choose with acceptable offer!!! Welcome to this beautifully designed home offering the perfect blend of comfort, space, and functionality! The open-concept floor plan creates an inviting flow throughout the main living areas, making it ideal for both everyday living and entertaining. Just off the main space, you'll find a versatile den/office area perfect for working from home, a playroom, or additional flex space.
The spacious eat-in kitchen is a standout feature with abundant cabinet storage, ample counter space, and room for gathering around the table. Relax year-round in the bright and airy sunroom overlooking the backyard retreat.
Step outside to your own private backyard oasis featuring a deck perfect for entertaining, relaxing, or enjoying peaceful evenings outdoors. The fenced backyard also includes a storage shed and offers plenty of space to unwind and enjoy. No HOA means more freedom to truly make this property your own.
Upstairs, the large primary suite offers a peaceful escape with dual closets and plenty of room to spread out. Also located upstairs are three additional bedrooms and an additional full bathroom, providing plenty of space for guests, hobbies, or everyday living.
Conveniently located near local beaches, Camp Lejeune, and area amenities, this home combines comfort, privacy, and convenience all in one package.
Approximate travel times include 15 minutes to the Camp Lejeune back gate, 25 minutes to Camp Lejeune main areas, and 45 minutes to MCAS Cherry Point.
For sale
Price cut: $10K (5/8)
$439,000
205 Middle Ridge Drive, Hubert, NC 28539
4beds
2,581sqft
Est.: Get pre-qualified
Single Family Residence
Built in 2006
0.49 Acres Lot
$434,500 Zestimate®
$170/sqft
$-- HOA
What's special
- 30 days |
- 558 |
- 34 |
Zillow last checked:
Listing updated:
Listed by:
Kristen Shank 910-967-0813,
eXp Realty
Source: Hive MLS,MLS#: 100570984
Originating MLS: Jacksonville Board of Realtors
Tour with a local agent
Facts & features
Interior
Bedrooms & bathrooms
- Bedrooms: 4
- Bathrooms: 3
- Full bathrooms: 2
- 1/2 bathrooms: 1
Rooms
- Room types: Master Bedroom, Bedroom 1, Bedroom 2, Bedroom 3, Living Room, Dining Room, Laundry, Sunroom
Primary bedroom
- Level: Second
Bedroom 1
- Level: Second
Bedroom 2
- Level: Second
Bedroom 3
- Level: Second
Dining room
- Level: First
Kitchen
- Level: First
Laundry
- Level: First
Living room
- Level: First
Sunroom
- Level: First
Heating
- Fireplace(s), Electric, Forced Air
Cooling
- Central Air
Appliances
- Included: Electric Oven, Built-In Microwave, Refrigerator, Dishwasher
- Laundry: Laundry Room
Features
- Walk-in Closet(s), Tray Ceiling(s), Entrance Foyer, Kitchen Island, Pantry, Blinds/Shades, Eat-in Kitchen, Walk-In Closet(s)
- Flooring: LVT/LVP, Carpet, Tile
- Basement: Crawl Space
- Attic: Access Only
Interior area
- Total structure area: 2,581
- Total interior livable area: 2,581 sqft
Video & virtual tour
Property
Parking
- Total spaces: 2
- Parking features: Garage Faces Front, Concrete, Garage Door Opener, Garage
- Attached garage spaces: 2
Accessibility
- Accessibility features: None
Features
- Levels: Two
- Patio & porch: Deck, Front Porch
- Fencing: Back Yard,Wood
- Has view: Yes
- View description: See Remarks
- Frontage type: See Remarks
Lot
- Size: 0.49 Acres
Details
- Additional structures: Shed(s)
- Parcel number: 1306a105
- Zoning: R-15
- Special conditions: Standard
Construction
Type & style
- Home type: SingleFamily
- Property subtype: Single Family Residence
Materials
- Vinyl Siding, Wood Frame
- Foundation: Crawl Space
- Roof: Architectural Shingle
Condition
- New construction: No
- Year built: 2006
Utilities & green energy
- Sewer: Septic Tank
- Water: Public
- Utilities for property: Cable Available, Water Connected
Community & HOA
Community
- Subdivision: Trailwood
HOA
- Has HOA: No
Location
- Region: Hubert
Financial & listing details
- Price per square foot: $170/sqft
- Tax assessed value: $288,543
- Annual tax amount: $1,889
- Date on market: 5/1/2026
- Cumulative days on market: 30 days
- Listing agreement: Exclusive Right To Sell
- Listing terms: Cash,Conventional,FHA,USDA Loan,VA Loan
- Road surface type: Paved
Estimated market value
$434,500
$413,000 - $456,000
$2,312/mo
Price history
| Date | Event | Price |
|---|---|---|
| 5/8/2026 | Price change | $439,000-2.2%$170/sqft |
Source: | ||
| 5/1/2026 | Listed for sale | $449,000+73.7%$174/sqft |
Source: | ||
| 8/10/2020 | Sold | $258,500-1.5%$100/sqft |
Source: | ||
| 6/4/2020 | Pending sale | $262,500$102/sqft |
Source: EXP REALTY, LLC #100211804 Report a problem | ||
| 5/15/2020 | Price change | $262,500-0.9%$102/sqft |
Source: EXP REALTY, LLC #100211804 Report a problem | ||
| 4/1/2020 | Listed for sale | $265,000+16.7%$103/sqft |
Source: EXP REALTY, LLC #100211804 Report a problem | ||
| 3/9/2018 | Sold | $227,000-2.2%$88/sqft |
Source: | ||
| 2/5/2018 | Pending sale | $232,000$90/sqft |
Source: Coldwell Banker Fountain Realty #100098897 Report a problem | ||
| 2/2/2018 | Listed for sale | $232,000+32.6%$90/sqft |
Source: Coldwell Banker Fountain Realty #100098897 Report a problem | ||
| 6/18/2014 | Sold | $175,000$68/sqft |
Source: Public Record Report a problem | ||
| 4/23/2014 | Pending sale | $175,000$68/sqft |
Source: Military Relocator Real Estate #153327 Report a problem | ||
| 4/16/2014 | Listed for sale | $175,000-22.9%$68/sqft |
Source: Military Relocator Real Estate #153327 Report a problem | ||
| 3/8/2014 | Sold | $227,000+32.5%$88/sqft |
Source: Agent Provided Report a problem | ||
| 1/24/2014 | Sold | $171,375-37.7%$66/sqft |
Source: Public Record Report a problem | ||
| 11/15/2007 | Sold | $275,000$107/sqft |
Source: Public Record Report a problem | ||
Public tax history
| Year | Property taxes | Tax assessment |
|---|---|---|
| 2025 | $1,889 | $288,543 |
| 2024 | $1,889 | $288,543 |
| 2023 | $1,889 -0.1% | $288,543 |
| 2022 | $1,890 +30.3% | $288,543 +40.2% |
| 2021 | $1,451 | $205,770 |
| 2020 | -- | $205,770 |
| 2019 | $1,451 | $205,770 |
| 2018 | $1,451 +5.4% | $205,770 +0.9% |
| 2017 | $1,377 | $203,960 |
| 2016 | $1,377 | $203,960 |
| 2015 | $1,377 | $203,960 |
| 2014 | $1,377 -15.8% | $203,960 -27% |
| 2013 | $1,635 | $279,520 |
| 2012 | $1,635 | $279,520 |
| 2011 | $1,635 | $279,520 |
| 2010 | $1,635 +10.4% | $279,520 +11.4% |
| 2009 | $1,481 +17.3% | $250,952 |
| 2008 | $1,262 | $250,952 |
| 2007 | $1,262 | $250,952 |
Find assessor info on the county website
Monthly payment
Est. payment$--/mo
Payment breakdown
Explore the cost of this home by adjusting the details. Changes won't be saved.
All calculations are estimates and provided by Zillow, Inc. for informational purposes only. Actual amounts may vary.
HOA fees may include property taxes on listings classified as Co-Ops. Contact the listing agent and/or owner for fee details.
Mortgage interest rates are dependent on a number of factors, including credit score, down payment, and repayment length. Interest rate data provided by Zillow Group Marketplace, Inc. as of 1/1/1970 from various mortgage lenders with which we have lead or other similar arrangements; the Estimated Payment is an average of those rates.
See how much you could borrow to make a competitive offer.
Climate risks
Neighborhood: 28539
Nearby schools
GreatSchools rating
- 4/10Silverdale ElementaryGrades: K-5Distance: 3.5 mi
- 5/10Swansboro MiddleGrades: 6-8Distance: 4.6 mi
- 8/10Swansboro HighGrades: 9-12Distance: 4.7 mi
Schools provided by the listing agent
- Elementary: Silverdale
- Middle: Swansboro
- High: Swansboro
Source: Hive MLS. This data may not be complete. We recommend contacting the local school district to confirm school assignments for this home.
A local agent can set up tours, give advice and negotiate with sellers.
A local lender can help you make sure your offer is ready when you are.
- North Carolina
- Onslow County
- Hubert
- 28539
- 205 Middle Ridge Drive