MOTIVATED SELLER + $5,000 USE AS YOU CHOOSE WITH AN ACCEPTABLE OFFER!
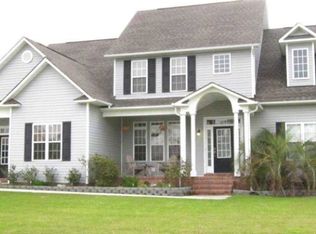
Don't miss this opportunity at 209 Middle Ridge Drive in Hubert! This spacious 4-bedroom, 3-bath home offers plenty of room inside and out, with a standout backyard featuring a heated in-ground swimming pool--perfect for relaxing, entertaining, and extending pool season beyond the summer months.
Inside, you'll find a functional layout with generous living spaces and plenty of versatility for everyday living. Even better, there is NO HOA, giving you added freedom to enjoy the property your way.
Conveniently located with easy access to Camp Lejeune, Swansboro, area beaches, shopping, dining, and more. The seller is very motivated and ready to make a deal!
Bring your offer and take advantage of the $5,000 Use As You Choose incentive with an acceptable offer. Schedule your showing today!
For sale
Price cut: $7.9K (9/15)
$492,000
209 Middle Ridge Drive, Hubert, NC 28539
4beds
2,747sqft
Single Family Residence
Built in 2006
0.68 Acres Lot
$489,600 Zestimate®
$179/sqft
$-- HOA
What's special
- 138 days
- 401
- 34
Zillow last checked:
Listing updated:
Listed by:
Kristen Shank 910-967-0813,
Carolina Real Estate Group,
Jennifer Rollins 910-388-5434,
Carolina Real Estate Group
Source: Hive MLS,MLS#: 100579605 Originating MLS: Jacksonville Board of Realtors
Originating MLS: Jacksonville Board of RealtorsFacts & features
Interior
Bedrooms & bathrooms
- Bedrooms: 4
- Bathrooms: 3
- Full bathrooms: 3
Rooms
- Room types: Living Room, Office, Bedroom 4, Dining Room, Family Room, Master Bedroom, Bedroom 2, Bedroom 3, Fnshd Room over Garage, Bathroom 1, Bathroom 2
Primary bedroom
- Level: Second
- Dimensions: 22.1 x 13
Bedroom 2
- Level: Second
- Dimensions: 15.7 x 11.6
Bedroom 3
- Level: Second
- Dimensions: 11.7 x 11.6
Bedroom 4
- Level: First
- Dimensions: 11.2 x 12.2
Bathroom 1
- Level: First
- Dimensions: 7.1 x 4.11
Bathroom 2
- Level: Second
- Dimensions: 9.3 x 9.9
Dining room
- Level: First
- Dimensions: 11.5 x 11.6
Family room
- Level: First
- Dimensions: 14.1 x 12.1
Other
- Level: Second
- Dimensions: 14.9 x 13.8
Kitchen
- Level: First
- Dimensions: 11.1 x 18.2
Living room
- Level: First
- Dimensions: 22.5 x 16.5
Office
- Level: First
- Dimensions: 15.7 x 11.6
Heating
- Fireplace(s), Electric, Heat Pump
Cooling
- Central Air
Appliances
- Included: Electric Oven, Washer, Refrigerator, Dryer, Dishwasher
- Laundry: In Hall
Features
- Entrance Foyer, Whirlpool, Ceiling Fan(s), Blinds/Shades, Gas Log
- Flooring: LVT/LVP, Carpet
- Basement: None
- Attic: Access Only
- Number of fireplaces: 1
- Fireplace features: Gas Log
Interior area
- Total structure area: 2,747
- Total interior livable area: 2,747 sqft
Video & virtual tour
Property
Parking
- Total spaces: 2
- Parking features: Concrete
- Attached garage spaces: 2
Features
- Levels: Two
- Patio & porch: Deck
- Pool features: None
- Fencing: Back Yard,Wood,Fenced
- Has view: Yes
- View description: See Remarks
- Frontage type: See Remarks
Lot
- Size: 0.68 Acres
Details
- Parcel number: 1306a107
- Zoning: R-15
- Special conditions: Standard
Construction
Type & style
- Home type: SingleFamily
- Property subtype: Single Family Residence
Materials
- Vinyl Siding, Wood Frame
- Foundation: Slab
- Roof: Shingle
Condition
- New construction: No
- Year built: 2006
Utilities & green energy
- Sewer: Septic Tank
- Water: Public
- Utilities for property: Water Available
Community & HOA
Community
- Security: Smoke Detector(s)
- Subdivision: Trailwood
HOA
- Has HOA: No
- Amenities included: None, See Remarks
Location
- Region: Hubert
Financial & listing details
- Price per square foot: $179/sqft
- Tax assessed value: $323,870
- Annual tax amount: $2,121
- Date on market: 6/6/2026
- Cumulative days on market: 202 days
- Listing agreement: Exclusive Right To Sell
- Listing terms: Cash,Conventional,FHA,VA Loan
- Road surface type: Paved
Estimated market value
$489,600
$465,000 - $514,000
$2,533/mo
Price history
| Date | Event | Price |
|---|---|---|
| 9/15/2026 | Price change | $492,000-1.6%$179/sqft |
Source:  Hive MLS #100579605 Report a problem Hive MLS #100579605 Report a problem | ||
| 9/4/2026 | Price change | $499,9000%$182/sqft |
Source: Hive MLS #100579605 Report a problem | ||
| 8/9/2026 | Price change | $499,995-2.9%$182/sqft |
Source: Hive MLS #100579605 Report a problem | ||
| 7/10/2026 | Price change | $515,000-1.9%$187/sqft |
Source: Hive MLS #100579605 Report a problem | ||
| 6/6/2026 | Listed for sale | $525,000-10.9%$191/sqft |
Source: Hive MLS #100579605 Report a problem | ||
| 5/29/2026 | Listing removed | $589,000$214/sqft |
Source: Hive MLS #100562743 Report a problem | ||
| 5/8/2026 | Price change | $589,000-1.7%$214/sqft |
Source: Hive MLS #100562743 Report a problem | ||
| 3/26/2026 | Listed for sale | $599,000+58%$218/sqft |
Source: Hive MLS #100562743 Report a problem | ||
| 4/21/2023 | Sold | $379,000$138/sqft |
Source: Hive MLS #100372192 Report a problem | ||
| 3/13/2023 | Pending sale | $379,000$138/sqft |
Source: Hive MLS #100372192 Report a problem | ||
| 3/10/2023 | Listed for sale | $379,000+29.6%$138/sqft |
Source: Hive MLS #100372192 Report a problem | ||
| 8/28/2006 | Sold | $292,500$106/sqft |
Source: Public Record Report a problem | ||
Public tax history
| Year | Property taxes | Tax assessment |
|---|---|---|
| 2025 | $2,121 +7.3% | $323,870 +7.3% |
| 2024 | $1,977 | $301,854 |
| 2023 | $1,977 0% | $301,854 |
| 2022 | $1,977 +27% | $301,854 +36.7% |
| 2021 | $1,557 | $220,870 |
| 2020 | $1,557 | $220,870 |
| 2019 | $1,557 | $220,870 |
| 2018 | $1,557 +4.2% | $220,870 -0.3% |
| 2017 | $1,495 | $221,480 |
| 2016 | $1,495 | $221,480 |
| 2015 | $1,495 +3.4% | $221,480 +3.4% |
| 2014 | $1,446 -15.6% | $214,160 -26.8% |
| 2013 | $1,713 | $292,760 |
| 2012 | $1,713 | $292,760 |
| 2011 | $1,713 | $292,760 |
| 2010 | $1,713 +10.9% | $292,760 +11.8% |
| 2009 | $1,545 +17.3% | $261,823 |
| 2008 | $1,317 | $261,823 |
| 2007 | $1,317 | $261,823 |
Find assessor info on the county website
Monthly payment
Est. payment
Payment breakdown
Explore the cost of this home by adjusting the details. Changes won't be saved.Climate risks
Neighborhood: 28539
Nearby schools
Schools provided by the listing agent
- Elementary: Silverdale
- Middle: Swansboro
- High: Swansboro
Source: Hive MLS. This data may not be complete. We recommend contacting the local school district to confirm school assignments for this home.
Similar homes
- $300,0005 bd3 ba2.2k sqft126 Parkertown Road, Hubert, NC 28539For Sale

 MLS ID #100588824, Stuart P Lanier, Carolina Home Girl Realty. Hive MLS
 - $385,0004 bd3 ba2.5k sqft102 Beaver Trail, Hubert, NC 28539For Sale
 MLS ID #100577424, Tania M Higgins, Coldwell Banker Sea Coast Adv EI. Hive MLS
 - $499,9004 bd2 ba2.5k sqft515 Shipyard Court, Swansboro, NC 28584For Sale
 MLS ID #100584075, Rebecca Hieter, Great Moves Realty. Hive MLS
 - $290,0003 bd2 ba1.7k sqft282 Riggs Road, Hubert, NC 28539For Sale
 MLS ID #100592300, Heidi Davis, Anchor & Co. of Eastern North Carolina. Hive MLS
 - $365,0003 bd3 ba2.1k sqft284 E Ivybridge Drive, Hubert, NC 28539For SaleMLS ID #100595009, Ken L Fitzpatrick, Jason Mitchell Real Estate. Hive MLS
- $332,9003 bd3 ba2.1k sqft440 Elgin Road, Hubert, NC 28539For SaleMLS ID #100580759, Tracey Loughner, Coldwell Banker Sea Coast Advantage Rlty. Hive MLS
- $510,0005 bd5 ba3.4k sqft318 Naval Store Drive, Jacksonville, NC 28546For SaleMLS ID #100604052, Mark Ezio Carlton, RE/MAX Executive. Hive MLS
- $348,5004 bd3 ba2k sqft213 Rudolph Lane, Hubert, NC 28539For SaleMLS ID #100593405, Gayle R Riggs, Hurst Realty LLC. Hive MLS
- $273,0003 bd2 ba1.6k sqft317 Cinnamon Drive, Hubert, NC 28539For SaleMLS ID #100608800, Susanne Figueroa, Coldwell Banker Sea Coast Advantage - Jacksonville. Hive MLS
- $440,0004 bd3 ba2.5k sqft220 Pigeon Lane, Swansboro, NC 28584For SaleMLS ID #100582860, Taylor Bishop Mackey, Advantage Gold Realty. Hive MLS
- $669,0004 bd4 ba2.8k sqft101 Brandon Avenue, Hubert, NC 28539For SaleMLS ID #100603026, Carla F Buckhold, Bogue Banks Realty, Inc. Hive MLS
- $384,5004 bd2 ba1.7k sqft822 Cooke Drive, Hubert, NC 28539For SaleMLS ID #100608931, Heidi Barlow, Emerald Isle Realty. Hive MLS
- $549,0004 bd3 ba2.8k sqft135 Tifton Circle, Cape Carteret, NC 28584For SaleMLS ID #100584368, Curtis Gatlin, CCA Real Estate. Hive MLS
- $499,0004 bd4 ba3.4k sqft203 Brookview Drive, Jacksonville, NC 28540For SaleMLS ID #100603104, Shelby Cross, Southern Roots Rentals & Sales LLC. Hive MLS
- $280,0003 bd2 ba1.4k sqft803 Wood Creek Drive, Hubert, NC 28539For SaleMLS ID #100594562, Kaitlyn Burnett, High Tide Property Group Too, LLC. Hive MLS
- $449,9003 bd3 ba3k sqft406 Country Club Drive, Jacksonville, NC 28546For SaleMLS ID #100590378, John Newton, Better Homes and Gardens Real Estate Treasure 4. Hive MLS
- $499,9004 bd4 ba2.9k sqft534 Saratoga Road, Sneads Ferry, NC 28460For SaleMLS ID #100580516, Jackson Chinchay, Keller Williams Innovate-Wilmington. Hive MLS
- $475,0005 bd4 ba3.2k sqft116 Kenna Court, Jacksonville, NC 28540For SaleMLS ID #100564004, Justin Gober, Great Moves Realty. Hive MLS
- $425,0004 bd3 ba1.7k sqft106 Marion Court, Jacksonville, NC 28546For SaleMLS ID #100610432, Tracy P Dowling, Homecoin.com. Hive MLS
- $372,0004 bd3 ba2.4k sqft1139 Carteret Manor Drive, Jacksonville, NC 28546For SaleMLS ID #100566530, R&R Realty Group NC, Coldwell Banker Sea Coast Advantage. Hive MLS
