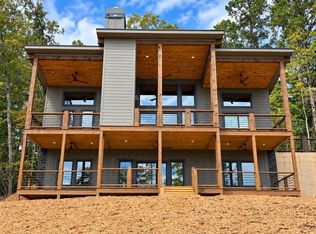
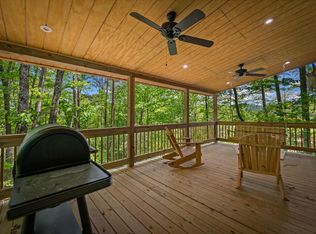
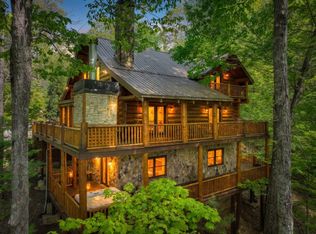
Welcome to a hidden mountain retreat of cedar shake, stone, and wood charm within an enclave bordering Mountain Tops Subdivision. This community has all paved roads, quick easy access to 515 with less then 5 minutes to downtown Blue Ridge. Privately situated on 1.78 acres with seasonal forest and ridge views. This move in ready 2800 sqft footprint has 4 bedrooms 3 full baths, 2 of which are designed master suites, one on the main level, the 2nd on the upper level, plus an extra large library loft area, full sized accessible laundry room on the main, 2 bedrooms on the terrace level share a full bath. As well a terrace level one car garage. The asphalt driveway was just resealed this Spring. The home is in mint condition featuring a FULL sized kitchen and full dining area, stunning granite counter tops, custom solid wood cabinetry, a true cast iron farmhouse sink, professional Wolf dual fuel gas range and all new stainless steel appliances. The buried propane tank was added to accommodate fuel for the Wolf range. Perfect for that Chef at Heart! The wood burning forced fan stone fireplace soars to the cathedral beamed ceiling with no worries as a recent inspection and cleaning was completed. This retreat was thoroughly upgraded 3 years ago with a new HVAC system, water heater, landscape lighting, a stepless frameless upstairs master bath shower installation, pull out drawer storage organizer systems in all closets and cabinetry, newly painted stained interior and exterior, upgraded exterior interior lighting, custom interior wood shutters, as well a privacy remote controlled entrance gate. The most recent addition is the shiplapped artist sleeping porch with casement windows off the main floor bedroom with a large organizer walk in closet. A true gem of rustic elements. The exceptional professional hardscapes, sitting areas, cozy screen porch, abundant wildlife, lush plantings are truly magical. Welcome to a unique mountain lifestyle!
Active
Price increase: $2.1K (9/25)
$887,000
205 Minnehaha Trl, Blue Ridge, GA 30513
4beds
2,800sqft
Single Family Residence, Cabin
Built in 1996
1.78 Acres Lot
$844,700 Zestimate®
$317/sqft
$-- HOA
What's special
Custom interior wood shuttersLandscape lightingCustom solid wood cabinetryStunning granite counter topsCozy screen porch
- 19 days
- 912
- 50
Zillow last checked:
Listing updated:
Listed by:
Céline Higgins Evans 770-762-6256,
Simply List
Source: GAMLS,MLS#: 10847329
Facts & features
Interior
Bedrooms & bathrooms
- Bedrooms: 4
- Bathrooms: 3
- Full bathrooms: 3
- Main level bathrooms: 1
- Main level bedrooms: 1
Rooms
- Room types: Bonus Room, Exercise Room, Foyer, Great Room, Laundry, Loft, Office, Sun Room
Kitchen
- Features: Breakfast Area, Breakfast Bar, Country Kitchen, Kitchen Island, Pantry
Heating
- Central, Electric, Heat Pump
Cooling
- Ceiling Fan(s), Central Air, Heat Pump
Appliances
- Included: Dishwasher, Disposal, Dryer, Electric Water Heater, Refrigerator, Washer
- Laundry: Mud Room
Features
- Beamed Ceilings, Master On Main Level, Split Bedroom Plan, Walk-In Closet(s)
- Flooring: Carpet, Hardwood, Other
- Windows: Double Pane Windows
- Basement: Bath Finished,Exterior Entry,Finished,Full,Interior Entry
- Number of fireplaces: 1
- Fireplace features: Family Room, Wood Burning Stove
- Common walls with other units/homes: No Common Walls
Interior area
- Total structure area: 2,800
- Total interior livable area: 2,800 sqft
- Finished area above ground: 2,800
- Finished area below ground: 0
Property
Parking
- Total spaces: 3
- Parking features: Attached, Basement, Garage, Kitchen Level, RV/Boat Parking
- Has attached garage: Yes
Features
- Levels: Three Or More
- Stories: 3
- Patio & porch: Deck, Patio, Screened
- Exterior features: Garden
- Fencing: Back Yard,Wood
- Has view: Yes
- View description: Mountain(s)
- Body of water: None
Lot
- Size: 1.78 Acres
- Features: Level, Private
- Residential vegetation: Wooded
Details
- Additional structures: Garage(s)
- Parcel number: 0053 55D
Construction
Type & style
- Home type: SingleFamily
- Architectural style: Bungalow/Cottage,Country/Rustic
- Property subtype: Single Family Residence, Cabin
Materials
- Log, Stone
- Foundation: Slab
- Roof: Metal
Condition
- Resale
- New construction: No
- Year built: 1996
Utilities & green energy
- Electric: 220 Volts
- Sewer: Septic Tank
- Water: Public
- Utilities for property: Electricity Available, High Speed Internet, Other, Phone Available, Underground Utilities, Water Available
Green energy
- Energy efficient items: Appliances, Water Heater
Community & HOA
Community
- Features: Gated, Walk To Schools, Near Shopping
- Security: Carbon Monoxide Detector(s), Gated Community, Security System, Smoke Detector(s)
- Subdivision: Mountain Tops
HOA
- Has HOA: No
- Services included: None
Location
- Region: Blue Ridge
Financial & listing details
- Price per square foot: $317/sqft
- Tax assessed value: $470,423
- Annual tax amount: $1,610
- Date on market: 9/16/2026
- Cumulative days on market: 20 days
- Listing agreement: Exclusive Right To Sell
- Electric utility on property: Yes
Estimated market value
$844,700
$802,000 - $887,000
$2,979/mo
Price history
| Date | Event | Price |
|---|---|---|
| 9/25/2026 | Price change | $887,000+0.2%$317/sqft |
Source:  FMLS GA #7839056 Report a problem FMLS GA #7839056 Report a problem | ||
| 9/16/2026 | Listed for sale | $884,900$316/sqft |
Source: FMLS GA #7839056 Report a problem | ||
| 8/11/2026 | Listing removed | $884,900$316/sqft |
Source:  GAMLS #10762893 Report a problem GAMLS #10762893 Report a problem | ||
| 5/30/2026 | Listed for sale | $884,900+43%$316/sqft |
Source: GAMLS #10762893 Report a problem | ||
| 7/8/2022 | Sold | $619,000$221/sqft |
Source: NGBOR #317344 Report a problem | ||
| 6/15/2022 | Pending sale | $619,000$221/sqft |
Source: GAMLS #10059347 Report a problem | ||
| 6/14/2022 | Listed for sale | $619,000+188.3%$221/sqft |
Source: GAMLS #10059347 Report a problem | ||
| 10/31/2012 | Sold | $214,733$77/sqft |
Source: NGBOR #217689 Report a problem | ||
Public tax history
| Year | Property taxes | Tax assessment |
|---|---|---|
| 2025 | $1,610 -1% | $188,169 |
| 2024 | $1,626 +5.1% | $188,169 +22.4% |
| 2023 | $1,547 +158.8% | $153,762 -1.3% |
| 2022 | $598 -27.5% | $155,759 +68.5% |
| 2021 | $824 -1.4% | $92,421 |
| 2020 | $836 +3.2% | $92,421 +17.4% |
| 2019 | $810 -5% | $78,711 +0.5% |
| 2018 | $853 | $78,340 -1.2% |
| 2017 | $853 +5.4% | $79,258 +12.2% |
| 2016 | $810 | $70,624 -4.7% |
| 2015 | $810 -10.5% | $74,070 -5.9% |
| 2014 | $904 -9.8% | $78,755 +53.1% |
| 2013 | $1,003 | $51,432 |
| 2012 | -- | -- |
| 2011 | -- | -- |
| 2010 | -- | -- |
| 2009 | -- | -- |
Find assessor info on the county website
Monthly payment
Est. payment
Payment breakdown
Explore the cost of this home by adjusting the details. Changes won't be saved.Climate risks
Neighborhood: 30513
Nearby schools
Schools provided by the listing agent
- Elementary: Blue Ridge
- Middle: Fannin
- High: Fannin
Source: GAMLS. This data may not be complete. We recommend contacting the local school district to confirm school assignments for this home.
Similar homes
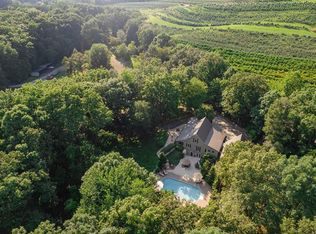
- $859,0003 bd3 ba2.5k sqft270 Stone Ln, Blue Ridge, GA 30513For Sale
 MLS ID #436087, Grant Fitts, Mountain Sotheby's International Realty. NGBOR
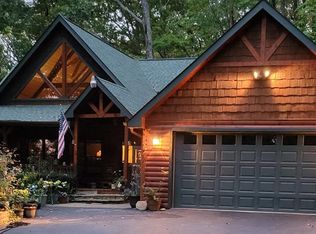
 - $857,0003 bd3 ba2.6k sqft649 Weaver Creek Way, Blue Ridge, GA 30513For Sale
 MLS ID #431471, James Dillard, REMAX Town & Country - BR Downtown. NGBOR
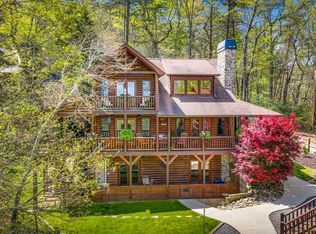
 - $799,0004 bd4 ba2.5k sqft536 Lakeview Rd, Blue Ridge, GA 30513For Sale
 MLS ID #434195, Julie Fitts Queen, REMAX Town & Country - Blue Ridge. NGBOR
 - $799,0004 bd4 ba2.9k sqft245 Davenport Mountain Rd, Blue Ridge, GA 30513For Sale
 MLS ID #429714, Rita Davis, Mountain Sotheby's International Realty. NGBOR
