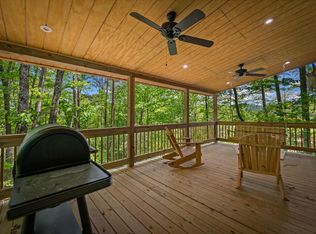
NEW CONSTRUCTION | MODERN MOUNTAIN HOME | LONG-RANGE VIEWS Experience modern mountain living in this beautifully designed 3-bedroom, 3-bath home with a versatile flex room, located in the desirable Mountain Tops community just minutes from downtown Blue Ridge. Thoughtfully designed to combine contemporary style with warm mountain finishes, this home offers an open floor plan, long-range mountain views, and plenty of space for entertaining and relaxing. The interior features a beautiful combination of wood and drywall finishes, granite countertops throughout, a spacious kitchen and living area, wet bar, and three fireplaces that add warmth and character throughout the home. The primary suite includes a beautifully finished walk-in tiled shower and modern finishes. Enjoy the North Georgia mountains from two covered decks, including an outdoor living area with its own fireplace—the perfect place to take in the long-range views year-round. The exterior combines Hardie board siding and stone accents for a clean, modern mountain look. Additional features include a 2-car carport, asphalt driveway, dual-fuel HVAC system, tankless water heater, and buried propane tank. Located on paved roads all the way to the home, this property offers convenient access while still providing the mountain setting buyers are looking for. Just minutes from downtown Blue Ridge, shopping, dining, Lake Blue Ridge, hiking, and everything the area has to offer. A rare opportunity to own a brand-new modern mountain home with long-range views in one of Blue Ridge's most convenient communities.
Active
$1,075,000
203 Minnehaha Trl, Blue Ridge, GA 30513
3beds
--sqft
Residential
Built in 2026
2.56 Acres Lot
$-- Zestimate®
$--/sqft
$-- HOA
What's special
Long-range mountain viewsTwo covered decksOpen floor planVersatile flex roomGranite countertops throughoutWet barAsphalt driveway
- 10 hours
- 78
- 4
Zillow last checked:
Listing updated:
Listed by:
C. Craig Flowers 706-633-7067,
North Georgia Cabins & Land, LLC.
Source: NGBOR,MLS#: 436376
Facts & features
Interior
Bedrooms & bathrooms
- Bedrooms: 3
- Bathrooms: 3
- Full bathrooms: 3
- Main level bedrooms: 2
Rooms
- Room types: Laundry, Bonus Room, Great Room
Primary bedroom
- Level: Main
Heating
- Heat Pump, Dual Fuel, Zoned
Cooling
- Central Air, Electric, Heat Pump
Appliances
- Included: Refrigerator, Range, Microwave, Dishwasher, Washer, Dryer, Tankless Water Heater, Gas Water Heater
- Laundry: Main Level, Laundry Room
Features
- Pantry, Ceiling Fan(s), Wet Bar, Cathedral Ceiling(s), Sheetrock, Wood, High Speed Internet
- Flooring: Wood, Luxury Vinyl
- Windows: Insulated Windows, Vinyl
- Basement: Finished,Full
- Number of fireplaces: 3
- Fireplace features: Vented, Ventless, Gas Log, Wood Burning, Outside
Property
Parking
- Total spaces: 2
- Parking features: Carport, Driveway, Asphalt
- Garage spaces: 2
- Has carport: Yes
- Has uncovered spaces: Yes
Features
- Levels: Two
- Stories: 2
- Patio & porch: Front Porch, Covered
- Has view: Yes
- View description: Mountain(s), Year Round, Long Range
- Frontage type: Road
Lot
- Size: 2.56 Acres
- Topography: Rolling,Wooded
Details
- Parcel number: 0053 B 0018
Construction
Type & style
- Home type: SingleFamily
- Architectural style: Ranch,Modern
- Property subtype: Residential
Materials
- Frame, Wood Siding, Stone
- Foundation: Permanent
- Roof: Metal
Condition
- New Construction
- New construction: Yes
- Year built: 2026
Utilities & green energy
- Sewer: Septic Tank
- Water: Community, Public
Community & HOA
Community
- Subdivision: Mountain Tops
HOA
- Has HOA: Yes
Location
- Region: Blue Ridge
Financial & listing details
- Date on market: 9/25/2026
- Road surface type: Paved
Estimated market value
Not available
Estimated sales range
Not available
Not available
Price history
| Date | Event | Price |
|---|---|---|
| 9/25/2026 | Listed for sale | $1,075,000 |
Source: NGBOR #436376 Report a problem | ||
Public tax history
Tax history is unavailable.
Monthly payment
Est. payment
Payment breakdown
Explore the cost of this home by adjusting the details. Changes won't be saved.Climate risks
Neighborhood: 30513
Similar homes
- $887,0004 bd3 ba2.8k sqft205 Minnehaha Trl, Blue Ridge, GA 30513Active
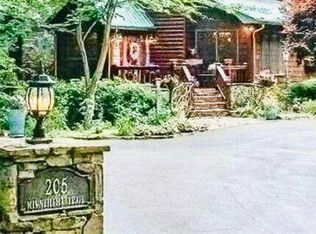
 MLS ID #10847329, Céline Higgins Evans, Simply List. GAMLS
 - $799,9003 bd3 ba2.4k sqft97 Fox Mountain Xing, Blue Ridge, GA 30513For Sale
 MLS ID #436315, The CALL CAT NOW Group, REMAX Town & Country - Ellijay. NGBOR
 - $1,294,0004 bd5 ba3.8k sqft66 Mountain Tops Cir, Blue Ridge, GA 30513New Construction
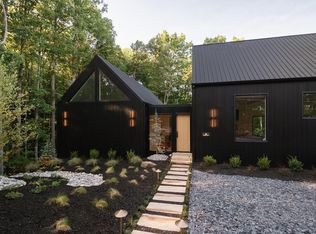 MLS ID #436382, Julie Fitts Queen, REMAX Town & Country - Blue Ridge. NGBOR
 - $895,0003 bd3 ba2.6k sqft12 N Dream Catcher Mtn, Blue Ridge, GA 30513For Sale
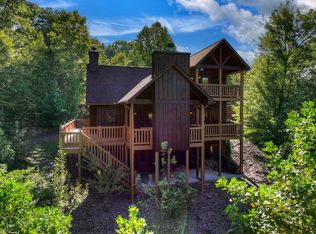 MLS ID #436033, Logan Fitts, Mountain Sotheby's International Realty. NGBOR
 - $1,149,0003 bd3 ba1.2k sqft566 Sowers Rd, Blue Ridge, GA 30513ActiveMLS ID #10767246, Steven T Koleno, Beycome Brokerage Realty LLC. GAMLS
- $1,150,0004 bd4 ba-- sqft78 Deer Crest Rd, Blue Ridge, GA 30513For Sale
 MLS ID #7834343, LH GROUP, Engel & Volkers North Georgia Mountains. FMLS GA
 - $975,0004 bd4 ba2.5k sqft175 Mountain Brooks Rd, Blue Ridge, GA 30513ActiveMLS ID #10797379, Lisa Simpson, I Heart Atlanta Brokerage. GAMLS
- $998,9003 bd2 ba1.9k sqft388 Jones St #18-25, Blue Ridge, GA 30513ActiveMLS ID #10836428, Julie V Queen, ReMax Town & Ctry-Downtown. GAMLS
