A rare find in Sisters! Single level, open floor plan home with vaulted ceilings on large .56 acre property. Desirable community and walking distance to downtown. The property has ADA access with attached 2 car garage and a separate 864 square foot detached shop. The shop can be operated as a home business and qualifies for a business license through the city.The shop is fully insulated and heated with 220v power and has a connection for water if needed. Pavers comprise a large parking area in front of the garage and shop with considerable RV space to the side. The home is located on a corner lot, mostly fenced, with a huge backyard and plenty of privacy. Partial Cascade Mountain views from the back deck. A unique property with lots of Potential! Come and experience the best of city living!
Active
$725,000
205 N Rope Pl, Sisters, OR 97759
3beds
2baths
1,766sqft
Single Family Residence
Built in 1991
0.56 Acres Lot
$704,000 Zestimate®
$411/sqft
$-- HOA
What's special
Mostly fencedHuge backyardPlenty of privacyVaulted ceilingsCorner lot
- 21 days
- 638
- 47
Likely to sell faster than
Zillow last checked:
Listing updated:
Listed by:
Stellar Realty Northwest 541-508-3148
Source: Oregon Datashare,MLS#: 220230034
Facts & features
Interior
Bedrooms & bathrooms
- Bedrooms: 3
- Bathrooms: 2
Heating
- Heat Pump, Propane
Cooling
- Central Air, Heat Pump
Appliances
- Included: Cooktop, Dishwasher, Disposal, Microwave, Oven, Range Hood, Refrigerator
Features
- Breakfast Bar, Ceiling Fan(s), Double Vanity, Fiberglass Stall Shower, Granite Counters, Open Floorplan, Pantry, Primary Downstairs, Vaulted Ceiling(s), Walk-In Closet(s)
- Flooring: Carpet, Hardwood, Laminate
- Windows: Double Pane Windows, Vinyl Frames
- Basement: None
- Has fireplace: Yes
- Fireplace features: Living Room, Propane
- Common walls with other units/homes: No Common Walls,No One Above,No One Below
Interior area
- Total structure area: 1,766
- Total interior livable area: 1,766 sqft
Property
Parking
- Total spaces: 2
- Parking features: Attached, Concrete, Detached, Driveway, Garage Door Opener, RV Access/Parking, Workshop in Garage
- Attached garage spaces: 2
- Has uncovered spaces: Yes
Accessibility
- Accessibility features: Accessible Approach with Ramp, Accessible Bedroom, Accessible Closets, Accessible Full Bath, Grip-Accessible Features
Features
- Levels: One
- Stories: 1
- Patio & porch: Deck, Front Porch
- Has view: Yes
- View description: Neighborhood
Lot
- Size: 0.56 Acres
- Features: Corner Lot, Landscaped, Level
Details
- Additional structures: Second Garage, Shed(s), Workshop
- Parcel number: 160365
- Zoning description: R
- Special conditions: Standard
Construction
Type & style
- Home type: SingleFamily
- Architectural style: Contemporary
- Property subtype: Single Family Residence
Materials
- Frame
- Foundation: Stemwall
- Roof: Composition
Condition
- New construction: No
- Year built: 1991
Utilities & green energy
- Sewer: Public Sewer
- Water: Public
Community & HOA
Community
- Security: Carbon Monoxide Detector(s), Smoke Detector(s)
- Subdivision: Rolling Horse Meadow
HOA
- Has HOA: No
Location
- Region: Sisters
Financial & listing details
- Price per square foot: $411/sqft
- Tax assessed value: $763,560
- Annual tax amount: $5,583
- Date on market: 10/15/2026
- Listing terms: Cash,Conventional,FHA,USDA Loan,VA Loan
- Inclusions: Refrigerator, Washer/Dryer, Riding Lawn Mower
- Road surface type: Paved
Estimated market value
$704,000
$669,000 - $739,000
$3,209/mo
Price history
| Date | Event | Price |
|---|---|---|
| 10/15/2026 | Listed for sale | $725,000$411/sqft |
Source:  Oregon Datashare #220230034 Report a problem | ||
Public tax history
| Year | Property taxes | Tax assessment |
|---|---|---|
| 2025 | $5,228 +3.2% | $341,350 +3% |
| 2024 | $5,064 +2.9% | $331,410 +6.1% |
| 2023 | $4,920 +4.4% | $312,390 |
| 2022 | $4,715 +3.7% | $312,390 +6.1% |
| 2021 | $4,545 | $294,470 |
| 2020 | -- | $294,470 +6.1% |
| 2019 | $4,214 | $277,580 |
| 2018 | $4,214 +3.3% | $277,580 +3% |
| 2017 | $4,078 +5% | $269,500 +3% |
| 2016 | $3,882 | $261,660 +3% |
| 2015 | $3,882 +10.1% | $254,040 +3% |
| 2014 | $3,525 | $246,650 +3% |
| 2013 | -- | $239,470 +3% |
| 2012 | -- | $232,500 +3% |
| 2011 | -- | $225,730 +2.6% |
| 2010 | -- | $220,010 +3% |
| 2009 | -- | $213,610 +3% |
| 2008 | -- | $207,390 +3% |
| 2007 | -- | $201,350 +3% |
| 2006 | -- | $195,490 +3% |
| 2005 | -- | $189,800 +6.1% |
| 2003 | -- | $178,914 -21.6% |
| 2002 | -- | $228,350 +45.2% |
| 2001 | -- | $157,240 -9.4% |
| 2000 | -- | $173,610 |
Find assessor info on the county website
Monthly payment
Est. payment
Payment breakdown
Explore the cost of this home by adjusting the details. Changes won't be saved.Climate risks
Neighborhood: 97759
Nearby schools
Schools provided by the listing agent
- Elementary: Sisters Elem
- Middle: Sisters Middle
- High: Sisters High
Source: Oregon Datashare. This data may not be complete. We recommend contacting the local school district to confirm school assignments for this home.
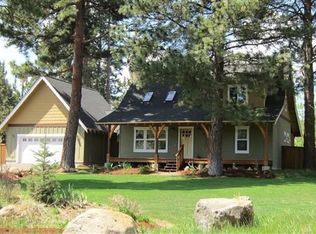
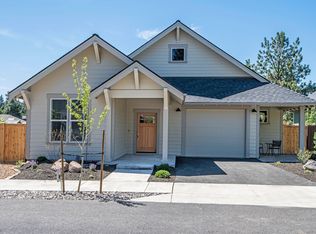

Similar homes
- $725,0004 bd3 ba2k sqft70095 Sorrell Dr, Sisters, OR 97759For Sale
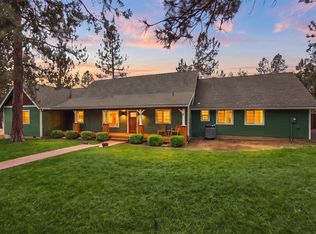
 MLS ID #220230659, Mike Marshall, Real Broker. Oregon Datashare
- $775,0003 bd3 ba2k sqft69660 Omaha Rd, Sisters, OR 97759For Sale
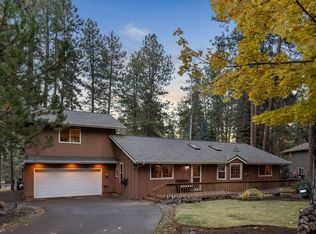 MLS ID #220230084, Jessie Alisa Isaksen, Invest in Bend Real Estate. Oregon Datashare
- $700,0003 bd2 ba1.8k sqft1130 E Canter Ct, Sisters, OR 97759New Construction
 MLS ID #220229940, Andrew Scott Ellis, High Desert Realty, LLC. Oregon Datashare
- $730,0003 bd2 ba1.6k sqft14455 Crossroads Loop, Sisters, OR 97759For Sale
 MLS ID #220216045, Lesli N. Fox, Cascade Hasson SIR. Oregon Datashare
- $750,0003 bd1 ba1.6k sqft69460 Crooked Horseshoe Rd, Sisters, OR 97759For SaleMLS ID #220228976, Roger M Wayland, Harcourts The Garner Group Real Estate. Oregon Datashare
- $699,0004 bd2 ba2k sqft15634 Ponderosa Ln, Sisters, OR 97759For SaleMLS ID #220223095, Joseph D. Nickelson, Real Broker. Oregon Datashare
- $625,0003 bd2 ba1.7k sqft14911 Snafflebit, Sisters, OR 97759For SaleMLS ID #220230131, Eric A Wilson, RE/MAX Key Properties. Oregon Datashare
- $799,9003 bd2 ba1.7k sqft451 E Diamond Peak Ave, Sisters, OR 97759New ConstructionMLS ID #220229819, Annette Marie Raasch, Coldwell Banker Bain. Oregon Datashare
- $730,0004 bd3 ba2.1k sqft14987 Buggy Whip, Sisters, OR 97759For SaleMLS ID #220218538, Suzanne Carvlin, Avenir Realty. Oregon Datashare
- $715,0003 bd2 ba1.6k sqft70090 Hinkle Butte Dr, Sisters, OR 97759For SaleMLS ID #220230394, Shelbi Jo Hodges, Stellar Realty Northwest. Oregon Datashare
- $799,0002 bd2 ba1.9k sqft305 W Washington Ave, Sisters, OR 97759For SaleMLS ID #220229749, Beau L. Dyer, Ponderosa Properties. Oregon Datashare
- $679,0003 bd2 ba1.8k sqft1005 E Horse Back Trl, Sisters, OR 97759For SaleMLS ID #220216121, Greg D. Messick, Realty Net of Central Oregon. Oregon Datashare
- $769,0003 bd3 ba2k sqft70064 Appaloosa Dr, Sisters, OR 97759For SaleMLS ID #220221028, Tim Kizziar, Kizziar Property Co.. Oregon Datashare
- $659,9004 bd2 ba1.6k sqft69254 Lariat, Sisters, OR 97759Active
 MLS ID #207940260, Dominika Pukay, UNIQUE REALT. RMLS (OR)
- $715,0003 bd2 ba1.7k sqft66511 Ponderosa Loop, Bend, OR 97703For SaleMLS ID #220230714, Khiva Beckwith, Coldwell Banker Mayfield Realty. Oregon Datashare
- $844,9003 bd2 ba1.6k sqft304 W Clearpine Dr, Sisters, OR 97759For SaleMLS ID #220224788, Catherine A. Black, Stellar Realty Northwest. Oregon Datashare
- $840,0003 bd2 ba2k sqft69986 W Meadow Pkwy, Sisters, OR 97759For SaleMLS ID #220221899, Suzanna Fierstos, Keller Williams Realty Central Oregon. Oregon Datashare
- $629,0002 bd2 ba1.7k sqft16073 Lower Cattle Dr, Sisters, OR 97759For SaleMLS ID #220229623, Mark Ossinger, Central Oregon Realty Group. Oregon Datashare
- $650,0003 bd2 ba1.5k sqft353 E Aspenwood Ave, Sisters, OR 97759For SaleMLS ID #220221015, Debra Ann Mortimore, Sunriver Realty. Oregon Datashare
- $895,0003 bd3 ba2.4k sqft814 E Coyote Springs Rd, Sisters, OR 97759For SaleMLS ID #220228837, Khiva Beckwith, Coldwell Banker Mayfield Realty. Oregon Datashare
