Custom quality throughout this 3-bedroom, 3-bath Camp Polk Heights home on .63 acre. The main-level great room features vaulted pine ceilings, skylights, oak hardwood floors, a bay window and propane fireplace. Kitchen offers granite counters, updated appliances, instant hot water, custom cabinetry, pullout shelving, soft-close features and a wagon wheel pot rack. Main-level primary suite has an updated bath with heated travertine floors and a travertine walk-in shower. Above the garage, a 500+ SF bonus room with full bath has been used as an Airbnb rental. Also ideal for guests or a second living area. Fully fenced backyard with mature landscaping and in-ground sprinklers. Two large storage sheds, garage cabinetry, removable metal carport and whole-house gutter guards. Updates include a newer roof, new HVAC, water heater and interior paint.
Active
$775,000
69660 Omaha Rd, Sisters, OR 97759
3beds
3baths
2,048sqft
Single Family Residence
Built in 1993
0.63 Acres Lot
$-- Zestimate®
$378/sqft
$-- HOA
What's special
Propane fireplaceFully fenced backyardRemovable metal carportUpdated bathUpdated appliancesVaulted pine ceilingsMain-level primary suite
- 10 days
- 445
- 28
Likely to sell faster than
Zillow last checked:
Listing updated:
Listed by:
Invest in Bend Real Estate 541-508-7532
Source: Oregon Datashare,MLS#: 220230084
Facts & features
Interior
Bedrooms & bathrooms
- Bedrooms: 3
- Bathrooms: 3
Heating
- Electric, Forced Air, Heat Pump, Propane, Wall Furnace
Cooling
- Central Air, Heat Pump, Wall/Window Unit(s)
Appliances
- Included: Instant Hot Water, Dishwasher, Disposal, Double Oven, Dryer, Microwave, Range, Refrigerator, Washer, Water Heater
Features
- Breakfast Bar, Ceiling Fan(s), Granite Counters, Open Floorplan, Pantry, Primary Downstairs, Tile Shower, Vaulted Ceiling(s), Walk-In Closet(s)
- Flooring: Carpet, Hardwood, Laminate, Tile
- Windows: Double Pane Windows, Skylight(s), Vinyl Frames
- Basement: None
- Has fireplace: Yes
- Fireplace features: Propane
- Common walls with other units/homes: No Common Walls
Interior area
- Total structure area: 2,048
- Total interior livable area: 2,048 sqft
Video & virtual tour
Property
Parking
- Total spaces: 2
- Parking features: Concrete, Driveway, Garage Door Opener, RV Access/Parking, Workshop in Garage
- Garage spaces: 2
- Has uncovered spaces: Yes
Features
- Levels: Two
- Stories: 2
- Patio & porch: Deck, Front Porch
- Pool features: None
- Fencing: Fenced
- Has view: Yes
- View description: Territorial
Lot
- Size: 0.63 Acres
- Features: Corner Lot, Landscaped, Level, Sprinkler Timer(s), Sprinklers In Front, Sprinklers In Rear, Wooded
Details
- Additional structures: Shed(s)
- Parcel number: 142897
- Zoning description: RR10
- Special conditions: Standard
Construction
Type & style
- Home type: SingleFamily
- Architectural style: Ranch,Traditional
- Property subtype: Single Family Residence
Materials
- Foundation: Stemwall
- Roof: Composition
Condition
- New construction: No
- Year built: 1993
Utilities & green energy
- Sewer: Septic Tank
- Water: Well
Community & HOA
Community
- Features: Short Term Rentals Allowed
- Security: Carbon Monoxide Detector(s), Smoke Detector(s)
- Subdivision: Camp Polk Heights
HOA
- Has HOA: No
Location
- Region: Sisters
Financial & listing details
- Price per square foot: $378/sqft
- Tax assessed value: $683,220
- Annual tax amount: $4,998
- Date on market: 10/16/2026
- Cumulative days on market: 10 days
- Listing terms: Assumable,Cash,Conventional,FHA,VA Loan
- Road surface type: Paved
Estimated market value
Not available
Estimated sales range
Not available
Not available
Price history
| Date | Event | Price |
|---|---|---|
| 10/16/2026 | Listed for sale | $775,000$378/sqft |
Source:  Oregon Datashare #220230084 Report a problem | ||
| 7/14/2022 | Sold | $775,000-3.1%$378/sqft |
Source: Oregon Datashare #220145955 Report a problem | ||
| 5/30/2022 | Pending sale | $799,900$391/sqft |
Source: Oregon Datashare #220145955 Report a problem | ||
| 5/19/2022 | Listed for sale | $799,900+140.9%$391/sqft |
Source: Oregon Datashare #220145955 Report a problem | ||
| 7/31/2014 | Sold | $332,000-5%$162/sqft |
Source: Oregon Datashare #201404496 Report a problem | ||
| 5/20/2014 | Listed for sale | $349,500$171/sqft |
Source: Metolius Property Sales, Inc. #201404496 Report a problem | ||
Public tax history
| Year | Property taxes | Tax assessment |
|---|---|---|
| 2025 | $4,999 +3.2% | $318,170 +3% |
| 2024 | $4,844 +2.9% | $308,910 +6.1% |
| 2023 | $4,708 +5.2% | $291,190 |
| 2022 | $4,475 +2.5% | $291,190 +6.1% |
| 2021 | $4,366 | $274,480 |
| 2020 | -- | $274,480 +6.1% |
| 2019 | $4,048 | $258,730 |
| 2018 | $4,048 +3.3% | $258,730 +3% |
| 2017 | $3,918 +4.5% | $251,200 +3% |
| 2016 | $3,750 | $243,890 +3% |
| 2015 | $3,750 +13.4% | $236,790 +3% |
| 2014 | $3,306 | $229,900 +3% |
| 2013 | -- | $223,210 +1.5% |
| 2012 | -- | $219,970 -0.6% |
| 2011 | -- | $221,290 +3% |
| 2010 | -- | $214,850 +3% |
| 2009 | -- | $208,600 +3% |
| 2008 | -- | $202,530 -8.2% |
| 2002 | -- | $220,590 +9.8% |
| 2001 | -- | $200,820 -2.3% |
| 2000 | -- | $205,610 |
Find assessor info on the county website
Monthly payment
Est. payment
Payment breakdown
Explore the cost of this home by adjusting the details. Changes won't be saved.Climate risks
Neighborhood: 97759
Nearby schools
Schools provided by the listing agent
- Elementary: Sisters Elem
- Middle: Sisters Middle
- High: Sisters High
Source: Oregon Datashare. This data may not be complete. We recommend contacting the local school district to confirm school assignments for this home.
Similar homes
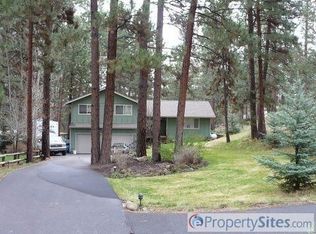
- $725,0003 bd2 ba1.7k sqft205 N Rope Pl, Sisters, OR 97759For Sale
 MLS ID #220230034, Marina Teresa McCurdy, Stellar Realty Northwest. Oregon Datashare
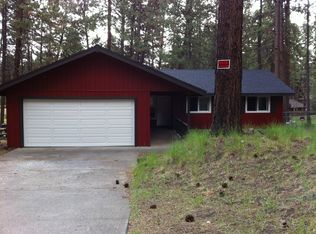
- $769,9993 bd3 ba2.1k sqft70116 Appaloosa Dr, Sisters, OR 97759For Sale
 MLS ID #220226978, Kellen M Charpentier, Stellar Realty Northwest. Oregon Datashare
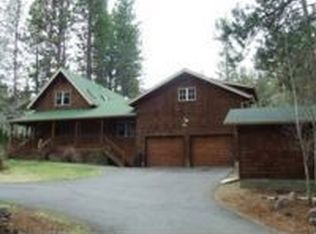
- $715,0003 bd2 ba1.6k sqft70090 Hinkle Butte Dr, Sisters, OR 97759For Sale
 MLS ID #220230394, Shelbi Jo Hodges, Stellar Realty Northwest. Oregon Datashare
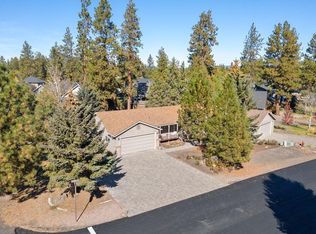
- $629,0002 bd2 ba1.7k sqft16073 Lower Cattle Dr, Sisters, OR 97759For Sale
 MLS ID #220229623, Mark Ossinger, Central Oregon Realty Group. Oregon Datashare
- $769,0003 bd3 ba2k sqft70064 Appaloosa Dr, Sisters, OR 97759For SaleMLS ID #220221028, Tim Kizziar, Kizziar Property Co.. Oregon Datashare
- $799,9003 bd1 ba1.6k sqft69460 Crooked Horseshoe Rd, Sisters, OR 97759For SaleMLS ID #220228976, Roger M Wayland, Harcourts The Garner Group Real Estate. Oregon Datashare
- $840,0003 bd2 ba2k sqft69986 W Meadow Pkwy, Sisters, OR 97759For SaleMLS ID #220221899, Suzanna Fierstos, Keller Williams Realty Central Oregon. Oregon Datashare
- $699,0004 bd2 ba2k sqft15634 Ponderosa Ln, Sisters, OR 97759For SaleMLS ID #220223095, Joseph D. Nickelson, Real Broker. Oregon Datashare
- $600,0003 bd2 ba1.7k sqft69296 Ladigo, Sisters, OR 97759For SaleMLS ID #220230129, Eric A Wilson, RE/MAX Key Properties. Oregon Datashare
- $825,0002 bd2 ba2k sqft17555 Mountain View Rd, Sisters, OR 97759For SaleMLS ID #220229425, Debbie S. Martorano, RE/MAX Key Properties. Oregon Datashare
- $749,0003 bd3 ba1.7k sqft70208 Viola, Sisters, OR 97759For SaleMLS ID #220226261, DJ Quinney, Duke Warner Realty ERA Powered. Oregon Datashare
- $625,0003 bd2 ba1.7k sqft14911 Snafflebit, Sisters, OR 97759For SaleMLS ID #220230131, Eric A Wilson, RE/MAX Key Properties. Oregon Datashare
- $730,0004 bd3 ba2.1k sqft14987 Buggy Whip, Sisters, OR 97759For SaleMLS ID #220218538, Suzanne Carvlin, Avenir Realty. Oregon Datashare
- $939,0004 bd2 ba2.3k sqft15917 Pinion Jay Ln, Sisters, OR 97759For SaleMLS ID #220222581, Andrew Scott Ellis, High Desert Realty, LLC. Oregon Datashare
- $795,0003 bd2 ba1.6k sqft70616 Heather #198, Sisters, OR 97759For SaleMLS ID #220229533, Susan E. Bird, Stellar Realty Northwest. Oregon Datashare
- $799,0002 bd2 ba1.9k sqft305 W Washington Ave, Sisters, OR 97759For SaleMLS ID #220229749, Beau L. Dyer, Ponderosa Properties. Oregon Datashare
- $699,0004 bd3 ba2.6k sqft70125 Mustang Dr, Sisters, OR 97759For SaleMLS ID #220226968, Kimberly Patterson, Realty One Group Discovery. Oregon Datashare
- $730,0003 bd2 ba1.6k sqft14455 Crossroads Loop, Sisters, OR 97759For SaleMLS ID #220216045, Lesli N. Fox, Cascade Hasson SIR. Oregon Datashare
- $895,0003 bd3 ba2.4k sqft814 E Coyote Springs Rd, Sisters, OR 97759For SaleMLS ID #220228837, Khiva Beckwith, Coldwell Banker Mayfield Realty. Oregon Datashare
- $895,0002 bd4 ba1.8k sqft69741 Old Wagon Rd, Sisters, OR 97759For SaleMLS ID #220224218, Tina Marie Perin, Stellar Realty Northwest. Oregon Datashare
