This beautiful home, built in the early 1900's, oozes character & charm throughout. The wood finishes, high ceilings & private, 2 plus acre setting, with your own apple orchard, will make you fall in love with this home. The main floor features a huge country kitchen with plenty of cupboards & counter space to satisfy the cook, as well as a separate wood burning stove & plenty of room for your company. The dining room is the perfect spot for more formal gatherings with it's bay window and a walkout to a fabulous screened-in sunroom & deck, where you will enjoy spending time outside with family and friends. The family room offers wide wood plank floors & wooden built-ins for your own library or to store keepsakes. You will appreciate the large entry, 2 piece bath & laundry on the main level. Up the gorgeous two-toned wood stairway, you'll find wide hallways, a large landing, 3 well sized bedrooms & main bath with clawfoot bathtub & separate shower. There is a single car garage with metal roof & attached workshop- perfect for a craft shop or retail option for any artisan. Just minutes to beaches, golfing & all amenities that Belfast offers! All measurements to be verified by purchaser.
For sale
Price cut: C$14K (10/2)
C$385,000
205 Pinette Rd, Belfast, PE C0A 1A0
3beds
1,785sqft
Single Family Residence
Built in 1913
2.11 Acres Lot
$-- Zestimate®
C$216/sqft
C$-- HOA
What's special
Wood finishesHigh ceilingsYour own apple orchardSeparate wood burning stoveLarge entryGorgeous two-toned wood stairway
- 97 days
- 126
- 17
Zillow last checked:
Listing updated:
Listed by:
Sharon Riley,PEI - Sales,
COLDWELL BANKER/PARKER REALTY MONTAGUE
Source: Prince Edward Island REA,MLS®#: 202617311
Facts & features
Interior
Bedrooms & bathrooms
- Bedrooms: 3
- Bathrooms: 2
- Full bathrooms: 1
- 1/2 bathrooms: 1
- Main level bathrooms: 1
Rooms
- Room types: Kitchen, Living Room, Dining Room, Bath 1, Primary Bedroom, Bedroom, Bath 2
Primary bedroom
- Level: Second
- Area: 156
- Dimensions: 13 x 12
Bedroom 1
- Level: Second
- Area: 160
- Dimensions: 16 x 10
Bedroom 2
- Level: Second
- Area: 127.4
- Dimensions: 13 x 9.8
Bathroom 1
- Level: Main
Bathroom 2
- Level: Second
Dining room
- Level: Main
- Area: 219
- Dimensions: 15 x 14.6
Kitchen
- Level: Main
- Area: 266
- Dimensions: 19 x 14
Living room
- Level: Main
- Area: 266
- Dimensions: 19 x 14
Heating
- Baseboard, Hot Water
Appliances
- Included: Electric Range, Dryer, Washer, Refrigerator
Features
- Entrance Foyer
- Flooring: Carpet, Hardwood, Linoleum, Softwood
- Basement: Unfinished
- Has fireplace: Yes
- Fireplace features: Wood Burning Stove
Interior area
- Total structure area: 1,785
- Total interior livable area: 1,785 sqft
Video & virtual tour
Property
Parking
- Total spaces: 1
- Parking features: Gravel, Detached, Single, Other, Garage
- Garage spaces: 1
- Details: Parking Details(Gravel), Garage Details(Detached Single 24 X 24)
Features
- Levels: Two
- Patio & porch: Deck, Patio
Lot
- Size: 2.11 Acres
- Dimensions: 2.11
- Features: Cleared, Level, Wooded, 1 to 2.99 Acres
Details
- Parcel number: 1027788
- Zoning: Rural
Construction
Type & style
- Home type: SingleFamily
- Property subtype: Single Family Residence
Materials
- Wood Siding
- Foundation: Concrete Perimeter
- Roof: Asphalt
Condition
- Year built: 1913
Utilities & green energy
- Sewer: Septic Tank
- Water: Well
- Utilities for property: Electricity Connected, Phone Connected, Oil
Community & HOA
Community
- Features: School Bus Service
Location
- Region: Belfast
Financial & listing details
- Price per square foot: C$216/sqft
- Tax assessed value: C$159,800
- Annual tax amount: C$1,651
- Date on market: 7/13/2026
- Inclusions: Stackable W & D, Electric Range And Fridge Included
- Electric utility on property: Yes
Price history
| Date | Event | Price |
|---|---|---|
| 10/2/2026 | Price change | C$385,000-3.5%C$216/sqft |
Source:  Prince Edward Island REA #202617311 Report a problem Prince Edward Island REA #202617311 Report a problem | ||
| 8/14/2026 | Price change | C$399,000-2.4%C$224/sqft |
Source: Prince Edward Island REA #202617311 Report a problem | ||
| 7/13/2026 | Listed for sale | C$409,000C$229/sqft |
Source: Prince Edward Island REA #202617311 Report a problem | ||
Public tax history
Tax history is unavailable.
Climate risks
Neighborhood: C0A
Nearby schools
GreatSchools rating
No schools nearby
We couldn't find any schools near this home.
Schools provided by the listing agent
- Elementary: Belfast Consolidated School
- Middle: Belfast Consolidated School
- High: Montague Regional High School
Source: Prince Edward Island REA. This data may not be complete. We recommend contacting the local school district to confirm school assignments for this home.
- C$224,9001 bd1 ba1.4k sqft863 Roseberry Rd, Saint John'S Parish, PE C0A1A0For Sale
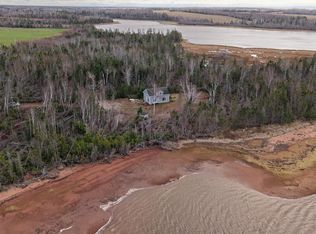
- C$485,0004 bd1 ba2.8k sqft74 Larsen Dr, Saint John'S Parish, PE C0A1A0For Sale

- C$242,5003 bd1 ba600 sqft98 Charlies Ln, South Pinette, PE C0A1B0For Sale
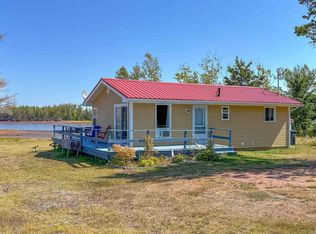
- C$229,0002 bd1 ba760 sqft427 Macaulays Wharf Rd, Mount Buchanan, PE C0A1A0For Sale
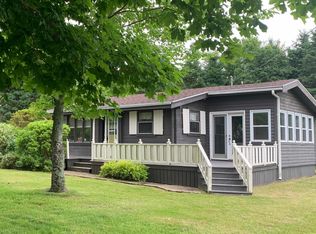
Similar homes
- C$374,9003 bd2 ba1.8k sqft1078 Garfield Rd, Saint John's Parish, PE C0A 1R0For Sale
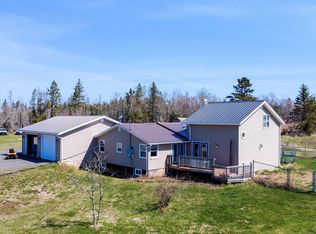 MLS ID #202610206, Jessica Davis,PEI - Sales, CENTURY 21 NORTHUMBERLAND REALTY. Prince Edward Island REA
 - C$349,0002 bd1 ba1.7k sqft2630 Trans Canada Hwy #1, Saint John's Parish, PE C0A 1R0For Sale
 MLS ID #202617187, Pam Mcguigan,PEI - Sales, ISLAND HOMES PEI REAL ESTATE. Prince Edward Island REA
 - C$329,9003 bd1 ba1.5k sqft3412 Trans Canada Hwy S, Saint John's Parish, PE C0A 1R0For Sale
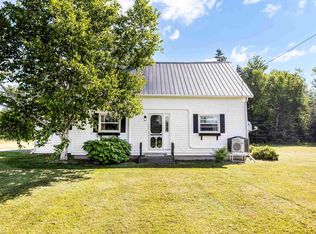 MLS ID #202517198, Rosemary Wall,PEI - Sales, CENTURY 21 COLONIAL REALTY INC. Prince Edward Island REA
 - C$345,0003 bd2 ba1k sqft1545 Trans Canada Hwy, Saint John's Parish, PE C0A 1R0For Sale
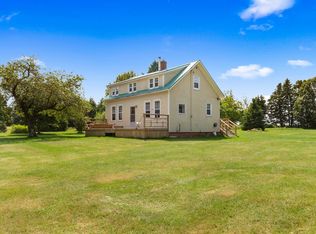 MLS ID #202620172, Austin Humphries,PEI - Sales, ROYAL LEPAGE PRINCE EDWARD REALTY. Prince Edward Island REA
