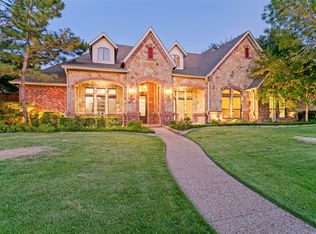
Welcome to an exceptional opportunity in the highly sought-after Remington Park community of Colleyville, where timeless architecture meets thoughtful modern updates. Perfectly positioned on a quiet cul-de-sac, this beautifully remodeled residence has been refreshed, creating a bright, inviting atmosphere that blends elegance with everyday comfort. With generous living spaces, designer-inspired finishes, and an incredible backyard retreat, this is the kind of home that effortlessly adapts to both entertaining and family living.
At the heart of the home is the beautifully remodeled kitchen, designed for both the home chef and the entertainer. Featuring expansive countertops, the kitchen overlooks the main living spaces great for entertaining.
The primary suite wing serves as a true private retreat, offering generous proportions and an updated spa-inspired bath. Enjoy luxurious finishes, a spacious walk-in shower, elegant soaking tub, dual vanities, and thoughtfully designed custom touches that create the perfect place to begin and end each day, while your guests can retreat in their own downstairs bedroom wing. Upstairs you have 3 larger bedrooms, game room and media room.
Step outside into your own private backyard paradise. The expansive outdoor living space centers around a sparkling swimming pool surrounded by mature landscaping, creating a peaceful setting for relaxing afternoons or unforgettable summer entertaining. The generous patio provides ample room for outdoor dining, grilling, and lounging while the oversized cul-de-sac lot offers privacy, green space, and room to enjoy every season.
Remington Park continues to be one of Colleyville's most desirable neighborhoods, prized for its beautiful tree-lined streets, established homes, and exceptional location. Residents enjoy convenient access to premier shopping, fine dining, parks, walking trails, and entertainment, while also benefiting from highly acclaimed Grapevine-Colleyville ISD schools.
Pending
Street View
$1,385,000
205 Raintree Ct, Colleyville, TX 76034
5beds
5,143sqft
SingleFamily
Built in 2004
0.37 Acres Lot
$1,343,000 Zestimate®
$269/sqft
$140/mo HOA
What's special
- 65 days
- 156
- 1
Zillow last checked:
Listed by:
Roxann Taylor (LP),
Engel & Völkers Dallas Southlake
Source: Engel & Volkers,MLS#: 21344881
Facts & features
Interior
Bedrooms & bathrooms
- Bedrooms: 5
- Bathrooms: 6
- Full bathrooms: 5
- 1/2 bathrooms: 1
Heating
- Has Heating (Unspecified Type)
Cooling
- Has cooling: Yes
Appliances
- Included: Dishwasher, Microwave
Features
- Wet Bar, Vaulted Ceiling(s), Wired for Sound
- Flooring: Carpet
- Has basement: No
- Has fireplace: Yes
Interior area
- Total structure area: 5,143
- Total interior livable area: 5,143 sqft
Video & virtual tour
Property
Parking
- Parking features: Additional Parking, Garage Faces Rear, Garage Faces Side, Gated, Kitchen Level, Attached
- Has garage: Yes
Lot
- Size: 0.37 Acres
Details
- Parcel number: 07703767
Construction
Type & style
- Home type: SingleFamily
- Architectural style: French Provincial
Materials
- Roof: Composition
Condition
- Year built: 2004
Community & HOA
Community
- Subdivision: Remington Park Add
HOA
- Has HOA: Yes
- HOA fee: $1,679 annually
Location
- Region: Colleyville
Financial & listing details
- Price per square foot: $269/sqft
- Tax assessed value: $903,525
- Annual tax amount: $3,260
- Date on market: 8/20/2026
- Lease term: Contact For Details
Estimated market value
$1,343,000
$1.28M - $1.41M
$7,538/mo
Price history
| Date | Event | Price |
|---|---|---|
| 10/9/2026 | Sold | -- |
Source: NTREIS #21344881 Report a problem | ||
| 9/19/2026 | Pending sale | $1,385,000$269/sqft |
Source: NTREIS #21344881 Report a problem | ||
| 9/8/2026 | Contingent | $1,385,000$269/sqft |
Source:  Engel & Volkers #21344881 Report a problem Engel & Volkers #21344881 Report a problem | ||
| 8/20/2026 | Listed for sale | $1,385,000$269/sqft |
Source: NTREIS #21344881 Report a problem | ||
Public tax history
| Year | Property taxes | Tax assessment |
|---|---|---|
| 2025 | $3,260 -10.8% | $903,525 -9.1% |
| 2024 | $3,654 -12.8% | $993,878 -15.2% |
| 2023 | $4,190 | $1,171,607 +17.5% |
| 2022 | -- | $997,155 +15.8% |
| 2021 | $4,282 | $861,026 +11.1% |
| 2020 | -- | $775,095 |
| 2019 | $4,108 +35.1% | $775,095 +8.6% |
| 2018 | $3,042 -78% | $713,468 -4.4% |
| 2017 | $13,853 +0.3% | $746,000 -3.5% |
| 2016 | $13,806 +0.1% | $773,292 +19% |
| 2015 | $13,790 | $650,000 |
| 2014 | $13,790 | $650,000 -3.7% |
| 2013 | -- | $674,700 +5.6% |
| 2012 | -- | $639,000 |
| 2011 | -- | $639,000 -6.3% |
| 2010 | -- | $682,300 -1% |
| 2009 | -- | $689,100 +5% |
| 2008 | -- | $656,300 |
| 2007 | -- | $656,300 +3.5% |
| 2006 | -- | $634,400 |
| 2005 | -- | $634,400 +5.5% |
| 2004 | -- | $601,600 +825.5% |
| 2003 | -- | $65,000 |
| 2002 | -- | $65,000 +162.5% |
| 2001 | -- | $24,763 |
Find assessor info on the county website
Monthly payment
Est. payment
Payment breakdown
Explore the cost of this home by adjusting the details. Changes won't be saved.Climate risks
Neighborhood: Northwest
Nearby schools
Schools provided by the listing agent
- Elementary: Colleyville
- Middle: Colleyville
- High: Grapevine
- District: Grapevine-Colleyville ISD
Source: Engel & Volkers. This data may not be complete. We recommend contacting the local school district to confirm school assignments for this home.
Similar homes
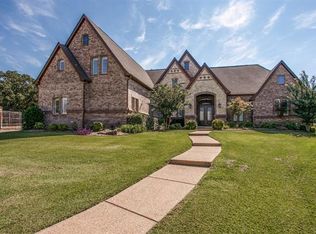
- $1,415,0005 bd6 ba5.3k sqft400 Vintage Ct, Colleyville, TX 76034For Sale
 MLS ID #21323824, Melissa Fain. NTREIS
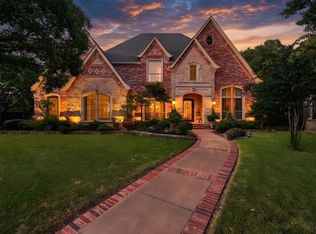
 - $1,299,9905 bd5 ba5.3k sqft7005 Orchard Hill Ct, Colleyville, TX 76034For Sale
 MLS ID #21390513, James Keoughan. NTREIS
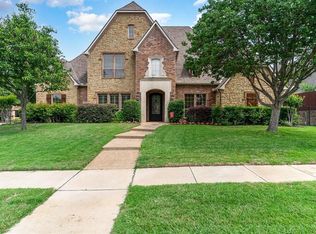
 - $1,200,0004 bd4 ba4.1k sqft6505 Champion Way, Colleyville, TX 76034For Sale
 MLS ID #21402076, Mandy Kimbell. NTREIS
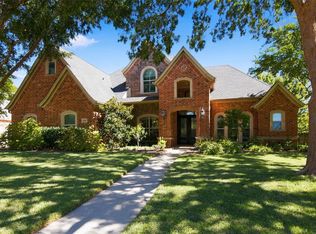
 - $1,200,0004 bd4 ba4.1k sqft5605 Reatta Pl, Colleyville, TX 76034For Sale
 MLS ID #21347214, Amy Soucheck. NTREIS
