205 Red Oak Road is a large new colonial. It consists of Kitchen/Living room/Dining room, open view combination. French doors lead to a private deck overlooking a private back yard. Professionally landscaped. There is also a 1/2 bath a mod room and laundry area on the first floor. The second floor offers 4 bedrooms. Master bedroom suite with a full bathroom and walk-in closet. A second bedroom with a full private bathroom and a large closet. Two more bedrooms and a full bathroom complete the second floor. There is a walk-up attic for future possible expansion. There is a large 2 car garage with high ceiling. The driveway can accommodate up to 4 or more cars. It shows good quality workmanship. The unfinished basement has about 830 sf. not heated A must see.
New construction
$629,900
205 Red Oak Road, Bridgeport, CT 06606
4beds
2,130sqft
Single Family Residence
Built in 2026
10,454 Square Feet Lot
$628,200 Zestimate®
$296/sqft
$-- HOA
What's special
Professionally landscaped
- 14 days
- 548
- 48
Zillow last checked:
Listing updated:
Listed by:
Val Baptista (203)556-0009,
RE/MAX Right Choice 203-372-6996
Source: Smart MLS,MLS#: 24214598
Facts & features
Interior
Bedrooms & bathrooms
- Bedrooms: 4
- Bathrooms: 4
- Full bathrooms: 3
- 1/2 bathrooms: 1
Primary bedroom
- Features: Bedroom Suite, Full Bath, Walk-In Closet(s), Hardwood Floor
- Level: Upper
Bedroom
- Features: Full Bath, Stall Shower
- Level: Upper
Bedroom
- Features: Hardwood Floor
- Level: Upper
Bedroom
- Features: Hardwood Floor
- Level: Upper
Dining room
- Features: Combination Liv/Din Rm, Hardwood Floor
- Level: Main
Kitchen
- Features: Granite Counters, Quartz Counters, Hardwood Floor
- Level: Main
Living room
- Features: Combination Liv/Din Rm, Hardwood Floor
- Level: Main
Heating
- Forced Air, Natural Gas
Cooling
- Central Air
Appliances
- Included: Oven/Range, Microwave, Range Hood, Refrigerator, Dishwasher, Gas Water Heater, Water Heater
- Laundry: Main Level
Features
- Basement: Full
- Attic: Walk-up
- Has fireplace: No
Interior area
- Total structure area: 2,130
- Total interior livable area: 2,130 sqft
- Finished area above ground: 2,130
Property
Parking
- Total spaces: 4
- Parking features: Attached, Off Street, Driveway, Private
- Attached garage spaces: 2
- Has uncovered spaces: Yes
Features
- Patio & porch: Deck
Lot
- Size: 10,454 Square Feet
- Features: Wooded, Level, Sloped
Details
- Parcel number: 42583
- Zoning: res
Construction
Type & style
- Home type: SingleFamily
- Architectural style: Colonial
- Property subtype: Single Family Residence
Materials
- Vinyl Siding
- Foundation: Concrete Perimeter
- Roof: Asphalt
Condition
- Under Construction
- New construction: Yes
- Year built: 2026
Details
- Warranty included: Yes
Utilities & green energy
- Sewer: Public Sewer
- Water: Public
Community & HOA
Community
- Features: Near Public Transport, Library, Medical Facilities, Private School(s), Shopping/Mall
- Subdivision: North End
HOA
- Has HOA: No
Location
- Region: Bridgeport
Financial & listing details
- Price per square foot: $296/sqft
- Tax assessed value: $41,960
- Annual tax amount: $1,823
- Date on market: 10/15/2026
Estimated market value
$628,200
$597,000 - $660,000
$5,175/mo
Price history
| Date | Event | Price |
|---|---|---|
| 10/15/2026 | Listed for sale | $629,900+3049.5%$296/sqft |
Source:  Smart MLS #24214598 Report a problem | ||
| 1/16/2007 | Sold | $20,000$9/sqft |
Source: Public Record Report a problem | ||
Public tax history
| Year | Property taxes | Tax assessment |
|---|---|---|
| 2025 | $1,823 | $41,960 |
| 2024 | $1,823 | $41,960 |
| 2023 | $1,823 | $41,960 |
| 2022 | $1,823 | $41,960 |
| 2021 | $1,823 +15.5% | $41,960 +43.6% |
| 2020 | $1,578 | $29,230 |
| 2019 | $1,578 -0.7% | $29,230 |
| 2018 | $1,589 | $29,230 |
| 2017 | $1,589 | $29,230 |
| 2016 | $1,589 +1.1% | $29,230 -21.5% |
| 2015 | $1,571 +0.8% | $37,220 |
| 2013 | $1,558 +1.8% | $37,220 |
| 2012 | $1,530 +3.7% | $37,220 |
| 2011 | $1,475 | $37,220 |
| 2010 | $1,475 +233% | $37,220 +227.8% |
| 2004 | $443 -11.8% | $11,355 +24.8% |
| 2003 | $502 -15.2% | $9,102 |
| 2001 | $592 +89.1% | $9,102 +89% |
| 2000 | $313 +0.3% | $4,816 +0.3% |
| 1999 | $312 | $4,800 |
Find assessor info on the county website
Monthly payment
Est. payment
Payment breakdown
Explore the cost of this home by adjusting the details. Changes won't be saved.Climate risks
Neighborhood: Resevoir
Similar homes
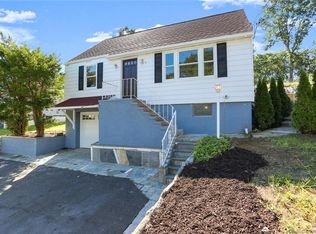
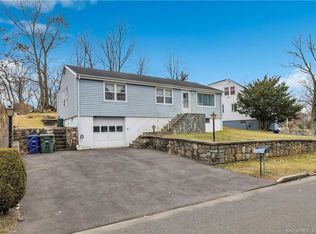
- $649,9004 bd4 ba2.5k sqft28 Brookside Avenue, Bridgeport, CT 06606For Sale
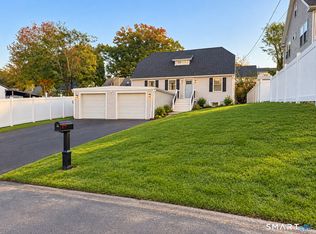
 MLS ID #24214572, Rosania Melo, Rosana Melo Realty. Smart MLS
- $585,0004 bd2 ba1.4k sqft1385 Chopsey Hill Road, Bridgeport, CT 06606For Sale
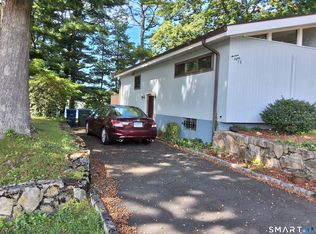 MLS ID #24211714, Jeffrey Tisdale, RE/MAX Right Choice. Smart MLS
- $489,9004 bd3 ba1.6k sqft390 Platt Street, Bridgeport, CT 06606For Sale
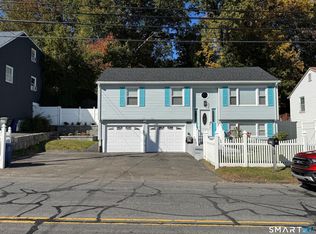 MLS ID #24216978, Marcia Macedo, Premium Realty, LLC. Smart MLS
- $--3 bd1 ba1.1k sqft140 Williamsburg Rd, Bridgeport, CT 06606Auction
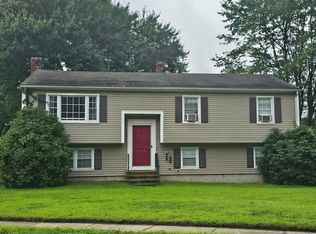 ServiceLink Auction
- $520,9004 bd2 ba1.8k sqft285 Dexter Drive, Bridgeport, CT 06606For SaleMLS ID #24213050, Wallace Freitas, RE/MAX Precision Realty. Smart MLS
- $489,9994 bd2 ba2.2k sqft406 Lakeside Drive, Bridgeport, CT 06606For SaleMLS ID #24210959, Kenny Clyburn, BHGRE Shore & Country. Smart MLS
- $639,9006 bd2 ba2.4k sqft147 Trumbull Avenue, Bridgeport, CT 06606For SaleMLS ID #24216578, Davis E. Owen JR., Davis Owen Real Estate. Smart MLS
- $525,0004 bd3 ba1.7k sqft70 Trumbull Avenue, Bridgeport, CT 06606For SaleMLS ID #24213688, Kimona Hanson, Howard Hanna Rand Realty. Smart MLS
- $650,0005 bd2 ba1.4k sqft200 Griffin Avenue, Bridgeport, CT 06606For SaleMLS ID #24211643, Michael Nembhard, Larracuente & Johnson Realty, LLC. Smart MLS
- $599,9004 bd3 ba2.1k sqft29 Michael Street, Bridgeport, CT 06606For SaleMLS ID #24210533, Richard A. Morse, Richard Morse Real Estate, LLC. Smart MLS
- $600,0003 bd3 ba2.2k sqft7 Vesper Hill, Trumbull, CT 06611For SaleMLS ID #24217434, Joan Hainsworth, Berkshire Hathaway NE Prop.. Smart MLS
- $399,0002 bd2 ba1.1k sqft129 Forestview Road, Bridgeport, CT 06606For SaleMLS ID #24216506, Frederick Dematteo, William Raveis Real Estate. Smart MLS
- $575,0004 bd2 ba2k sqft114 Cleveland Avenue, Bridgeport, CT 06606For SaleMLS ID #24215503, Robert A. Dixon, Transamerican Realty LLC. Smart MLS
- $515,0004 bd2 ba1.3k sqft113 Clark Street, Bridgeport, CT 06606For SaleMLS ID #24216029, Eric Garces, Keller Williams Realty Prtnrs.. Smart MLS
- $679,0005 bd3 ba2.3k sqft290 Birmingham Street, Bridgeport, CT 06606For SaleMLS ID #24214712, Jaime Pereira, RE/MAX Right Choice. Smart MLS
- $679,0005 bd3 ba2.3k sqft310 Birmingham Street, Bridgeport, CT 06606For SaleMLS ID #24214839, Jaime Pereira, RE/MAX Right Choice. Smart MLS
- $449,9003 bd2 ba2.2k sqft1645 Old Town Road, Bridgeport, CT 06606For SaleMLS ID #24188675, Carolyn Colon-Ortega, Century 21 Scala Group. Smart MLS
- $665,0005 bd5 ba3.1k sqft150 Beers Street, Bridgeport, CT 06606For SaleMLS ID #24139442, Terri St Peter, Planet Realty, LLC. Smart MLS
- $510,0003 bd2 ba1k sqft1885 Old Town Road, Bridgeport, CT 06606For SaleMLS ID #24211780, Amanda Huntington, Compass Connecticut, LLC. Smart MLS
- $679,0003 bd2 ba2.2k sqft22 Allan Drive, Trumbull, CT 06611For SaleMLS ID #24215072, Jessica Cardiello, Award Prop., Alexander Ward. Smart MLS
