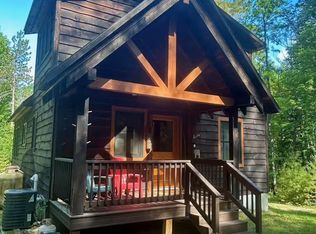
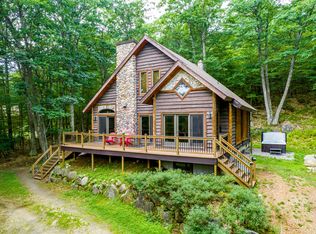
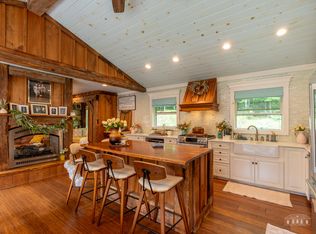
Charming cabin in the Adirondack Mtns. located across the street from AuSable River w/ spectacular views of Whiteface Mountain. Situated a short drive from Whiteface Mountain (15 min.) and Lake Placid (25 min.), the property is perfect for outdoor enthusiasts, a single family, or even as a second home for multiple families. This is an ideal spot for skiers with close proximity to the mountain and cross country trails. The heated mudroom allows your winter gear to remain toasty for your next use. In the evenings, make a fire outside, or relax on the screened in porch and stay mosquito free! Enjoy a cozy experience warming up by the wood burning mason fireplace or relax in the jetted tub located in the primary bedroom. Lots of outdoor space for recreating. Yard is completely flat and fit for use. Secured outdoor storage available for your gear.
Finished living space spans the ground level, second story, and basement. Bathrooms are located on every level. Enjoy the fireside living room on the ground floor with incredible views of Whiteface. Private seating area in the primary bedroom located on the second floor. Basement space is currently utilized as a bedroom with a half bathroom, closet, and living room. Basement also includes an office area, washer/dryer, and a storage area with shelving.
Utilize the optional HOA for access to Lake Eaton, 10 miles of hiking/ski trails, playground, & volleyball, basketball, & tennis/pickleball courts. Direct access to AuSable River within a five minute walk.
Property is one of a few properties within the AuSable Acres that is serviced by a private well. As such, property owner is not required to pay for water service from Forever Wild.
Property will be sold furnished with the exception of a few personal items. Property currently sleeps eight people (1 king size bed, 2 queen size beds, and 2 twin beds). Additional storage available in attic access in primary bedroom and storage shed.
For sale
$595,000
205 River Rd, Jay, NY 12941
4beds
2,228sqft
Single Family Residence
Built in 1968
0.9 Acres Lot
$550,500 Zestimate®
$267/sqft
$-- HOA
What's special
Wood burning mason fireplaceSecured outdoor storagePrivate seating areaFinished living spaceJetted tubHeated mudroom
- 403 days
- 506
- 35
Zillow last checked:
Listing updated:
Listed by:
Ryan Earle Real Estate, LLC 518-834-0119,
Ryan Earle
Source: ACVMLS,MLS#: 205799
Facts & features
Interior
Bedrooms & bathrooms
- Bedrooms: 4
- Bathrooms: 3
- Full bathrooms: 2
- 1/2 bathrooms: 1
- Main level bathrooms: 1
- Main level bedrooms: 2
Primary bedroom
- Features: Carpet
- Level: Second
- Area: 272 Square Feet
- Dimensions: 16 x 17
Bedroom 2
- Features: Hardwood
- Level: First
- Area: 110 Square Feet
- Dimensions: 11 x 10
Bedroom 3
- Features: Hardwood
- Level: First
- Area: 108 Square Feet
- Dimensions: 12 x 9
Bedroom 3
- Features: Ceramic Tile
- Level: Basement
- Area: 30 Square Feet
- Dimensions: 5 x 6
Primary bathroom
- Features: Ceramic Tile
- Level: First
- Area: 48 Square Feet
- Dimensions: 8 x 6
Bathroom 2
- Features: Ceramic Tile
- Level: Second
- Area: 80 Square Feet
- Dimensions: 8 x 10
Basement
- Features: Ceramic Tile
- Level: Basement
- Area: 300 Square Feet
- Dimensions: 25 x 12
Kitchen
- Features: Ceramic Tile
- Level: First
- Area: 117 Square Feet
- Dimensions: 13 x 9
Living room
- Features: Hardwood
- Level: First
- Area: 364 Square Feet
- Dimensions: 26 x 14
Heating
- Baseboard, Electric, Fireplace(s), Hot Water, Oil, Wood
Cooling
- None
Appliances
- Included: Dishwasher, Dryer, Electric Oven, Electric Water Heater, Exhaust Fan, Free-Standing Electric Range, Microwave, Range Hood, Refrigerator, Washer/Dryer
- Laundry: In Basement
Features
- Granite Counters, Cathedral Ceiling(s), Ceiling Fan(s), Chandelier, High Ceilings, High Speed Internet, Pantry, Soaking Tub
- Flooring: Carpet, Hardwood, Tile
- Windows: Double Pane Windows, Vinyl Clad Windows
- Basement: Finished,Full,Storage Space
- Number of fireplaces: 1
- Fireplace features: Living Room, Masonry, Wood Burning, Wood Burning Stove
Interior area
- Total structure area: 2,328
- Total interior livable area: 2,228 sqft
- Finished area above ground: 1,164
- Finished area below ground: 1,064
Property
Parking
- Parking features: Driveway
Features
- Levels: One and One Half
- Stories: 2
- Patio & porch: Covered, Deck, Enclosed, Porch, Screened, Side Porch
- Exterior features: Fire Pit, Other
- Pool features: None
- Spa features: Bath
- Fencing: None
- Has view: Yes
- View description: Mountain(s)
Lot
- Size: 0.9 Acres
- Features: Level, Many Trees, Private, Views
- Topography: Level
Details
- Additional structures: Shed(s), Storage
- Parcel number: 7.7926.000
- Zoning: Residential
- Other equipment: Negotiable
Construction
Type & style
- Home type: SingleFamily
- Architectural style: Chalet
- Property subtype: Single Family Residence
Materials
- Shake Siding, Wood Siding
- Foundation: Block
- Roof: Aluminum,Asphalt
Condition
- Updated/Remodeled
- New construction: No
- Year built: 1968
Utilities & green energy
- Sewer: Septic Tank
- Water: Well
- Utilities for property: Cable Available, Cable Connected, Electricity Available, Electricity Connected, Internet Available, Internet Connected, Water Available, Water Connected
Community & HOA
Community
- Subdivision: Ausable Acres
Location
- Region: Jay
Financial & listing details
- Price per square foot: $267/sqft
- Tax assessed value: $555,600
- Annual tax amount: $9,674
- Date on market: 2/6/2026
- Date available: 02/06/2026
- Listing agreement: Exclusive Right To Sell
- Listing terms: Cash,Conventional
- Lease term: Short Term Lease
- Electric utility on property: Yes
- Road surface type: Dirt
Estimated market value
$550,500
$523,000 - $578,000
$3,452/mo
Price history
| Date | Event | Price |
|---|---|---|
| 9/28/2026 | Listed for sale | $595,000-4.8%$267/sqft |
Source:  ACVMLS #205799 Report a problem ACVMLS #205799 Report a problem | ||
| 9/16/2025 | Listed for sale | $625,000+33%$281/sqft |
Source: ACVMLS #205799 Report a problem | ||
| 3/25/2022 | Sold | $470,000+4.5%$211/sqft |
Source: ACVMLS #175372 Report a problem | ||
| 1/17/2022 | Pending sale | $449,900$202/sqft |
Source: ACVMLS #175372 Report a problem | ||
| 1/13/2022 | Listed for sale | $449,900$202/sqft |
Source: ACVMLS #175372 Report a problem | ||
Public tax history
| Year | Property taxes | Tax assessment |
|---|---|---|
| 2025 | -- | $555,600 +4% |
| 2024 | -- | $534,200 +10% |
| 2023 | -- | $485,700 +149.7% |
| 2022 | -- | $194,500 +18% |
| 2021 | -- | $164,800 +9.9% |
| 2020 | -- | $149,900 |
| 2019 | -- | $149,900 |
| 2018 | -- | $149,900 |
| 2017 | $4,181 | $149,900 |
| 2016 | -- | $149,900 |
| 2015 | -- | $149,900 |
| 2014 | -- | $149,900 |
| 2013 | -- | $149,900 |
| 2012 | -- | $149,900 -5% |
| 2011 | -- | $157,800 |
| 2010 | -- | $157,800 |
| 2009 | -- | $157,800 +6.9% |
| 2008 | -- | $147,600 +7.5% |
| 2007 | -- | $137,310 +8% |
| 2006 | -- | $127,160 +24.5% |
| 2005 | -- | $102,140 +10.1% |
| 2004 | -- | $92,810 +10.1% |
| 2003 | -- | $84,280 +15% |
| 2002 | -- | $73,290 |
| 2001 | -- | $73,290 |
Find assessor info on the county website
Monthly payment
Climate risks
Neighborhood: 12941
Similar homes
- $539,0003 bd3 ba1.7k sqft29 Antler Dr, Jay, NY 12941For Sale
 MLS ID #208532, Michelle Mabee-Loughren, Listing by: B.A. Straight Real Estate. ACVMLS
 - $565,0003 bd2 ba1.5k sqft88 Scenic Point Ln, Jay, NY 12941For Sale
 MLS ID #208119, Michael Martineau, Listing by: Merrill L. Thomas, Inc.. ACVMLS
 - $675,0004 bd2 ba2.5k sqft183 Ridge Top Ln, Jay, NY 12941For Sale
 MLS ID #208214, Michael Kreho, Listing by: Engel & Volkers Lake Placid Real Estate. ACVMLS
 - $495,0003 bd2 ba1.8k sqft29 Algonquin Ln, Jay, NY 12941For Sale
 MLS ID #207991, Susanne Watkins, Listing by: Berkshire Hathaway HomeServices Adirondack Premier Properties. ACVMLS
