Step into a story spanning generations. For the first time in decades, this stately Colonial farmhouse-a cornerstone of Keeseville's rich agricultural history-is ready for its next chapter. Situated on 20 pristine acres of rolling pasture, this is more than a home; its a canvas for a life well-lived. Framed by mature trees, the residence overlooks a scenic, tranquil pond that serves as the property's natural focal point, offering profound peace whether watching the morning mist or hosting gatherings by the shore. Directly across the street, pastoral farmland offers even more serenity.
The home stands with the quiet confidence of a historic Colonial, offering over 3,000 square feet of living space and five large bedrooms. Retaining its original character and stately proportions, the home is ideal for a grand single-family retreat or a sophisticated multigenerational living arrangement. Adjacent to the main house, the property features a massive 6300 SF historic barn with the structural integrity to support regenerative farming, an artisanal workshop, or a world-class event space. A secondary structure on-site offers untapped potential for a guest cottage, studio, or private office, while the expansive acreage provides a level of privacy and utility that is increasingly rare for everything from equestrian pursuits to strategic land development.
Beyond the property line, you are joining a thriving, world-class artisanal community. Located in the heart of the region's most celebrated agricultural corridor, you are just a short stroll from Mace Chasm Farm for pasture-raised meats, North Country Creamery and Sand River Farm at the epicenter of the regenerative farming movement, Ausable Chasm, and Ausable Brewing Company for craft brews and community vibes. This is an investor's dream, a farmer's sanctuary, and a visionary's playground. This is a rare opportunity to acquire a legacy property in New York's most vibrant rural destination
For sale
$599,000
801 Mace Chasm Rd, Keeseville, NY 12944
5beds
3,048sqft
Single Family Residence
Built in 1890
20 Acres Lot
$-- Zestimate®
$197/sqft
$-- HOA
What's special
Secondary structure on-siteFramed by mature treesStately colonial farmhouseFive large bedrooms
- 99 days
- 232
- 11
Zillow last checked:
Listing updated:
Listed by:
Coldwell Banker Whitbeck Assoc. Plattsburgh 518-562-9999,
Kimberly Llewellyn
Source: ACVMLS,MLS#: 207718
Facts & features
Interior
Bedrooms & bathrooms
- Bedrooms: 5
- Bathrooms: 2
- Full bathrooms: 1
- 1/2 bathrooms: 1
Bedroom 1
- Features: Carpet
- Level: Second
- Area: 127.69 Square Feet
- Dimensions: 11.3 x 11.3
Bedroom 2
- Features: Carpet
- Level: Second
- Area: 135 Square Feet
- Dimensions: 15 x 9
Bedroom 3
- Features: Carpet
- Level: Second
- Area: 189.97 Square Feet
- Dimensions: 15.7 x 12.1
Bedroom 4
- Features: Carpet
- Level: Second
- Area: 138.7 Square Feet
- Dimensions: 14.6 x 9.5
Bedroom 5
- Features: Softwood
- Level: Second
- Area: 69.65 Square Feet
- Dimensions: 11.4 x 6.11
Bathroom
- Features: Vinyl
- Level: Second
- Area: 68.43 Square Feet
- Dimensions: 11.2 x 6.11
Bonus room
- Description: Office/Sewing Room
- Features: Carpet
- Level: Second
- Area: 78.1 Square Feet
- Dimensions: 11 x 7.1
Bonus room
- Description: 3 Season Great Room
- Features: Hardwood
- Level: First
- Area: 1080 Square Feet
- Dimensions: 40 x 27
Great room
- Features: Carpet
- Level: First
- Area: 369.6 Square Feet
- Dimensions: 22 x 16.8
Kitchen
- Features: Vinyl
- Level: First
- Area: 220 Square Feet
- Dimensions: 22 x 10
Laundry
- Description: Includes Half Bath
- Features: Vinyl
- Level: First
- Area: 54.67 Square Feet
- Dimensions: 7.7 x 7.1
Living room
- Features: Carpet
- Level: First
- Area: 250.58 Square Feet
- Dimensions: 18.7 x 13.4
Other
- Description: Eat in Dining Area
- Features: Vinyl
- Level: First
- Area: 102.3 Square Feet
- Dimensions: 9.3 x 11
Other
- Description: Foyer
- Features: Carpet
- Level: First
- Area: 158.4 Square Feet
- Dimensions: 18 x 8.8
Heating
- Hot Water, Oil, Steam
Cooling
- None
Appliances
- Included: Dishwasher, Double Oven, Gas Cooktop, Refrigerator
- Laundry: In Bathroom, Main Level
Features
- Beamed Ceilings, Built-in Features, Ceiling Fan(s), Entrance Foyer, High Ceilings, Pantry
- Flooring: Carpet, Vinyl, Wood
- Windows: Single Pane Windows, Skylight(s), Storm Window(s)
- Basement: Full,Unfinished
Interior area
- Total structure area: 3,048
- Total interior livable area: 3,048 sqft
- Finished area above ground: 3,048
- Finished area below ground: 0
Property
Parking
- Parking features: Driveway
- Has uncovered spaces: Yes
Features
- Levels: Two
- Patio & porch: Glass Enclosed, Patio
- Has view: Yes
- View description: Creek/Stream, Mountain(s), Pasture, Pond, Rural, Trees/Woods
- Has water view: Yes
- Water view: Creek/Stream,Pond
Lot
- Size: 20 Acres
- Features: Agricultural, Back Yard, Front Yard, Landscaped, Many Trees, Native Plants, Pasture, Pond on Lot, Private, Views
Details
- Additional structures: Barn(s), Shed(s)
- Parcel number: 4.1119.100
Construction
Type & style
- Home type: SingleFamily
- Architectural style: Colonial
- Property subtype: Single Family Residence
Materials
- Aluminum Siding
- Foundation: Stone
- Roof: Asphalt,Shingle
Condition
- Year built: 1890
Utilities & green energy
- Sewer: Septic Tank
- Water: Well Drilled
- Utilities for property: Cable Available, Electricity Connected, Internet Available
Community & HOA
Location
- Region: Keeseville
Financial & listing details
- Price per square foot: $197/sqft
- Tax assessed value: $222,600
- Annual tax amount: $4,409
- Date on market: 6/30/2026
- Listing agreement: Exclusive Right To Sell
- Listing terms: Cash,Conventional,FHA,VA Loan
- Lease term: Short Term Lease
- Electric utility on property: Yes
- Road surface type: Paved
Estimated market value
Not available
Estimated sales range
Not available
$3,082/mo
Price history
| Date | Event | Price |
|---|---|---|
| 6/30/2026 | Listed for sale | $599,000+399.2%$197/sqft |
Source:  ACVMLS #207718 Report a problem ACVMLS #207718 Report a problem | ||
| 7/31/2015 | Sold | $120,000$39/sqft |
Source: Public Record Report a problem | ||
Public tax history
| Year | Property taxes | Tax assessment |
|---|---|---|
| 2025 | -- | $222,600 +5.9% |
| 2024 | -- | $210,200 |
| 2023 | -- | $210,200 |
| 2022 | -- | $210,200 +33% |
| 2021 | -- | $158,000 +11.2% |
| 2020 | -- | $142,100 |
| 2019 | -- | $142,100 |
| 2018 | -- | $142,100 |
| 2017 | $1,925 | $142,100 |
| 2016 | -- | $142,100 |
Find assessor info on the county website
Monthly payment
Climate risks
Neighborhood: 12944
Similar homes
- $545,0004 bd3 ba3.4k sqft162 Thompson Rd, Keeseville, NY 12944For Sale
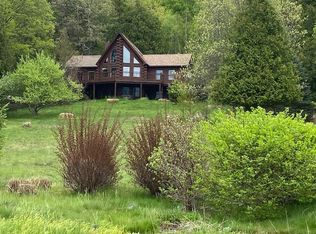 MLS ID #207314, Barbara Davidson, Listing by: Davidson Real Estate Group, LLC. ACVMLS
 - $455,0005 bd2 ba2.1k sqft364 Port Douglas Rd, Keeseville, NY 12944For Sale
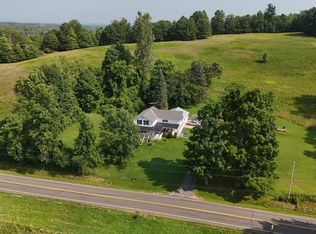 MLS ID #202576, James Lavalley, Listing by: Coldwell Banker Whitbeck Assoc Tupper Lake. ACVMLS
 - $397,0005 bd2 ba2.1k sqft624 Dugway Rd, Keeseville, NY 12944For Sale
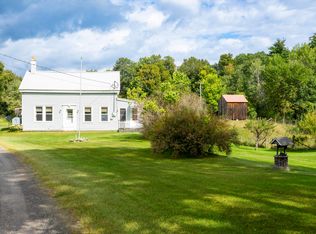 MLS ID #208340, Kenna Felio, Listing by: Real Broker NY, LLC. ACVMLS
 - $515,0003 bd2 ba2.4k sqft23 Kessel Park, Keeseville, NY 12944For Sale
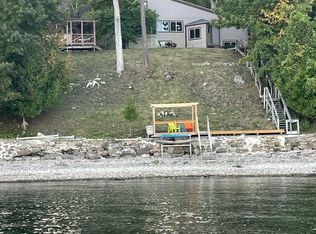 MLS ID #205909, Terry Jandreau, Listing by: Davidson Real Estate Group, LLC. ACVMLS
