Escape to the beauty and tranquility of the mountains with this charming 2-bedroom, 1-bathroom rustic cabin nestled along Rocky Bottom Creek. Surrounded by lush greenery and the soothing sounds of flowing water, this unique property offers a peaceful retreat where natural beauty and rustic character come together. Inside, the home features beautiful hardwood floors, original wood trim, a cozy stone fireplace, an inviting open living area, and a spacious kitchen with a large island, creating a warm and welcoming atmosphere. The classic rocking-chair front porch provides the perfect setting to enjoy your morning coffee, unwind after a day of exploring, or simply take in the peaceful sights and sounds of nature. Step outside to discover a spacious, private yard bordered by two creeks, offering a picturesque natural setting with plenty of room for outdoor relaxation and entertaining. Whether you envision a quiet weekend escape, a vacation property, or a potential short-term rental investment, this cabin offers a variety of possibilities. Its location provides convenient access to some of the area's most spectacular outdoor destinations, including Table Rock, Sassafras Overlook, Lake Keowee, and Lake Jocassee, along with scenic waterfalls, Foothill trails, breathtaking mountain views, and endless opportunities for outdoor recreation. Explore the surrounding mountains, spend your days enjoying nearby lakes and nature trails, or relax in the privacy of your own creekside retreat. With its inviting rustic character, scenic surroundings, and proximity to popular outdoor attractions, this property presents an opportunity to experience the peaceful mountain lifestyle while enjoying the flexibility of a personal getaway or potential income-producing vacation property, subject to applicable short-term rental regulations.
For sale
Price cut: $10K (10/13)
$289,000
205 Rocky Bottom Rd, Sunset, SC 29685
2beds
964sqft
Single Family Residence
Built in 1955
0.5 Acres Lot
$-- Zestimate®
$300/sqft
$-- HOA
What's special
Cozy stone fireplaceClassic rocking-chair front porchSurrounded by lush greeneryScenic surroundingsBreathtaking mountain viewsInviting rustic characterBeautiful hardwood floors
- 28 days
- 2,066
- 325
Zillow last checked:
Listing updated:
Listed by:
Berenice Ramage 864-940-9547,
Western Upstate Keller William
Source: WUMLS,MLS#: 20306638 Originating MLS: Western Upstate Association of Realtors
Facts & features
Interior
Bedrooms & bathrooms
- Bedrooms: 2
- Bathrooms: 1
- Full bathrooms: 1
- Main level bathrooms: 1
- Main level bedrooms: 2
Rooms
- Room types: Laundry
Heating
- Heat Pump
Cooling
- Heat Pump
Appliances
- Included: Dryer, Electric Oven, Electric Range, Ice Maker, Microwave, Refrigerator, Smooth Cooktop, Washer
- Laundry: Washer Hookup, Electric Dryer Hookup
Features
- Ceiling Fan(s), Fireplace, Main Level Primary, Other, Shower Only, Walk-In Shower, Window Treatments
- Flooring: Hardwood, Wood
- Windows: Blinds
- Basement: None,Crawl Space
- Has fireplace: Yes
Interior area
- Total structure area: 964
- Total interior livable area: 964 sqft
Property
Parking
- Parking features: None, Driveway, Other
Accessibility
- Accessibility features: Low Threshold Shower
Features
- Levels: One
- Stories: 1
- Patio & porch: Front Porch, Patio, Porch
- Exterior features: Paved Driveway, Porch, Patio
- Has view: Yes
- View description: Mountain(s)
Lot
- Size: 0.5 Acres
- Features: Not In Subdivision, Outside City Limits, Stream/Creek, Trees
Details
- Parcel number: R0091749
Construction
Type & style
- Home type: SingleFamily
- Architectural style: Cabin
- Property subtype: Single Family Residence
Materials
- Wood Siding
- Foundation: Crawlspace
- Roof: Architectural,Shingle
Condition
- Year built: 1955
Utilities & green energy
- Sewer: Septic Tank
- Water: Other, See Remarks
Community & HOA
HOA
- Has HOA: No
Location
- Region: Sunset
Financial & listing details
- Price per square foot: $300/sqft
- Tax assessed value: $93,200
- Date on market: 9/25/2026
- Cumulative days on market: 29 days
- Listing agreement: Exclusive Right To Sell
- Listing terms: USDA Loan
Estimated market value
Not available
Estimated sales range
Not available
Not available
Price history
| Date | Event | Price |
|---|---|---|
| 10/13/2026 | Price change | $289,000-3.3%$300/sqft |
Source:  WUMLS #20306638 Report a problem | ||
| 9/25/2026 | Listed for sale | $299,000$310/sqft |
Source: WUMLS #20306638 Report a problem | ||
Public tax history
| Year | Property taxes | Tax assessment |
|---|---|---|
| 2023 | -- | $5,590 |
| 2022 | -- | $5,590 |
| 2021 | $1,317 +8.4% | $5,590 |
| 2020 | $1,215 | $5,590 |
| 2019 | $1,215 +4.2% | $5,590 +9.6% |
| 2018 | $1,167 +0.9% | $5,100 |
| 2017 | $1,156 | $5,100 |
| 2015 | $1,156 -0.2% | $5,100 -18.3% |
| 2008 | $1,159 | $6,240 |
| 2007 | -- | $6,240 +48.6% |
| 2006 | -- | $4,200 +78.3% |
| 2002 | -- | $2,356 |
Find assessor info on the county website
Monthly payment
Est. payment
Payment breakdown
Explore the cost of this home by adjusting the details. Changes won't be saved.Climate risks
Neighborhood: 29685
Nearby schools
Schools provided by the listing agent
- Elementary: Ambler Elem
- Middle: Pickens Middle
- High: Pickens High
Source: WUMLS. This data may not be complete. We recommend contacting the local school district to confirm school assignments for this home.
Similar homes
- $274,9003 bd2 ba1.2k sqft161 Academy Dr, Pickens, SC 29671For Sale
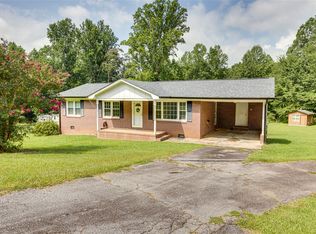 MLS ID #20307327, Danon Gilstrap, Howard Hanna Allen Tate - Easley Powdersville. WUMLS
- $275,0002 bd2 ba1.1k sqft875 Carson Creek Rd, Brevard, NC 28712For Sale
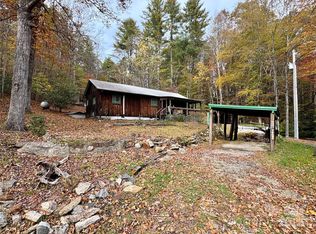
 MLS ID #4316362, Mandy Cison, KM Residential Properties, LLC. Canopy MLS as distributed by MLS GRID
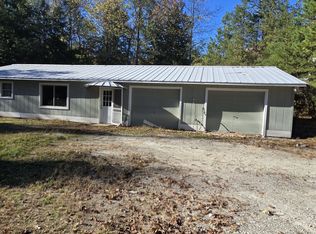
- $155,0001 bd1 ba728 sqft235 Gauley Falls Rd, Pickens, SC 29671For Sale By Owner
- $280,0001 bd2 ba1.1k sqft113 Ernestine Hayes Rd, Pickens, SC 29671For Sale
 MLS ID #1605111, Andrew Farley, Homesmart NorthGroup. Greater Greenville AOR
- $275,0002 bd1 ba1.2k sqft220 E Main St, Rosman, NC 28772For SaleMLS ID #4380881, Andrew Freeman, Howard Hanna Beverly-Hanks Brevard Downtown. Canopy MLS as distributed by MLS GRID
- $319,9002 bd1 ba1.1k sqft97 Walter McNeely Rd, Sapphire, NC 28774For SaleMLS ID #4424019, Josi Watford, Keller Williams Great Smokies. Canopy MLS as distributed by MLS GRID
- $280,0003 bd2 ba1k sqft47 Rosman Trl, Rosman, NC 28772For SaleMLS ID #4425346, Jason Jacques, BluAxis Realty. Canopy MLS as distributed by MLS GRID
- $274,9003 bd2 ba1.4k sqft878 Gw Whitmire Rd, Rosman, NC 28772For SaleMLS ID #4427358, Billy Joe McCoy, RE/MAX Land of the Waterfalls. Canopy MLS as distributed by MLS GRID
- $315,0002 bd1 ba933 sqft106 Green Acres Ave, Brevard, NC 28712For SaleMLS ID #4388358, Amy Turner, Looking Glass Realty. Canopy MLS as distributed by MLS GRID
- $265,0003 bd2 ba1.2k sqft107 Flat Creek Rd, Lake Toxaway, NC 28747For SaleMLS ID #4412174, Cynthia Petit, Petit Properties Inc. Canopy MLS as distributed by MLS GRID
- $285,0002 bd1 ba1k sqft736 Country Club Dr, State Road, NC 28676For SaleMLS ID #4342097, Deborah Swift, Swift Real Estate Specialists. Canopy MLS as distributed by MLS GRID
- $359,0002 bd2 ba1.1k sqft288 Willow Ln, Rosman, NC 28772For SaleMLS ID #4361321, John Tinsley, Tinsley's Land and Home Inc.. Canopy MLS as distributed by MLS GRID
- $250,0003 bd2 ba1.2k sqft164 Horseplay Ln, Lake Toxaway, NC 28747For SaleMLS ID #4275462, Amy Fisher, Fisher Realty - 10 Park Place. Canopy MLS as distributed by MLS GRID
- $280,0002 bd2 ba1.1k sqft100 Squirrel Ln, Sapphire, NC 28774For SaleMLS ID #4395796, John Loder, Edwards Realty LLC. Canopy MLS as distributed by MLS GRID
