Discover the perfect blend of modern comfort and peaceful surroundings in this inviting home nestled among the trees in Westminster, SC. Offering a private, wooded setting with convenient access to the lake, this property is an ideal retreat for those who enjoy both relaxation and outdoor adventure.
Inside, the thoughtfully designed main level features three bedrooms, two full bathrooms, and comfortable living spaces, complemented by a spacious loft that offers endless possibilities for a home office, bonus room, hobby space, or additional gathering area. The primary suite provides a private bathroom and a generously sized walk-in closet, creating a comfortable space to unwind.
Step outside to enjoy the natural surroundings, with double doors opening to the backyard and a walkway leading to a fire pit, perfect for evenings spent entertaining friends, gathering with family, or simply enjoying the peaceful setting. The nearby boat ramp makes it easy to enjoy boating and days on the water, while the surrounding area offers abundant opportunities for hiking, waterfall exploration, and other outdoor adventures.
Conveniently located near downtown Westminster, with easy access to Seneca, Walhalla, and Toccoa, GA, this home offers a balance of privacy and accessibility. Clemson University and Greenville are within driving distance, making it easy to enjoy the area's shopping, dining, and entertainment while returning home to your own quiet retreat.
Whether you're looking for a full-time residence or a place to escape the everyday hustle, this property offers the space, setting, and location to make it your own. Schedule your showing today!
For sale
$374,900
205 Tabor Ramp Rd, Westminster, SC 29693
3beds
--sqft
Single Family Residence
Built in 2021
1.71 Acres Lot
$369,500 Zestimate®
$--/sqft
$-- HOA
What's special
Private wooded settingSpacious loftComfortable living spacesThree bedroomsPrimary suiteNearby boat rampGenerously sized walk-in closet
- 15 hours
- 109
- 4
Zillow last checked:
Listing updated:
Listed by:
Cassidy White 616-405-4123,
Bluefield Realty Group
Source: WUMLS,MLS#: 20308803 Originating MLS: Western Upstate Association of Realtors
Facts & features
Interior
Bedrooms & bathrooms
- Bedrooms: 3
- Bathrooms: 2
- Full bathrooms: 2
- Main level bathrooms: 2
- Main level bedrooms: 3
Rooms
- Room types: Bonus Room
Primary bedroom
- Level: Main
- Dimensions: 16x11
Bedroom 2
- Level: Main
- Dimensions: 14x11
Bedroom 3
- Level: Main
- Dimensions: 11x11
Bonus room
- Level: Main
- Dimensions: 22x21
Dining room
- Level: Main
- Dimensions: 12x9
Kitchen
- Level: Main
- Dimensions: 12x11
Laundry
- Level: Main
- Dimensions: 7x4
Living room
- Level: Main
- Dimensions: 12X17
Heating
- Heat Pump
Cooling
- Heat Pump
Appliances
- Included: Dryer, Electric Water Heater, Microwave, Refrigerator, Smooth Cooktop, Washer
Features
- Ceiling Fan(s), Granite Counters, Bath in Primary Bedroom, Main Level Primary, Other, See Remarks, Smooth Ceilings, Walk-In Closet(s)
- Flooring: Carpet, Luxury Vinyl Plank
- Basement: None
Interior area
- Living area range: 2250-2499 Square Feet
Property
Parking
- Parking features: None, Driveway
Features
- Levels: One and One Half
- Body of water: Hartwell
Lot
- Size: 1.71 Acres
- Features: Not In Subdivision, Outside City Limits, Trees, Wooded
Details
- Parcel number: 3050001106
Construction
Type & style
- Home type: SingleFamily
- Architectural style: Traditional
- Property subtype: Single Family Residence
Materials
- Vinyl Siding
- Foundation: Slab
- Roof: Architectural,Shingle
Condition
- Year built: 2021
Utilities & green energy
- Sewer: Septic Tank
Community & HOA
Community
- Features: Short Term Rental Allowed
- Subdivision: Tabor Estates
HOA
- Has HOA: No
Location
- Region: Westminster
Financial & listing details
- Tax assessed value: $306,920
- Annual tax amount: $3,958
- Date on market: 10/28/2026
- Listing agreement: Exclusive Agency
Estimated market value
$369,500
$351,000 - $388,000
$2,055/mo
Price history
| Date | Event | Price |
|---|---|---|
| 10/28/2026 | Listed for sale | $374,900-6% |
Source:  Greater Greenville AOR #1607948 Report a problem | ||
| 6/15/2025 | Listing removed | $399,000-1% |
Source: Greater Greenville AOR #1545962 Report a problem | ||
| 3/15/2025 | Price change | $403,000+1% |
Source: Greater Greenville AOR #1527197 Report a problem | ||
| 2/5/2025 | Price change | $399,000-1% |
Source:  WUMLS #20283041 Report a problem | ||
| 1/17/2025 | Listed for sale | $403,000 |
Source: Greater Greenville AOR #1545962 Report a problem | ||
| 10/9/2024 | Listing removed | $403,000 |
Source: WUMLS #20274704 Report a problem | ||
| 9/4/2024 | Price change | $403,000-1.2% |
Source: Greater Greenville AOR #1527197 Report a problem | ||
| 5/18/2024 | Listed for sale | $408,000+23.6% |
Source: Greater Greenville AOR #1527197 Report a problem | ||
| 10/28/2022 | Sold | $330,000+3.1% |
Source: WUMLS #20251222 Report a problem | ||
| 8/17/2022 | Contingent | $320,000 |
Source: WUMLS #20251222 Report a problem | ||
| 7/16/2022 | Price change | $320,000-3% |
Source: WUMLS #20251222 Report a problem | ||
| 6/16/2022 | Price change | $330,000-1.5% |
Source: WUMLS #20251222 Report a problem | ||
| 6/8/2022 | Price change | $335,000-1.2% |
Source: WUMLS #20251222 Report a problem | ||
| 5/25/2022 | Price change | $339,000-1.7% |
Source: WUMLS #20251222 Report a problem | ||
| 5/20/2022 | Listed for sale | $345,000+0.3% |
Source: WUMLS #20251222 Report a problem | ||
| 5/20/2022 | Listing removed | -- |
Source: WUMLS #20248049 Report a problem | ||
| 5/16/2022 | Price change | $344,000-0.3% |
Source: WUMLS #20248049 Report a problem | ||
| 5/8/2022 | Price change | $345,000-1.4% |
Source: WUMLS #20248049 Report a problem | ||
| 4/25/2022 | Price change | $350,000-2.8% |
Source: WUMLS #20248049 Report a problem | ||
| 4/23/2022 | Price change | $360,000-9.8% |
Source: WUMLS #20248049 Report a problem | ||
| 4/14/2022 | Listed for sale | $399,000 |
Source: WUMLS #20248049 Report a problem | ||
| 3/4/2022 | Contingent | $399,000 |
Source: WUMLS #20248049 Report a problem | ||
| 2/24/2022 | Listed for sale | $399,000+33% |
Source: WUMLS #20248049 Report a problem | ||
| 1/5/2022 | Sold | $300,000+1100% |
Source: Public Record Report a problem | ||
| 6/14/2021 | Sold | $25,000 |
Source: Public Record Report a problem | ||
Public tax history
| Year | Property taxes | Tax assessment |
|---|---|---|
| 2025 | $3,958 | $18,420 |
| 2024 | $3,958 | $18,420 |
| 2023 | $3,958 | $18,420 |
| 2022 | -- | -- |
| 2021 | -- | -- |
| 2020 | -- | $20,250 |
| 2019 | -- | $20,250 |
| 2018 | -- | -- |
| 2017 | -- | -- |
| 2016 | -- | -- |
| 2015 | -- | -- |
| 2014 | -- | $1,283 |
| 2013 | -- | -- |
| 2012 | -- | -- |
| 2011 | -- | -- |
| 2010 | -- | -- |
Find assessor info on the county website
Monthly payment
Est. payment
Payment breakdown
Explore the cost of this home by adjusting the details. Changes won't be saved.Climate risks
Neighborhood: 29693
Nearby schools
Schools provided by the listing agent
- Elementary: Orchard Park El
- Middle: West Oak Middle
- High: West Oak High
Source: WUMLS. This data may not be complete. We recommend contacting the local school district to confirm school assignments for this home.
Similar homes
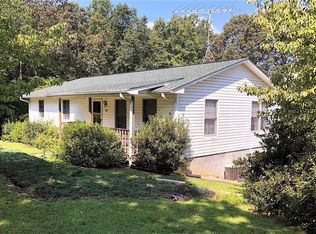
- $385,0004 bd3 ba2.4k sqft19 Crawford Manor Dr, Toccoa, GA 30577Active

 MLS ID #10879862, Amber Orr, Keller Williams Lanier Partners. GAMLS
- $399,0005 bd3 ba2.4k sqft107 Buttercup Ct, Westminster, SC 29693For Sale
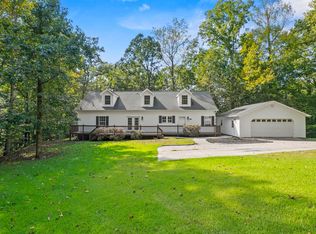 MLS ID #20306323, Diane Blackwell, Keller Williams DRIVE. WUMLS
- $360,0003 bd2 ba2k sqft1303 S Arrowhead Dr, Westminster, SC 29693Active
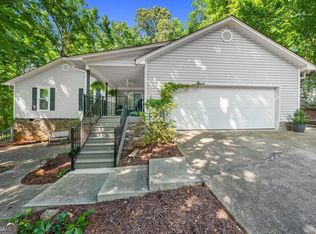 MLS ID #10798758, Guy Victor, Living Down South Realty. GAMLS
- $339,9004 bd3 ba1.6k sqft1055 S Depot St, Seneca, SC 29678For Sale
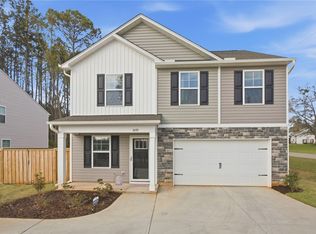 MLS ID #20308751, Josh Thomas, Josh Thomas Real Estate. WUMLS
- $375,0003 bd3 ba2.5k sqft946 Riverdale Rd, Toccoa, GA 30577ActiveMLS ID #10867988, Laura Vandal, Talan Properties LLC. GAMLS
- $385,0003 bd3 ba2.4k sqft139 Myrtle St, Toccoa, GA 30577ActiveMLS ID #10828733, Michelle Hazel - Phagan, Coldwell Banker Realty. GAMLS
- $345,0004 bd2 ba1.6k sqft265 Griffin Rd, Martin, GA 30557ActiveMLS ID #10830338, Lillee Parson, 214 Realty Company. GAMLS
- $385,0004 bd2 ba2.3k sqft131 Pine Oak Dr, Martin, GA 30557ActiveMLS ID #10835871, Cloie Dunn, RE/MAX Classic. GAMLS
- $445,0003 bd2 ba1.9k sqft305 Point Place Dr, Westminster, SC 29693ActiveMLS ID #10741188, Patti L Ray, Allen Tate Realty. GAMLS
- $484,0003 bd3 ba2.7k sqft910 Chickasaw Dr, Westminster, SC 29693ActiveMLS ID #10722948, Patti L Ray, Allen Tate Realty. GAMLS
- $349,9004 bd2 ba2.1k sqft1973 Falls Rd, Toccoa, GA 30577ActiveMLS ID #10759633, Mandi Holbrooks, Talan Properties LLC. GAMLS
- $374,0004 bd3 ba2.3k sqft54 Stonewood Frst, Toccoa, GA 30577ActiveMLS ID #10761735, Steve L Mitchum, BHHS Georgia Properties. GAMLS
- $359,9004 bd3 ba2.3k sqft627 Trestle Ridge Rd, Toccoa, GA 30577ActiveMLS ID #10805832, Stephen P Caudell, Hammock Realty North Georgia. GAMLS
- $380,0003 bd2 ba2.3k sqft286 Middle Fork Ln, Carnesville, GA 30521ActiveMLS ID #10834229, Chad Buffington, Buffington Real Estate Group. GAMLS
- $324,9003 bd4 ba1.7k sqft588 Estatohe Cir, Toccoa, GA 30577ActiveMLS ID #10776265, Ashlee J Duell, Laws Realty LLC. GAMLS
- $420,0004 bd4 ba3.9k sqft155 Valley Rd, Toccoa, GA 30577ActiveMLS ID #10843746, Stephen P Caudell, Hammock Realty North Georgia. GAMLS
