Welcome to this spacious four-bedroom home in the desirable Trestle Falls community, offering a great combination of privacy, convenience, and comfortable living. Located just minutes from Highway 365, the home provides easy access to Gainesville, Habersham and Rabun Counties, and surrounding North Georgia communities. The main level features a spacious owner's suite with a walk-in closet and private bath complete with a soaking tub and separate shower. The bright and inviting living room features dramatic floor-to-ceiling windows and a gas log fireplace, creating a comfortable space for relaxing or entertaining. The kitchen offers beautiful hardwood cabinetry, new stainless steel appliances, and plenty of counter space. Upstairs are three additional bedrooms, providing plenty of room for family, guests, or a home office. Other highlights include an oversized laundry room, welcoming foyer, and spacious two-car garage. Enjoy your morning coffee on the rocking chair front porch or relax on the partially covered back porch overlooking the private backyard and mature landscaping. Hardwood floors add warmth to the kitchen, while brand-new carpet upstairs gives the bedrooms a fresh feel. Both HVAC systems are less than five years old. Clean, well-maintained, and move-in ready, this home offers four bedrooms, a main-level owner's suite, great outdoor space, and a convenient North Georgia location. This is a home you'll want to see in person! Some listing photos have been virtually staged.
Active
Price cut: $30K (10/8)
$359,900
627 Trestle Ridge Rd, Toccoa, GA 30577
4beds
2,345sqft
Single Family Residence
Built in 2005
1 Acres Lot
$357,900 Zestimate®
$153/sqft
$-- HOA
What's special
Cozy gas log fireplaceNew stainless steel appliancesAmple counter spaceWalk-in closetOversized laundry roomSpacious two-car garageWelcoming foyer
- 99 days
- 959
- 95
Zillow last checked:
Listing updated:
Listed by:
Stephen P Caudell 706-491-3245,
Hammock Realty North Georgia
Source: GAMLS,MLS#: 10805832
Facts & features
Interior
Bedrooms & bathrooms
- Bedrooms: 4
- Bathrooms: 3
- Full bathrooms: 2
- 1/2 bathrooms: 1
- Main level bathrooms: 1
- Main level bedrooms: 1
Rooms
- Room types: Den, Family Room, Foyer, Laundry
Kitchen
- Features: Breakfast Area, Kitchen Island, Pantry, Walk-in Pantry
Heating
- Central, Electric
Cooling
- Central Air
Appliances
- Included: Microwave, Oven/Range (Combo), Refrigerator, Stainless Steel Appliance(s)
- Laundry: Mud Room
Features
- Master On Main Level, Separate Shower, Soaking Tub, Walk-In Closet(s)
- Flooring: Carpet, Hardwood
- Windows: Bay Window(s), Double Pane Windows
- Basement: Crawl Space
- Number of fireplaces: 1
- Fireplace features: Factory Built, Gas Log, Living Room
Interior area
- Total structure area: 2,345
- Total interior livable area: 2,345 sqft
- Finished area above ground: 2,345
- Finished area below ground: 0
Video & virtual tour
Property
Parking
- Parking features: Garage, Garage Door Opener, Kitchen Level
- Has garage: Yes
Features
- Levels: Two
- Stories: 2
- Patio & porch: Deck, Porch
Lot
- Size: 1 Acres
- Features: Level, Private
Details
- Parcel number: 009D 036D
Construction
Type & style
- Home type: SingleFamily
- Architectural style: Traditional
- Property subtype: Single Family Residence
Materials
- Vinyl Siding
- Foundation: Block
- Roof: Composition
Condition
- Resale
- New construction: No
- Year built: 2005
Utilities & green energy
- Sewer: Septic Tank
- Water: Public
- Utilities for property: Electricity Available, High Speed Internet, Phone Available, Water Available
Community & HOA
Community
- Features: None
- Subdivision: Trestle Falls
HOA
- Has HOA: No
- Services included: None
Location
- Region: Toccoa
Financial & listing details
- Price per square foot: $153/sqft
- Tax assessed value: $391,239
- Annual tax amount: $4,173
- Date on market: 7/15/2026
- Cumulative days on market: 99 days
- Listing agreement: Exclusive Right To Sell
- Electric utility on property: Yes
Estimated market value
$357,900
$340,000 - $376,000
$2,153/mo
Price history
| Date | Event | Price |
|---|---|---|
| 10/8/2026 | Price change | $359,900-7.7%$153/sqft |
Source:  GAMLS #10805832 Report a problem GAMLS #10805832 Report a problem | ||
| 7/30/2026 | Price change | $389,900-4.7%$166/sqft |
Source: GAMLS #10805832 Report a problem | ||
| 7/23/2026 | Price change | $409,000-4.7%$174/sqft |
Source: GAMLS #10805832 Report a problem | ||
| 7/15/2026 | Listed for sale | $429,000+149.4%$183/sqft |
Source: GAMLS #10805832 Report a problem | ||
| 12/28/2007 | Sold | $172,000+3.6%$73/sqft |
Source: Public Record Report a problem | ||
| 4/12/2007 | Sold | $166,000-14.6%$71/sqft |
Source: Public Record Report a problem | ||
| 7/5/2006 | Sold | $194,449$83/sqft |
Source: Public Record Report a problem | ||
Public tax history
| Year | Property taxes | Tax assessment |
|---|---|---|
| 2025 | $4,296 +43.9% | $156,496 +52.5% |
| 2024 | $2,986 +3% | $102,615 +7.8% |
| 2023 | $2,899 +8.9% | $95,196 +6.5% |
| 2022 | $2,662 +3.2% | $89,415 +8.4% |
| 2021 | $2,580 -1.7% | $82,510 -0.7% |
| 2020 | $2,625 -0.4% | $83,122 |
| 2019 | $2,636 -1.6% | $83,122 |
| 2018 | $2,677 +1.6% | $83,122 -0.1% |
| 2017 | $2,636 -0.1% | $83,242 |
| 2016 | $2,640 | $83,242 |
| 2015 | $2,640 -4.5% | $83,242 |
| 2014 | $2,764 -1.6% | $83,242 |
| 2013 | $2,810 | $83,242 |
| 2012 | -- | -- |
| 2011 | -- | -- |
| 2010 | -- | -- |
Find assessor info on the county website
Monthly payment
Est. payment
Payment breakdown
Explore the cost of this home by adjusting the details. Changes won't be saved.Climate risks
Neighborhood: 30577
Nearby schools
Schools provided by the listing agent
- Elementary: Liberty
- Middle: Stephens
- High: Stephens
Source: GAMLS. This data may not be complete. We recommend contacting the local school district to confirm school assignments for this home.
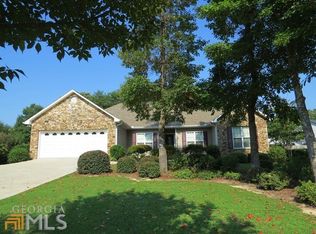
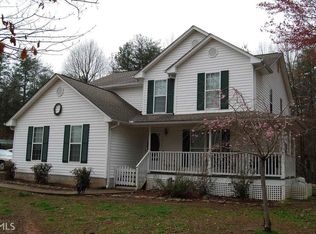
Similar homes
- $349,9004 bd2 ba2.1k sqft1973 Falls Rd, Toccoa, GA 30577Active
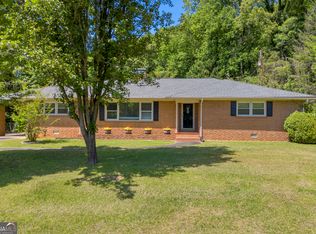
 MLS ID #10759633, Mandi Holbrooks, Talan Properties LLC. GAMLS
 - $375,0003 bd3 ba2.5k sqft946 Riverdale Rd, Toccoa, GA 30577Active
 MLS ID #10867988, Laura Vandal, Talan Properties LLC. GAMLS
 - $374,0004 bd3 ba2.3k sqft54 Stonewood Frst, Toccoa, GA 30577Active
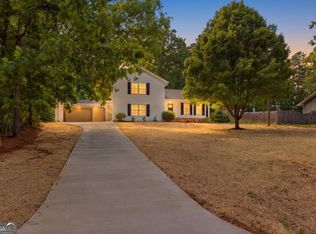 MLS ID #10761735, Steve L Mitchum, BHHS Georgia Properties. GAMLS
 - $385,0003 bd3 ba2.4k sqft139 Myrtle St, Toccoa, GA 30577Active
 MLS ID #10828733, Michelle Hazel - Phagan, Coldwell Banker Realty. GAMLS
 - $289,0004 bd3 ba2.5k sqft44 Elm Dr, Toccoa, GA 30577ActiveMLS ID #10839494, Kellie Austin, Hammock Realty North Georgia. GAMLS
- $365,0004 bd3 ba2.2k sqft134 Boulder Dr, Toccoa, GA 30577ActiveMLS ID #10857868, Bonds Realty Group, Keller Williams Realty Atl. Partners. GAMLS
- $365,0004 bd3 ba2.2k sqft137 Boulder Dr, Toccoa, GA 30577ActiveMLS ID #10857888, Bonds Realty Group, Keller Williams Realty Atl. Partners. GAMLS
- $309,0003 bd2 ba1.7k sqft49 Jones St, Toccoa, GA 30577ActiveMLS ID #10847306, Josh Temple, Keller Williams Lanier Partners. GAMLS
- $365,0004 bd3 ba2.2k sqft119 Boulder Dr, Toccoa, GA 30577ActiveMLS ID #10857803, Bonds Realty Group, Keller Williams Realty Atl. Partners. GAMLS
- $365,0004 bd3 ba2.2k sqft155 Boulder Dr, Toccoa, GA 30577ActiveMLS ID #10857924, Bonds Realty Group, Keller Williams Realty Atl. Partners. GAMLS
- $299,9004 bd2 ba1.9k sqft6344 Mize Rd, Toccoa, GA 30577ActiveMLS ID #10838510, Joni Scott, Hammock Realty North Georgia. GAMLS
- $475,0003 bd3 ba2.1k sqft113 Cherokee Hills Ln, Toccoa, GA 30577Active Under ContractMLS ID #10835758, Crystal L Garner, Hammock Realty North Georgia. GAMLS
- $284,9003 bd2 ba1.5k sqft38 Furman St, Toccoa, GA 30577ActiveMLS ID #10840756, Kellie Austin, Hammock Realty North Georgia. GAMLS
- $298,9003 bd2 ba1.6k sqft1707 Buena Vista Dr, Toccoa, GA 30577ActiveMLS ID #10821352, William Duryea, RE/MAX Center. GAMLS
- $324,9003 bd4 ba1.7k sqft588 Estatohe Cir, Toccoa, GA 30577ActiveMLS ID #10776265, Ashlee J Duell, Laws Realty LLC. GAMLS
- $299,9004 bd2 ba2.2k sqft110 Valley Rd, Toccoa, GA 30577ActiveMLS ID #10645364, Kelsey Purcell, Talan Properties LLC. GAMLS
- $329,0003 bd2 ba1.9k sqft98 Beechwood Blvd, Toccoa, GA 30577ActiveMLS ID #10775833, T. Dykes Dalrymple, Dalrymple Realty LLC. GAMLS
- $458,0003 bd3 ba3.2k sqft1223 Rosedale St, Toccoa, GA 30577ActiveMLS ID #10811522, Joni Scott, Hammock Realty North Georgia. GAMLS
- $478,0003 bd2 ba2.7k sqft191 Freeman Creek Rd, Toccoa, GA 30577ActiveMLS ID #10847563, Angie Phagan Lloyd, Hammock Realty North Georgia. GAMLS
