Nestled in the heart of Denton, TX, this exceptional one-owner home offers a blend of elegance, comfort, and functionality. Featuring 4 spacious bedrooms, 3 living rooms, 3.5 bathrooms, 2 dining areas, a study, media room and a convenient 2-car garage, this property is a testament to quality craftsmanship and thoughtful design. Step inside to discover an inviting layout that seamlessly blends living and dining areas, perfect for both entertaining and everyday living. The heart of the home is an open kitchen, boasting stainless steel appliances, granite countertops, and a generous island, ideal for culinary adventures and gatherings alike. The adjacent dining area opens up to the living room, creating a harmonious flow throughout the main level.
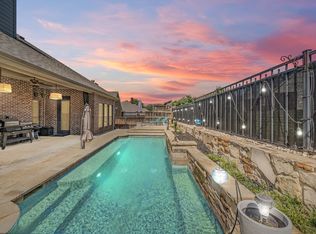
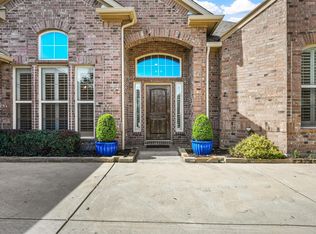
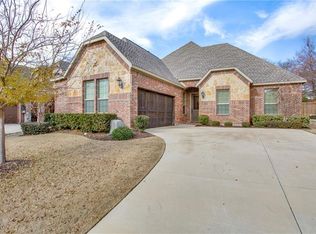
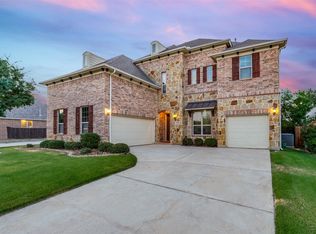
Retreat to the luxurious primary suite, complete with ensuite bathroom featuring double vanities, a soaking tub, and a separate shower. The additional bedrooms offer ample space and comfort, with bathrooms to serve family and guests. A versatile bonus room offers endless possibilities for customization — think media, gym, or playroom. The exterior showcases a stunning brick design, highlighting the attention to detail from skilled craftsman who built this home. The expansive backyard provides a peaceful oasis with a large patio area, perfect for outdoor gathering and relaxation. With its prime location in Denton, you'll enjoy proximity to local amenities, schools, and parks, making this a truly remarkable place to call home. Don't miss this opportunity to experience the perfect blend of luxury, style, and convenience in your new Denton residence.
For sale
$625,000
205 Thistle Rdg, Denton, TX 76210
4beds
3,621sqft
Single Family Residence
Built in 2005
10,454 Square Feet Lot
$607,400 Zestimate®
$173/sqft
$23/mo HOA
What's special
Stainless steel appliancesGranite countertopsOpen kitchenSoaking tubMedia roomGenerous islandStunning brick design
- 32 days
- 233
- 18
Zillow last checked:
Listing updated:
Listed by:
Tim Schoendorf 0486988 (940)391-1397,
Coldwell Banker Apex, REALTORS 940-326-5001,
AMIE SCHOENDORF 0477813 940-390-1342,
Coldwell Banker Apex, REALTORS
Source: NTREIS,MLS#: 21372404
Facts & features
Interior
Bedrooms & bathrooms
- Bedrooms: 4
- Bathrooms: 4
- Full bathrooms: 3
- 1/2 bathrooms: 1
Primary bedroom
- Features: Ceiling Fan(s)
- Level: First
- Dimensions: 20 x 13
Bedroom
- Features: Ceiling Fan(s)
- Level: First
- Dimensions: 12 x 12
Bedroom
- Features: Ceiling Fan(s)
- Level: Second
- Dimensions: 13 x 12
Bedroom
- Features: Ceiling Fan(s)
- Level: Second
- Dimensions: 12 x 11
Breakfast room nook
- Level: First
- Dimensions: 12 x 11
Dining room
- Level: First
- Dimensions: 12 x 11
Game room
- Features: Ceiling Fan(s)
- Level: Second
- Dimensions: 18 x 16
Living room
- Features: Ceiling Fan(s), Fireplace
- Level: First
- Dimensions: 18 x 17
Living room
- Level: First
- Dimensions: 12 x 11
Media room
- Features: Ceiling Fan(s)
- Level: Second
- Dimensions: 14 x 12
Office
- Features: Ceiling Fan(s)
- Level: First
- Dimensions: 11 x 11
Heating
- Natural Gas
Cooling
- Electric
Appliances
- Included: Some Gas Appliances, Dishwasher, Electric Oven, Gas Cooktop, Disposal, Gas Water Heater, Microwave, Plumbed For Gas
Features
- Eat-in Kitchen, Granite Counters, High Speed Internet, Kitchen Island, Pantry, Cable TV, Walk-In Closet(s)
- Windows: Window Coverings
- Has basement: No
- Number of fireplaces: 1
- Fireplace features: Family Room, Gas Starter, Masonry, Raised Hearth, Wood Burning
Interior area
- Total interior livable area: 3,621 sqft
Video & virtual tour
Property
Parking
- Total spaces: 2
- Parking features: Door-Single, Driveway, Garage, Garage Door Opener, Garage Faces Side
- Attached garage spaces: 2
Features
- Levels: Two
- Stories: 2
- Patio & porch: Rear Porch, Front Porch, Covered
- Exterior features: Fire Pit, Private Yard
- Pool features: None
- Fencing: Back Yard,Fenced,Wood
Lot
- Size: 10,454 Square Feet
- Features: Back Yard, Lawn, Subdivision
Details
- Parcel number: R266875
Construction
Type & style
- Home type: SingleFamily
- Architectural style: Traditional,Detached
- Property subtype: Single Family Residence
- Attached to another structure: Yes
Materials
- Brick
Condition
- Resale
- Year built: 2005
Utilities & green energy
- Sewer: Public Sewer
- Water: Public
- Utilities for property: Natural Gas Available, Sewer Available, Separate Meters, Water Available, Cable Available
Community & HOA
Community
- Features: Curbs
- Subdivision: Thistle Hill
HOA
- Has HOA: Yes
- Services included: Association Management, Maintenance Grounds
- HOA fee: $270 annually
- HOA name: Thistle Hills Estates Hoa
- HOA phone: 940-340-1575
Location
- Region: Denton
Financial & listing details
- Price per square foot: $173/sqft
- Tax assessed value: $552,612
- Annual tax amount: $10,987
- Date on market: 8/31/2026
- Cumulative days on market: 33 days
- Road surface type: Asphalt
Estimated market value
$607,400
$577,000 - $638,000
$3,327/mo
Price history
| Date | Event | Price |
|---|---|---|
| 8/31/2026 | Listed for sale | $625,000$173/sqft |
Source: NTREIS #21372404 Report a problem | ||
Public tax history
| Year | Property taxes | Tax assessment |
|---|---|---|
| 2025 | $9,258 +4.4% | $552,612 +6% |
| 2024 | $8,865 +12.9% | $521,232 +10% |
| 2023 | $7,850 -8.4% | $473,847 +10% |
| 2022 | $8,568 +6% | $430,770 +10% |
| 2021 | $8,082 +1.3% | $391,609 +4% |
| 2020 | $7,980 -0.6% | $376,612 +2.2% |
| 2019 | $8,030 -5.1% | $368,683 -0.9% |
| 2018 | $8,463 +10.3% | $372,125 +9.4% |
| 2017 | $7,674 | $340,008 +3.8% |
| 2016 | $7,674 +6.9% | $327,410 +10% |
| 2015 | $7,181 | $297,645 |
| 2014 | $7,181 | $297,645 |
| 2013 | $7,181 | $297,645 +7.1% |
| 2012 | -- | $277,866 +8.1% |
| 2011 | -- | $257,000 |
| 2010 | -- | $257,000 -7.2% |
| 2009 | -- | $277,053 -5.6% |
| 2007 | -- | $293,634 +3525.6% |
| 2004 | -- | $8,099 |
Find assessor info on the county website
Monthly payment
Est. payment
Payment breakdown
Explore the cost of this home by adjusting the details. Changes won't be saved.Climate risks
Neighborhood: 76210
Nearby schools
Schools provided by the listing agent
- Elementary: Ryanws
- Middle: Crownover
- High: Guyer
- District: Denton ISD
Source: NTREIS. This data may not be complete. We recommend contacting the local school district to confirm school assignments for this home.
Similar homes
- $550,0005 bd3 ba3.3k sqft316 Vickery Way, Denton, TX 76210For Sale
 MLS ID #21255810, Lee Shanklin. NTREIS
 - $625,0004 bd4 ba3.5k sqft700 Paradise Cv, Shady Shores, TX 76208For Sale
 MLS ID #21383966, Brad Huey. NTREIS
 - $615,0005 bd4 ba3.9k sqft6701 Edwards Rd, Denton, TX 76208For Sale
 MLS ID #21373039, Will Harris. NTREIS
 - $467,5004 bd3 ba2.9k sqft3105 Union Lake Rd, Denton, TX 76210For Sale
 MLS ID #21336466, Taylor Brakefield. NTREIS
