Nestled on a beautifully treed homesite, this impressive 3,964 sf home offers the perfect blend of space, comfort, and privacy. With 5 bedrooms, 4 bathrooms, and an exceptional floor plan, there's room for everyone to live, work, and entertain. Step inside to find rich wood flooring throughout the main living areas, a private office with French doors, a formal dining room, and a cozy den. The open-concept living room features a stunning stone fireplace and flows seamlessly into the chef-inspired kitchen, complete with granite countertops, a large center island, breakfast bar, breakfast area, butler's pantry, and a convenient mudroom. The spacious primary suite provides a peaceful retreat with a luxurious ensuite bath designed for relaxation. Upstairs, you'll find endless entertainment options with a large game room, dedicated media room featuring a dry bar, and generously sized secondary bedrooms. The backyard is truly a standout, offering exceptional privacy with mature trees and landscaping. Enjoy the outdoors year-round from the expansive covered patio featuring vaulted ceilings and ceiling fans or gather around the fire pit surrounded by mature trees in this tranquil outdoor oasis. Located in a desirable community with neighborhood parks and pool, this home combines everyday comfort with outstanding amenities in a picturesque setting. Don't miss the opportunity to make this exceptional property your next home!
For sale
Price cut: $10K (7/28)
$600,000
6809 Edwards Rd, Denton, TX 76208
5beds
3,964sqft
Single Family Residence
Built in 2014
0.3 Acres Lot
$589,600 Zestimate®
$151/sqft
$44/mo HOA
What's special
Stunning stone fireplaceFormal dining roomGranite countertopsCozy denTranquil outdoor oasisLarge game roomLarge center island
- 104 days
- 481
- 63
Zillow last checked:
Listing updated:
Listed by:
Carissa Acker 0521741 (940)484-9411,
Keller Williams Realty 940-484-9411,
Carol Milton 0624870 972-786-4320,
Keller Williams Realty
Source: NTREIS,MLS#: 21300386
Facts & features
Interior
Bedrooms & bathrooms
- Bedrooms: 5
- Bathrooms: 4
- Full bathrooms: 4
Primary bedroom
- Features: Dual Sinks, En Suite Bathroom, Garden Tub/Roman Tub, Separate Shower, Walk-In Closet(s)
- Level: First
- Dimensions: 17 x 16
Bedroom
- Features: Ceiling Fan(s)
- Level: Second
- Dimensions: 10 x 13
Bedroom
- Features: Ceiling Fan(s)
- Level: Second
- Dimensions: 12 x 13
Bedroom
- Features: Ceiling Fan(s)
- Level: Second
- Dimensions: 9 x 16
Bedroom
- Features: Ceiling Fan(s)
- Level: Second
- Dimensions: 12 x 13
Primary bathroom
- Features: Built-in Features, Dual Sinks, En Suite Bathroom, Granite Counters, Garden Tub/Roman Tub, Separate Shower
- Level: First
- Dimensions: 10 x 11
Bonus room
- Level: Second
- Dimensions: 18 x 16
Breakfast room nook
- Level: First
- Dimensions: 9 x 12
Den
- Level: First
- Dimensions: 12 x 11
Dining room
- Level: First
- Dimensions: 10 x 12
Other
- Level: Second
- Dimensions: 9 x 5
Other
- Level: Second
- Dimensions: 8 x 5
Half bath
- Level: First
- Dimensions: 7 x 5
Kitchen
- Features: Breakfast Bar, Built-in Features, Butler's Pantry, Eat-in Kitchen, Granite Counters, Kitchen Island, Pantry, Pot Filler, Walk-In Pantry
- Level: First
- Dimensions: 14 x 11
Living room
- Features: Ceiling Fan(s), Fireplace
- Level: First
- Dimensions: 21 x 18
Media room
- Level: Second
- Dimensions: 17 x 12
Office
- Level: First
- Dimensions: 10 x 15
Utility room
- Level: First
- Dimensions: 8 x 7
Heating
- Central, Fireplace(s), Natural Gas, Zoned
Cooling
- Central Air, Ceiling Fan(s), Electric, Zoned
Appliances
- Included: Double Oven, Dishwasher, Gas Cooktop, Disposal, Gas Water Heater, Microwave
- Laundry: Washer Hookup, Dryer Hookup, Laundry in Utility Room
Features
- Built-in Features, Chandelier, Dry Bar, Decorative/Designer Lighting Fixtures, Eat-in Kitchen, Granite Counters, High Speed Internet, Kitchen Island, Open Floorplan, Pantry, Cable TV, Walk-In Closet(s)
- Flooring: Carpet, Ceramic Tile, Wood
- Windows: Window Coverings
- Has basement: No
- Number of fireplaces: 1
- Fireplace features: Gas Starter, Stone
Interior area
- Total interior livable area: 3,964 sqft
Video & virtual tour
Property
Parking
- Total spaces: 2
- Parking features: Driveway, Garage Faces Front, Garage, Garage Door Opener
- Attached garage spaces: 2
Features
- Levels: Two
- Stories: 2
- Patio & porch: Patio, Covered
- Exterior features: Fire Pit, Rain Gutters
- Pool features: None, Community
- Fencing: Back Yard,Wood
Lot
- Size: 0.3 Acres
- Features: Back Yard, Interior Lot, Lawn, Landscaped, Many Trees, Subdivision, Sprinkler System
Details
- Parcel number: R501032
Construction
Type & style
- Home type: SingleFamily
- Architectural style: Traditional,Detached
- Property subtype: Single Family Residence
Materials
- Brick, Rock, Stone
- Foundation: Slab
- Roof: Composition
Condition
- Resale
- Year built: 2014
Utilities & green energy
- Sewer: Public Sewer
- Water: Public
- Utilities for property: Electricity Available, Natural Gas Available, Sewer Available, Separate Meters, Water Available, Cable Available
Community & HOA
Community
- Features: Park, Pool, Sidewalks
- Security: Prewired, Smoke Detector(s)
- Subdivision: The Preserve At Pecan Creek Se
HOA
- Has HOA: Yes
- Services included: All Facilities, Association Management
- HOA fee: $523 annually
- HOA name: Castle Group
- HOA phone: 214-447-7151
Location
- Region: Denton
Financial & listing details
- Price per square foot: $151/sqft
- Tax assessed value: $619,190
- Annual tax amount: $12,311
- Date on market: 7/2/2026
- Cumulative days on market: 105 days
- Listing terms: Cash,Conventional,FHA,VA Loan
Estimated market value
$589,600
$560,000 - $619,000
$3,659/mo
Price history
| Date | Event | Price |
|---|---|---|
| 7/28/2026 | Price change | $600,000-1.6%$151/sqft |
Source: NTREIS #21300386 Report a problem | ||
| 7/2/2026 | Listed for sale | $610,000$154/sqft |
Source: NTREIS #21300386 Report a problem | ||
| 9/18/2014 | Sold | -- |
Source: Agent Provided Report a problem | ||
Public tax history
| Year | Property taxes | Tax assessment |
|---|---|---|
| 2025 | $10,580 +4.2% | $619,190 +5.3% |
| 2024 | $10,152 +12.7% | $587,992 +10% |
| 2023 | $9,007 -7.5% | $534,538 +10% |
| 2022 | $9,737 +6.2% | $485,944 +10% |
| 2021 | $9,166 -48.3% | $441,767 +6.4% |
| 2020 | $17,727 +99.5% | $415,295 +2.2% |
| 2019 | $8,887 +0.7% | $406,178 +4.8% |
| 2018 | $8,829 -6.4% | $387,465 +0.5% |
| 2017 | $9,436 | $385,445 -3.3% |
| 2016 | $9,436 | $398,694 +7.6% |
| 2015 | -- | $370,463 +571% |
| 2014 | -- | $55,214 +66.7% |
| 2013 | -- | $33,128 |
Find assessor info on the county website
Monthly payment
Est. payment
Payment breakdown
Explore the cost of this home by adjusting the details. Changes won't be saved.Climate risks
Neighborhood: 76208
Nearby schools
Schools provided by the listing agent
- Elementary: Pecancreek
- Middle: Bettye Myers
- High: Ryan H S
- District: Denton ISD
Source: NTREIS. This data may not be complete. We recommend contacting the local school district to confirm school assignments for this home.
Similar homes
- $615,0005 bd4 ba3.9k sqft6701 Edwards Rd, Denton, TX 76208For Sale
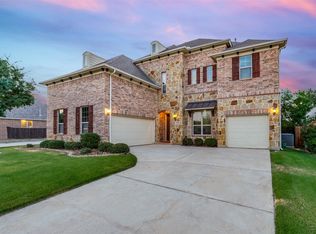 MLS ID #21373039, Will Harris. NTREIS
 - $557,0005 bd4 ba4.2k sqft7608 Hinkley Oak Dr, Shady Shores, TX 76208For Sale
 MLS ID #21314452, Ryan Collinsworth. NTREIS
 - $625,0004 bd4 ba3.5k sqft700 Paradise Cv, Shady Shores, TX 76208For Sale
 MLS ID #21383966, Brad Huey. NTREIS
 - $684,9005 bd4 ba3.1k sqft109 Palomino Ct, Shady Shores, TX 76208For Sale
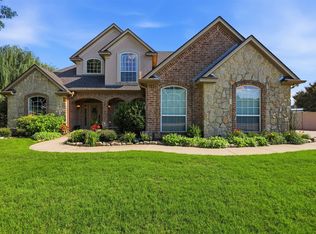 MLS ID #21299139, Chad Mudd. NTREIS
