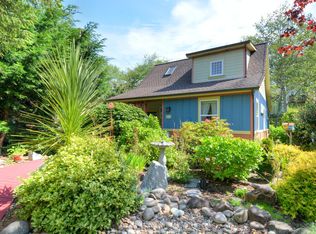
Nestled among the trees in desirable Overleaf Village, this beautifully crafted Northwest Craftsman offers the perfect blend of coastal charm, comfort, and privacy. Just a short stroll to the scenic 804 Trail, dramatic basalt shoreline, and miles of sandy beach to the north, this home invites you to experience the very best of Yachats. Inside, the 1,910-square-foot floor plan features soaring vaulted ceilings, abundant natural light, warm wood accents, hardwood flooring, and a river-rock propane fireplace that anchors the spacious living area. The kitchen offers ample cabinetry, generous workspace, and opens seamlessly to the dining area, making it ideal for everyday living and entertaining. The home includes two bedrooms, two full baths, a spacious loft that provides flexible space for a home office or reading area, and a dedicated laundry room. Step outside to the expansive wraparound covered deck, where you can relax and enjoy the peaceful setting surrounded by mature landscaping. A detached garage offers additional storage, while the unfinished upper level presents excellent potential for an office, art studio, hobby room, or additional storage. Whether you're looking for a full-time residence or a coastal retreat, this exceptional Overleaf Village home combines timeless Northwest architecture with an unbeatable location just moments from the Oregon Coast's most treasured natural attractions.
Active
$649,000
2050 Overleaf Loop, Yachats, OR 97498
2beds
1,910sqft
Single Family Residence
Built in 2002
3,049 Square Feet Lot
$631,100 Zestimate®
$340/sqft
$161/mo HOA
What's special
River-rock propane fireplaceExpansive wraparound covered deckGenerous workspaceDedicated laundry roomNestled among the treesSoaring vaulted ceilingsWarm wood accents
- 109 days
- 908
- 57
Zillow last checked:
Listing updated:
Listed by:
Mac W Creasman 541-272-2357,
Emerald Coast Realty - Yachats
Source: OCMLS,MLS#: 26-1781
Facts & features
Interior
Bedrooms & bathrooms
- Bedrooms: 2
- Bathrooms: 2
- Full bathrooms: 2
Heating
- Zoned
Cooling
- Ceiling Fan(s)
Appliances
- Included: Dryer, Disposal, Dishwasher, Electric Oven, Electric Range, Microwave, Refrigerator, Washer, Water Heater
- Laundry: Main Level, Sink
Features
- Entrance Foyer, Dual Closets, Open Floorplan, Beamed Ceilings, Vaulted Ceiling(s), Jetted Tub, Ceiling Fan(s)
- Flooring: Carpet, Hardwood, Tile
- Windows: Double Pane Windows, Skylight(s), Window Treatments, Vinyl Frames, Blinds
- Has basement: No
- Number of fireplaces: 1
- Fireplace features: Propane
Interior area
- Total structure area: 1,910
- Total interior livable area: 1,910 sqft
- Finished area above ground: 1,910
- Finished area below ground: 0
Video & virtual tour
Property
Parking
- Total spaces: 1
- Parking features: Additional Parking, Detached Garage, Garage Door Opener, Paved, Workshop in Garage
- Garage spaces: 1
Features
- Levels: Two
- Stories: 2
- Patio & porch: Wrap Around Deck, Covered Deck
- Exterior features: Balcony
- Fencing: None
Lot
- Size: 3,049 Square Feet
- Features: Landscaped, Level
Details
- Parcel number: 141222DA0270000
- Zoning description: R-4 Residential
- Special conditions: Standard
Construction
Type & style
- Home type: SingleFamily
- Architectural style: Craftsman
- Property subtype: Single Family Residence
Materials
- Concrete, Cedar, Shingle Siding, Wood Frame
- Foundation: Concrete Perimeter
- Roof: Composition
Condition
- New construction: No
- Year built: 2002
Utilities & green energy
- Sewer: Public Sewer
- Water: Public
- Utilities for property: Cable Connected, Electricity Connected, Propane, Sewer Connected, Water Connected
Community & HOA
Community
- Security: Carbon Monoxide Detector(s), Smoke Detector(s)
- Subdivision: Overleaf Village
HOA
- Has HOA: Yes
- Amenities included: Trail(s)
- Services included: Insurance, Maintenance Grounds, Property Taxes for Common Areas
- HOA fee: $483 quarterly
- HOA name: Overleaf Village
Location
- Region: Yachats
Financial & listing details
- Price per square foot: $340/sqft
- Tax assessed value: $735,850
- Annual tax amount: $5,551
- Date on market: 6/28/2026
- Listing terms: Cash,Conventional,VA Loan
- Electric utility on property: Yes
- Road surface type: Paved
Estimated market value
$631,100
$600,000 - $663,000
$2,960/mo
Price history
| Date | Event | Price |
|---|---|---|
| 6/28/2026 | Listed for sale | $649,000+788.7%$340/sqft |
Source:  OCMLS #26-1781 Report a problem OCMLS #26-1781 Report a problem | ||
| 6/11/2002 | Sold | $73,030$38/sqft |
Source: Agent Provided Report a problem | ||
Public tax history
| Year | Property taxes | Tax assessment |
|---|---|---|
| 2025 | $5,385 +1.5% | $403,300 +3% |
| 2024 | $5,305 +3.4% | $391,560 +3% |
| 2023 | $5,131 +11% | $380,160 +3% |
| 2022 | $4,624 -1.2% | $369,090 +3% |
| 2021 | $4,680 +4.9% | $358,340 +3% |
| 2020 | $4,463 | $347,910 +3% |
| 2019 | -- | $337,780 +3% |
| 2018 | $4,364 | $327,950 +3% |
| 2017 | $4,364 +12.4% | $318,400 +3% |
| 2016 | $3,883 | $309,130 +3.2% |
| 2015 | $3,883 +10.3% | $299,590 -0.2% |
| 2014 | $3,522 | $300,130 |
Find assessor info on the county website
Monthly payment
Est. payment
Payment breakdown
Explore the cost of this home by adjusting the details. Changes won't be saved.Climate risks
Neighborhood: 97498
Similar homes
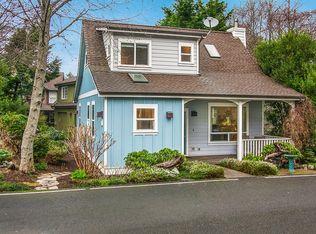

- $690,0002 bd4 ba2.3k sqft226 Shell St, Yachats, OR 97498For Sale
 MLS ID #26-534, Tammy L Gagne, Premiere Property Group, LLC (Newport). OCMLS
 - $679,0003 bd2 ba1.7k sqft647 Pacific View Dr, Yachats, OR 97498For Sale
 MLS ID #26-1127, Mac W Creasman, Emerald Coast Realty - Yachats. OCMLS
 - $795,0004 bd3 ba2k sqft3509 Highway 101 N, Yachats, OR 97498For Sale
 MLS ID #26-1796, Linda S Wilson, Emerald Coast Realty - Yachats. OCMLS
 - $569,9002 bd3 ba1.6k sqft70 NW Knoxville St, Yachats, OR 97498For Sale
 MLS ID #26-1581, Cameron Cohen, Harcourts Coast Realty. OCMLS
 - $325,0003 bd3 ba2.6k sqft2785 NE Starr Creek Dr, Yachats, OR 97498For SaleMLS ID #26-1813, Christopher J Haveman, OPT. OCMLS
- $795,0003 bd2 ba2.1k sqft161 Combs Cir, Yachats, OR 97498For SaleMLS ID #26-677, Mac W Creasman, Emerald Coast Realty - Yachats. OCMLS
- $529,0003 bd2 ba1.1k sqft3934 Highway 101 N, Yachats, OR 97498For SaleMLS ID #26-690, Sheila Ann Jones, Cascade Hasson Sotheby's International Realty. OCMLS
- $777,5003 bd3 ba2.8k sqft255 Radar Rd, Yachats, OR 97498For SaleMLS ID #LC-104747, Wendy A Snidow, Coastal Homes & Land. OCMLS
- $549,0003 bd2 ba2k sqft95469 Highway 101 S, Yachats, OR 97498For SaleMLS ID #26-981, Richard Barry Sams, Sams Realty. OCMLS
- $499,0002 bd2 ba1k sqft257 Windsong St, Yachats, OR 97498For SaleMLS ID #26-609, Tammy L Gagne, Premiere Property Group, LLC (Newport). OCMLS
- $459,0003 bd2 ba1.8k sqft200 NE Evergreen Ln, Yachats, OR 97498For SaleMLS ID #26-424, Julie Goss, Waldport Realty Co.. OCMLS
- $509,0002 bd1 ba1.6k sqft6984 NW Finisterre Ave, Yachats, OR 97498For SaleMLS ID #26-2086, Mac W Creasman, Emerald Coast Realty - Yachats. OCMLS
- $895,0002 bd3 ba2.8k sqft295 Radar Rd, Yachats, OR 97498For SaleMLS ID #26-1438, Sonja S. Lovas, Martek Real Estate. OCMLS
- $649,0002 bd3 ba1.5k sqft106 NW Oceania Dr, Waldport, OR 97394For SaleMLS ID #26-875, Richard Hoffman, Emerald Coast Realty - Waldport. OCMLS
- $455,0004 bd3 ba2.1k sqft95489 Highway 101 S, Yachats, OR 97498For Sale
 MLS ID #220223634, Stacey Renee Diaz, The Agency Bend. Oregon Datashare
 - $848,0001 bd2 ba1.2k sqft43 Windy Way, Yachats, OR 97498For SaleMLS ID #26-1691, Robyn E Tanner, Beachside Realty. OCMLS
- $798,0003 bd2 ba1.4k sqft7509 NW Finisterre Ave, Yachats, OR 97498For SaleMLS ID #LC-105230, Cheryl Swan, Martek Real Estate. OCMLS
- $957,0003 bd3 ba2.4k sqft150 1st St, Yachats, OR 97498For SaleMLS ID #26-1434, Sonja S. Lovas, Martek Real Estate. OCMLS
- $625,0003 bd2 ba1.7k sqft6989 SW Surfland St, South Beach, OR 97366For SaleMLS ID #26-2720, Heidi Rogers, Cascade Hasson SIR. OCMLS
