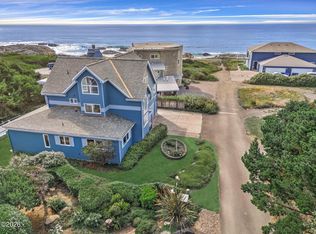
Turnkey Yachats Coastal Retreat with Ocean Views! Motivated Seller Fully furnished and ready to enjoy, this 3-bedroom, 2.5-bath home offers 2,828 sq. ft. with beautiful ocean views from both levels. An excellent option for a coastal getaway, full-time residence, or potential vacation rental opportunity. Buyer to verify vacation rental eligibility and permitting with the City of Yachats. Inside, vaulted ceilings, wood floors, a wood-burning fireplace, and an open kitchen and dining area create an inviting coastal feel. Step onto the deck and take in Pacific Ocean views and spectacular sunsets. The main-floor primary suite offers convenience, while the daylight lower level provides a family room and flexible bonus space. Additional highlights include a detached garage, approximately 576 sq. ft. of partially finished space, heat pump, cedar siding, and a 7,500 sq. ft. lot—all just minutes from downtown Yachats, beaches, shops, and dining. Furnished, flexible, and ready for your next Oregon Coast adventure. Listing agent is related to seller. The main-floor primary suite provides convenience and privacy, while two additional bedrooms and a second full bath accommodate family or guests. A daylight lower level expands your options with a family room, bonus space, and utility room ideal for hobbies, media, or even a future guest suite. Additional features include: Detached garage with storage 576 sq. ft. partially finished space for added flexibility Accessory Dwelling Unit (ADU) potential-buyer to verify Electric heat pump plus wood-burning fireplace Cedar siding, composition roof, and blue coastal exterior Pet-friendly layout with a manageable 7,500 sq. ft. lot Located on a quiet street just minutes from downtown Yachats, this home blends privacy, views, and lifestyle. Whether you're looking for a full-time residence, vacation getaway, or investment opportunity, this property is a rare find on the Oregon Coast.
Active
Price cut: $20K (9/3)
$777,500
255 Radar Rd, Yachats, OR 97498
3beds
2,828sqft
Single Family Residence
Built in 2003
7,405 Square Feet Lot
$783,100 Zestimate®
$275/sqft
$-- HOA
What's special
Wood-burning fireplaceBlue coastal exteriorHeat pumpPet-friendly layoutVaulted ceilingsWood floorsDetached garage
- 408 days
- 608
- 41
Zillow last checked:
Listing updated:
Listed by:
Wendy A Snidow 541-547-4750,
Coastal Homes & Land,
Timothy M Gregory 541-992-5535,
Coastal Homes & Land
Source: OCMLS,MLS#: LC-104747
Facts & features
Interior
Bedrooms & bathrooms
- Bedrooms: 3
- Bathrooms: 3
- Full bathrooms: 2
- 1/2 bathrooms: 1
Heating
- Electric, Forced Air
Appliances
- Included: Dryer, Dishwasher, Electric Cooktop, Electric Oven, Electric Range, Refrigerator, Washer, Water Heater
Features
- Pantry, Vaulted Ceiling(s)
- Flooring: Carpet, Wood
- Windows: Window Treatments
- Basement: Daylight
- Number of fireplaces: 1
- Fireplace features: Wood Burning
- Furnished: Yes
Interior area
- Total structure area: 2,828
- Total interior livable area: 2,828 sqft
- Finished area above ground: 1,400
- Finished area below ground: 1,400
Property
Parking
- Total spaces: 1
- Parking features: Detached Garage
- Garage spaces: 1
Features
- Levels: Two
- Stories: 2
- Patio & porch: Deck
- Has view: Yes
- View description: Panoramic, Ocean
- Has water view: Yes
- Water view: Ocean
Lot
- Size: 7,405 Square Feet
Details
- Additional structures: None
- Parcel number: 141227AD1390200
- Zoning description: R-1-A Residential
Construction
Type & style
- Home type: SingleFamily
- Architectural style: Traditional
- Property subtype: Single Family Residence
Materials
- Concrete, HardiPlank Type
- Foundation: Slab
- Roof: Composition
Condition
- New construction: No
- Year built: 2003
Utilities & green energy
- Sewer: Public Sewer
- Water: Public
- Utilities for property: Electricity Connected, Natural Gas Not Available, Water Available
Community & HOA
Community
- Subdivision: Yachats
HOA
- Has HOA: No
Location
- Region: Yachats
Financial & listing details
- Price per square foot: $275/sqft
- Tax assessed value: $1,017,520
- Annual tax amount: $6,383
- Date on market: 9/2/2025
- Listing terms: 1031 Exchange,Cash,Conventional
- Electric utility on property: Yes
- Road surface type: Gravel
Estimated market value
$783,100
$713,000 - $854,000
$3,659/mo
Price history
| Date | Event | Price |
|---|---|---|
| 9/3/2026 | Price change | $777,500-2.5%$275/sqft |
Source:  OCMLS #LC-104747 Report a problem OCMLS #LC-104747 Report a problem | ||
| 6/30/2026 | Price change | $797,500-3.8%$282/sqft |
Source: OCMLS #LC-104747 Report a problem | ||
| 6/5/2026 | Price change | $828,600-2.3%$293/sqft |
Source: OCMLS #LC-104747 Report a problem | ||
| 11/26/2025 | Price change | $848,300-1.2%$300/sqft |
Source: OCMLS #25-1996 Report a problem | ||
| 10/10/2025 | Price change | $858,500-3.4%$304/sqft |
Source: OCMLS #25-1996 Report a problem | ||
| 9/2/2025 | Listed for sale | $888,500+1206.6%$314/sqft |
Source: OCMLS #25-1996 Report a problem | ||
| 8/5/1997 | Sold | $68,000$24/sqft |
Source: Agent Provided Report a problem | ||
Public tax history
| Year | Property taxes | Tax assessment |
|---|---|---|
| 2025 | $7,414 +19.7% | $555,260 +21.5% |
| 2024 | $6,192 +3.4% | $457,090 +3% |
| 2023 | $5,990 +11% | $443,780 +3% |
| 2022 | $5,397 -1.2% | $430,860 +3% |
| 2021 | $5,464 +4.9% | $418,320 +3% |
| 2020 | $5,210 | $406,140 +3% |
| 2019 | -- | $394,320 +3% |
| 2018 | $5,095 | $382,840 +3% |
| 2017 | $5,095 +12.4% | $371,690 +3% |
| 2016 | $4,533 | $360,870 +3% |
| 2015 | $4,533 +13.6% | $350,360 +3% |
| 2014 | $3,992 | $340,160 +3% |
| 2013 | $3,992 +6.4% | $330,260 +3% |
| 2012 | $3,752 0% | $320,650 +3% |
| 2011 | $3,752 +2.4% | $311,320 |
| 2010 | $3,666 +3.3% | $311,320 +6.1% |
| 2009 | $3,550 +0.1% | $293,460 |
| 2008 | $3,548 +8.6% | $293,460 +6.1% |
| 2007 | $3,268 | $276,630 |
Find assessor info on the county website
Monthly payment
Est. payment
Payment breakdown
Explore the cost of this home by adjusting the details. Changes won't be saved.Climate risks
Neighborhood: 97498

Similar homes
- $795,0003 bd2 ba2.1k sqft161 Combs Cir, Yachats, OR 97498For Sale

 MLS ID #26-677, Mac W Creasman, Emerald Coast Realty - Yachats. OCMLS
 - $875,0003 bd4 ba3.3k sqft514 Lemwick Ln, Yachats, OR 97498For Sale
 MLS ID #26-2384, Anne Kiblinger, Emerald Coast Realty - Yachats. OCMLS
 - $795,0004 bd3 ba2k sqft3509 Highway 101 N, Yachats, OR 97498For Sale
 MLS ID #26-1796, Linda S Wilson, Emerald Coast Realty - Yachats. OCMLS
 - $895,0002 bd3 ba2.8k sqft295 Radar Rd, Yachats, OR 97498For Sale
 MLS ID #26-1438, Sonja S. Lovas, Martek Real Estate. OCMLS
 - $798,0003 bd2 ba1.4k sqft7509 NW Finisterre Ave, Yachats, OR 97498For SaleMLS ID #LC-105230, Cheryl Swan, Martek Real Estate. OCMLS
- $957,0003 bd3 ba2.4k sqft150 1st St, Yachats, OR 97498For SaleMLS ID #26-1434, Sonja S. Lovas, Martek Real Estate. OCMLS
- $690,0002 bd4 ba2.3k sqft226 Shell St, Yachats, OR 97498For SaleMLS ID #26-534, Tammy L Gagne, Premiere Property Group, LLC (Newport). OCMLS
- $679,0003 bd2 ba1.7k sqft647 Pacific View Dr, Yachats, OR 97498For SaleMLS ID #26-1127, Mac W Creasman, Emerald Coast Realty - Yachats. OCMLS
- $649,0002 bd2 ba1.9k sqft2050 Overleaf Loop, Yachats, OR 97498For SaleMLS ID #26-1781, Mac W Creasman, Emerald Coast Realty - Yachats. OCMLS
- $798,0003 bd2 ba2.2k sqft310 NW Oceania Dr, Waldport, OR 97394For SaleMLS ID #26-2646, April Dawn Sides, Emerald Coast Realty - Yachats. OCMLS
- $764,0003 bd3 ba1.7k sqft810 SW Wakeetum St, Waldport, OR 97394For SaleMLS ID #26-1809, Shannali M McCord, Fathom Realty Oregon LLC. OCMLS
- $549,0003 bd2 ba2k sqft95469 Highway 101 S, Yachats, OR 97498For SaleMLS ID #26-981, Richard Barry Sams, Sams Realty. OCMLS
- $459,0003 bd2 ba1.8k sqft200 NE Evergreen Ln, Yachats, OR 97498For SaleMLS ID #26-424, Julie Goss, Waldport Realty Co.. OCMLS
- $775,0002 bd3 ba2.4k sqft1 NW Alsea Bay Dr, Waldport, OR 97394For SaleMLS ID #26-2459, Sonja S. Lovas, Martek Real Estate. OCMLS
- $455,0004 bd3 ba2.1k sqft95489 Highway 101 S, Yachats, OR 97498For Sale
 MLS ID #220223634, Stacey Renee Diaz, The Agency Bend. Oregon Datashare
 - $890,0003 bd4 ba2.3k sqft5220 SW Neal Ave, Waldport, OR 97394For SaleMLS ID #26-626, Amy Graham, Taylor & Taylor Realty Company. OCMLS
- $795,0003 bd3 ba2.7k sqft626 N Bayview Loop, Waldport, OR 97394For SaleMLS ID #26-947, Heidi Rogers, Cascade Hasson SIR. OCMLS
- $569,9002 bd3 ba1.6k sqft70 NW Knoxville St, Yachats, OR 97498For SaleMLS ID #26-1581, Cameron Cohen, Harcourts Coast Realty. OCMLS
- $750,0004 bd4 ba2.8k sqft1200 SW Forest Pkwy, Waldport, OR 97394For SaleMLS ID #26-1766, Casey O'Callaghan, Premiere Property Group, LLC (Newport). OCMLS
- $748,5003 bd3 ba2.5k sqft2105 NW Parker Ave, Waldport, OR 97394Active
 MLS ID #740044078, Michael Beirwagen, Berkshire Hathaway HomeServices NW Real Estate. RMLS (OR)
