Fabulous 5-Bedroom Split Level Home w/ Remodeled Bathrooms & Beautiful Oak Hardwood Floors t/o Main Level! So Many Updates For The Price!! Remodeled Kitchen Opens to Dining Room w/ 42'' White Cabinets, Granite Countertops, Samsung Stainless Steel Appliances, Subway Tile Back Splash & Access to Private Deck! Updated Windows, Updated Furnace & Recessed Lighting t/o. Huge Lower Level Family Room w/ Walk-Out to Private Patio! Updated Bathrooms w/ Granite Tops, Ceramic Floors & Tile Backsplash! 3 Main Level Bedrooms with Hardwood and 2 Lower Bedrooms w/ Carpet! Large 2-Car Detached Garage. Incredible Treed Lot backs to Junior High! Excellent Location Close to I-90, Parks, Schools, Shopping, Restaurants! Must See!
New
$439,900
2050 Shepard Rd, Hoffman Estates, IL 60169
5beds
1,800sqft
Single Family Residence
Built in 1962
10,062 Square Feet Lot
$-- Zestimate®
$244/sqft
$-- HOA
What's special
- --
- 237
- views
- 21
- saves
Zillow last checked:
Listing updated:
Listed by:
Terri Hunt, CSC 847-977-2000,
RE/MAX Suburban,
Justin Hunt, CSC 847-445-2415,
RE/MAX Suburban
Source: MRED as distributed by MLS GRID,MLS#: 12753460
Facts & features
Interior
Bedrooms & bathrooms
- Bedrooms: 5
- Bathrooms: 2
- Full bathrooms: 2
Rooms
- Room types: Bedroom 5
Primary bedroom
- Features: Flooring (Hardwood)
- Level: Main
- Area: 140 Square Feet
- Dimensions: 14X10
Bedroom 2
- Features: Flooring (Hardwood)
- Level: Main
- Area: 120 Square Feet
- Dimensions: 12X10
Bedroom 3
- Features: Flooring (Hardwood)
- Level: Main
- Area: 90 Square Feet
- Dimensions: 10X9
Bedroom 4
- Features: Flooring (Carpet)
- Level: Lower
- Area: 120 Square Feet
- Dimensions: 12X10
Bedroom 5
- Features: Flooring (Carpet)
- Level: Lower
- Area: 100 Square Feet
- Dimensions: 10X10
Dining room
- Features: Flooring (Hardwood)
- Level: Main
- Area: 110 Square Feet
- Dimensions: 11X10
Family room
- Features: Flooring (Carpet)
- Level: Lower
- Area: 300 Square Feet
- Dimensions: 12X25
Kitchen
- Features: Kitchen (Eating Area-Breakfast Bar), Flooring (Hardwood)
- Level: Main
- Area: 120 Square Feet
- Dimensions: 10X12
Laundry
- Features: Flooring (Other)
- Level: Lower
- Area: 40 Square Feet
- Dimensions: 8X5
Living room
- Features: Flooring (Hardwood)
- Level: Main
- Area: 225 Square Feet
- Dimensions: 15X15
Heating
- Natural Gas, Forced Air
Cooling
- Central Air
Appliances
- Included: Range, Microwave, Dishwasher, Refrigerator, Washer, Dryer, Stainless Steel Appliance(s)
- Laundry: In Unit
Features
- Granite Counters
- Flooring: Hardwood
- Doors: Panel Door(s)
- Basement: Finished,Full
Interior area
- Total structure area: 0
- Total interior livable area: 1,800 sqft
Video & virtual tour
Property
Parking
- Total spaces: 2
- Parking features: Asphalt, Garage Door Opener, Yes, Garage Owned, Detached, Garage
- Garage spaces: 2
- Has uncovered spaces: Yes
Accessibility
- Accessibility features: No Disability Access
Features
- Patio & porch: Deck, Patio, Porch
- Has view: Yes
Lot
- Size: 10,062 Square Feet
- Dimensions: 141x74x141x74
- Features: Views
Details
- Parcel number: 07042030060000
- Special conditions: None
- Other equipment: Ceiling Fan(s)
Construction
Type & style
- Home type: SingleFamily
- Property subtype: Single Family Residence
Materials
- Aluminum Siding, Vinyl Siding, Brick
- Foundation: Concrete Perimeter
- Roof: Asphalt
Condition
- New construction: No
- Year built: 1962
- Major remodel year: 2018
Utilities & green energy
- Sewer: Public Sewer
- Water: Public
Community & HOA
Community
- Features: Park, Curbs, Sidewalks, Street Lights, Street Paved
- Subdivision: Highlands
HOA
- Services included: None
Location
- Region: Hoffman Estates
Financial & listing details
- Price per square foot: $244/sqft
- Tax assessed value: $300,000
- Date on market: 9/8/2026
- Ownership: Fee Simple
Estimated market value
Not available
Estimated sales range
Not available
Not available
Price history
| Date | Event | Price |
|---|---|---|
| 7/16/2018 | Sold | $315,000$175/sqft |
Source:  MRED as distributed by MLS GRID #09977055 Report a problem MRED as distributed by MLS GRID #09977055 Report a problem | ||
| 6/14/2018 | Pending sale | $315,000$175/sqft |
Source: Compass Real Estate #09977055 Report a problem | ||
| 6/7/2018 | Price change | $315,000-0.6%$175/sqft |
Source: Compass Real Estate #09977055 Report a problem | ||
| 5/31/2018 | Price change | $317,000-0.3%$176/sqft |
Source: Baird & Warner #09932914 Report a problem | ||
| 5/24/2018 | Price change | $318,000-1.2%$177/sqft |
Source: Baird & Warner #09932914 Report a problem | ||
| 5/17/2018 | Price change | $322,000-1.5%$179/sqft |
Source: Baird & Warner #09932914 Report a problem | ||
| 5/9/2018 | Price change | $327,000-0.9%$182/sqft |
Source: Baird & Warner #09932914 Report a problem | ||
| 4/30/2018 | Listed for sale | $330,000+56.9%$183/sqft |
Source: Baird & Warner #09932914 Report a problem | ||
| 1/31/2018 | Sold | $210,300-10.5%$117/sqft |
Source: MRED as distributed by MLS GRID #09775477 Report a problem | ||
| 12/26/2017 | Pending sale | $235,000$131/sqft |
Source: Naperville #09775477 Report a problem | ||
| 11/1/2017 | Price change | $235,000-6%$131/sqft |
Source: Naperville #09775477 Report a problem | ||
| 10/11/2017 | Listed for sale | $250,000$139/sqft |
Source: Keller Williams Infinity #09775477 Report a problem | ||
Public tax history
| Year | Property taxes | Tax assessment |
|---|---|---|
| 2024 | -- | $30,000 |
| 2023 | $8,189 +3.7% | $30,000 |
| 2022 | $7,894 | $30,000 +31.4% |
| 2021 | -- | $22,830 |
| 2020 | -- | $22,830 -9% |
| 2019 | $1,313 -82.6% | $25,088 +8.5% |
| 2018 | $7,541 +804.7% | $23,127 |
| 2017 | $834 -42.8% | $23,127 |
| 2016 | $1,457 -11.7% | $23,127 +16.2% |
| 2015 | $1,650 +4% | $19,897 |
| 2014 | $1,587 +0.2% | $19,897 |
| 2013 | $1,583 +15.8% | $19,897 -15.5% |
| 2012 | $1,368 -3% | $23,559 |
| 2011 | $1,409 +10.6% | $23,559 |
| 2010 | $1,274 +13.4% | $23,559 -14.3% |
| 2009 | $1,123 -1.7% | $27,475 -4% |
| 2008 | $1,142 -7.6% | $28,620 |
| 2007 | $1,236 -13.3% | $28,620 +22.6% |
| 2006 | $1,426 -1.4% | $23,345 |
| 2005 | $1,446 -2.5% | $23,345 |
| 2004 | $1,483 -11.7% | $23,345 +41.7% |
| 2003 | $1,680 +5.5% | $16,478 |
| 2002 | $1,592 -15.5% | $16,478 |
| 2001 | $1,885 +3.3% | $16,478 +14.3% |
| 2000 | $1,824 | $14,414 |
| 1999 | $1,824 | $14,414 |
Find assessor info on the county website
Monthly payment
Est. payment
Payment breakdown
Explore the cost of this home by adjusting the details. Changes won't be saved.Climate risks
Neighborhood: Highlands
Nearby schools
Schools provided by the listing agent
- Elementary: Winston Churchill Elementary Sch
- Middle: Eisenhower Junior High School
- High: Hoffman Estates High School
- District: 54
Source: MRED as distributed by MLS GRID. This data may not be complete. We recommend contacting the local school district to confirm school assignments for this home.
- $386,2003 bd2 ba1.2k sqft2060 Shepard Rd, Hoffman Estates, IL 60169Off Market
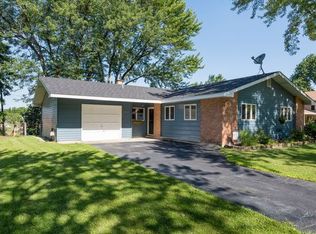
- $494,2004 bd2 ba2.5k sqft2040 Shepard Rd, Hoffman Estates, IL 60169Off Market

- $465,8004 bd2 ba1.2k sqft2070 Shepard Rd, Hoffman Estates, IL 60169Off Market
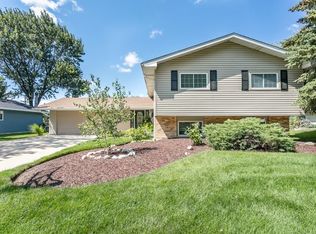
- $445,3003 bd2 ba1.6k sqft2030 Shepard Rd, Hoffman Estates, IL 60169Off Market
Similar homes
- $--4 bd2 ba1.3k sqft264 Fleetwood Ln, Elk Grove Village, IL 60007Auction
 Auction.com 2
 - $439,0004 bd3 ba1.4k sqft1916 Capital Ct, Schaumburg, IL 60193Active
 MLS ID #12734801, QianKun Chen, Kale Realty. MRED as distributed by MLS GRID
 - $424,9004 bd2 ba2k sqft309 E Walnut St, Roselle, IL 60172Active
 MLS ID #12746415, Paul Ambrogio, GRI, Berkshire Hathaway HomeServices Starck Real Estate. MRED as distributed by MLS GRID
 - $520,0004 bd3 ba2.4k sqft1415 Churchill Rd, Schaumburg, IL 60195Active
 MLS ID #12735254, Peter Lee, Real Broker LLC. MRED as distributed by MLS GRID
