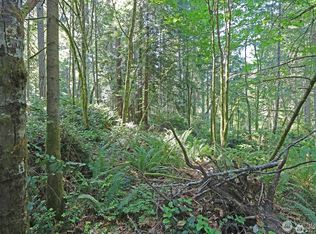
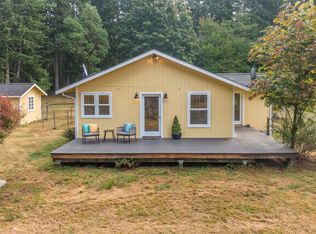
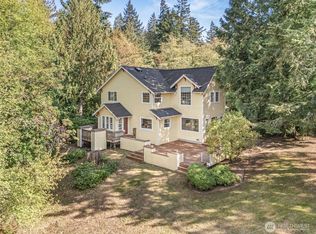
Experience a forest sanctuary on Vashon Island’s serene west side. This custom built northwest contemporary home is set on a shy five-acre parcel surrounded by a sunny meadow, lush landscaping, kitchen garden, established orchard, and groomed walking trails through the woods. The well-built home bridges indoor and outdoor spaces with soaring windows and a spacious deck. Enjoy ample living spaces and one bedroom on the main, with another two bedrooms upstairs. The property offers the ultimate maker-space, a magnificent 24’ X 36’ shop building, with attached 24’ X 24’ double-height garage – ready for an artist, wood-worker, or business-owner. The gated entry, cross-fencing, and fenced animal shelter are ready for your hobby farm or companion pets. There are a few tucked away, secret flex spaces - think offices or studio space. A portion of the property is classified as Open Space - a property tax benefit - and is served by an excellent two-party water system. Privacy, space for everyone and all their projects – your new home!
Active
Listed by: Windermere Vashon • Mary Margaret Briggs
$917,000
20506 Old Mill Road SW, Vashon, WA 98070
3beds
2,143sqft
Single Family Residence
Built in 1983
4.72 Acres Lot
$896,700 Zestimate®
$428/sqft
$-- HOA
What's special
Established orchardKitchen gardenFenced animal shelterSoaring windowsLush landscapingGated entrySpacious deck
- --
- on Zillow
- 724
- views
- 78
- saves
Likely to sell faster than
Zillow last checked:
Listing updated:
Listed by:
Mary Margaret Briggs,
Windermere Vashon
Source: NWMLS as distributed by MLS GRID,MLS#: 2587996
Facts & features
Interior
Bedrooms & bathrooms
- Bedrooms: 3
- Bathrooms: 3
- Full bathrooms: 2
- 3/4 bathrooms: 1
- Main level bathrooms: 1
- Main level bedrooms: 1
Primary bedroom
- Level: Second
Bedroom
- Level: Second
Bedroom
- Level: Main
Bathroom full
- Level: Second
Bathroom full
- Level: Main
Bathroom three quarter
- Level: Garage
Den office
- Level: Main
Dining room
- Level: Main
Entry hall
- Level: Main
Kitchen without eating space
- Level: Main
Living room
- Level: Main
Other
- Level: Main
Utility room
- Level: Main
Heating
- Fireplace, Stove/Free Standing, Wall Furnace, Electric, Propane
Cooling
- Wall Unit(s)
Appliances
- Included: Dishwasher, Dryer, Refrigerator, Stove(s)/Range(s), Washer, Dishwasher(s), Dryer(s), Refrigerator(s), Washer(s), Water Heater: Electric, Water Heater Location: Crawl Space
Features
- Ceiling Fan(s), Dining Room, Loft, Pantry
- Flooring: Ceramic Tile, Hardwood, Vinyl, Carpet
- Doors: French Doors
- Windows: Dbl Pane/Storm Window, Skylight(s)
- Basement: None
- Number of fireplaces: 1
- Fireplace features: Gas, Main Level: 1, Fireplace
Interior area
- Total structure area: 2,143
- Total interior livable area: 2,143 sqft
Property
Parking
- Total spaces: 4
- Parking features: Attached Carport, Attached Garage, Detached Garage
- Has attached garage: Yes
- Has carport: Yes
- Covered spaces: 4
Features
- Levels: One and One Half
- Stories: 1
- Entry location: Main
- Patio & porch: Ceiling Fan(s), Dbl Pane/Storm Window, Dining Room, Fireplace, French Doors, Loft, Pantry, Skylight(s), Vaulted Ceiling(s), Water Heater
- Has view: Yes
- View description: Territorial
Lot
- Size: 4.72 Acres
- Features: Open Lot, Secluded, Deck, Dog Run, Fenced-Fully, Gated Entry, Propane, Shop
- Topography: Level
- Residential vegetation: Fruit Trees, Garden Space, Wooded
Details
- Parcel number: 0122029051
- Zoning: RA 10 SO
- Zoning description: Jurisdiction: County
- Special conditions: Standard
Construction
Type & style
- Home type: SingleFamily
- Architectural style: Contemporary,1 1/2 Story
- Property subtype: Single Family Residence
Materials
- Wood Siding
- Foundation: Poured Concrete
- Roof: Composition
Condition
- Good
- Year built: 1983
Utilities & green energy
- Electric: Company: PSE
- Sewer: Septic Tank, Company: Septic
- Water: Shared Well, Company: Cline Water System - 2 Party Well
- Utilities for property: Dish
Community & HOA
Community
- Subdivision: Westside
Location
- Region: Vashon
Financial & listing details
- Price per square foot: $428/sqft
- Tax assessed value: $632,000
- Annual tax amount: $6,394
- Date on market: 9/28/2026
- Listing terms: Conventional,FHA,VA Loan
- Inclusions: Dishwasher(s), Dryer(s), Refrigerator(s), Stove(s)/Range(s), Washer(s)
Estimated market value
$896,700
$852,000 - $942,000
$3,373/mo
Price history
| Date | Event | Price |
|---|---|---|
| 9/28/2026 | Listed for sale | $917,000$428/sqft |
Source:  NWMLS as distributed by MLS GRID #2587996 Report a problem NWMLS as distributed by MLS GRID #2587996 Report a problem | ||
Public tax history
| Year | Property taxes | Tax assessment |
|---|---|---|
| 2025 | $6,394 +316.2% | $559,188 -3.9% |
| 2024 | $1,536 -4.1% | $582,000 +0.2% |
| 2023 | $1,602 | $581,077 -16.5% |
| 2022 | -- | $696,000 +22.1% |
| 2021 | $6,736 +10.3% | $570,186 +22% |
| 2020 | $6,105 +4.9% | $467,428 -1.7% |
| 2019 | $5,818 +12.6% | $475,287 +9.2% |
| 2018 | $5,166 +4.7% | $435,287 -11.2% |
| 2017 | $4,932 +28.4% | $490,000 +16.9% |
| 2016 | $3,841 | $419,000 +4.2% |
| 2015 | $3,841 | $402,000 +11% |
| 2014 | $3,841 | $362,000 +11% |
| 2013 | $3,841 | $326,000 +7.2% |
| 2012 | -- | $304,000 +19.5% |
| 2011 | -- | $254,494 -18.3% |
| 2010 | -- | $311,506 |
| 2009 | -- | $311,506 +5.8% |
| 2007 | -- | $294,491 +8.5% |
| 2006 | -- | $271,498 +5.8% |
| 2005 | -- | $256,513 -1.7% |
| 2001 | $3,188 +5.9% | $261,000 +10.6% |
| 2000 | $3,011 | $236,000 |
Find assessor info on the county website
Monthly payment
Est. payment
Payment breakdown
Explore the cost of this home by adjusting the details. Changes won't be saved.Climate risks
Neighborhood: 98070
Nearby schools
Schools provided by the listing agent
- Elementary: Chautauqua Elem
- Middle: Mcmurray Mid
- High: Vashon Isl High
Source: NWMLS as distributed by MLS GRID. This data may not be complete. We recommend contacting the local school district to confirm school assignments for this home.
Similar homes
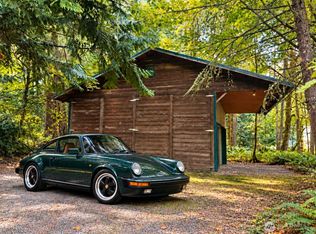
- $899,0003 bd2 ba2.3k sqft29601 131 Avenue SW, Vashon, WA 98070Active
 MLS ID #2587003, Katie Puckett. NWMLS as distributed by MLS GRID
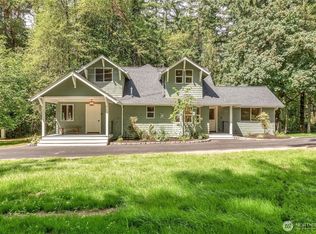
 - $900,0004 bd4 ba2.7k sqft16526 128th Avenue SW, Vashon, WA 98070Active
 MLS ID #2583364, Beth de Groen. NWMLS as distributed by MLS GRID
 - $1,000,0003 bd2 ba1.9k sqft15310 14th Avenue NW, Gig Harbor, WA 98332Active
 MLS ID #2587884, Chad Hauer. NWMLS as distributed by MLS GRID
 - $1,050,0003 bd3 ba1.9k sqft13214 SW 224th Street, Vashon, WA 98070Active
 MLS ID #2558054, Cheryl A. Dalton. NWMLS as distributed by MLS GRID
