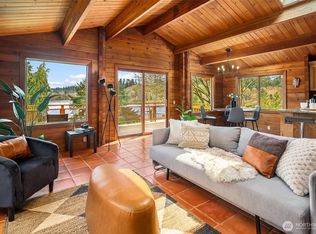
First time on the market, this classic white cottage captures the charm and simplicity of island waterfront living along Inner Quartermaster Harbor. With 95 feet of low-bank, west-facing waterfront, this lovingly maintained 1930 beach house offers the timeless character of Vashon’s shoreline cottages.Rich old-world wood paneling, exposed beams, and a cozy wood-burning fireplace create warmth and authenticity throughout the spacious living room, where a wall of windows frames ever-changing harbor views filled with seals, migrating waterfowl, abundant wildlife, paddleboarders, and beachcombers passing by. A partially covered 450-square-foot deck invites year-round enjoyment of the peaceful waterfront setting, while the front yard and bulkhead provide an inviting connection to the water’s edge.The home offers 4 bedrooms, along with bathroom and laundry, and an efficient kitchen overlooking a charming fenced yard designed for easy maintenance and relaxed outdoor living. A detached 1-car garage provides additional storage and functionality.Conveniently located near town, ferry access, and the bus line, this treasured waterfront cottage offers an easy connection to island life—where days unfold along the water and west-facing exposure delivers endless sunsets over Inner Quartermaster Harbor.
Active
Listed by: Vashon Isl. Sotheby's Int'l RE • Connie Cunningham
$960,000
22207 Dockton Road SW, Vashon, WA 98070
4beds
1,400sqft
Single Family Residence
Built in 1930
0.28 Acres Lot
$-- Zestimate®
$686/sqft
$-- HOA
What's special
Cozy wood-burning fireplaceEfficient kitchenExposed beamsClassic white cottagePeaceful waterfront settingRich old-world wood paneling
- --
- on Zillow
- 1,230
- views
- 94
- saves
Zillow last checked:
Listing updated:
Listed by:
Connie Cunningham,
Vashon Isl. Sotheby's Int'l RE
Source: NWMLS as distributed by MLS GRID,MLS#: 2579448
Facts & features
Interior
Bedrooms & bathrooms
- Bedrooms: 4
- Bathrooms: 1
- 3/4 bathrooms: 1
- Main level bathrooms: 1
- Main level bedrooms: 4
Bedroom
- Level: Main
Bedroom
- Level: Main
Bedroom
- Level: Main
Bedroom
- Level: Main
Bathroom three quarter
- Level: Main
Kitchen without eating space
- Level: Main
Living room
- Level: Main
Heating
- Fireplace, Forced Air, Electric, Oil, Wood
Cooling
- None
Appliances
- Included: Dishwasher, Dryer, Refrigerator, Stove(s)/Range(s), Washer, Dishwasher(s), Dryer(s), Refrigerator(s), Washer(s), Water Heater: Electric, Water Heater Location: primary bedroom closet
Features
- Flooring: Laminate, Carpet
- Windows: Dbl Pane/Storm Window, Skylight(s)
- Basement: None
- Number of fireplaces: 1
- Fireplace features: Wood Burning, Main Level: 1, Fireplace
Interior area
- Total structure area: 1,400
- Total interior livable area: 1,400 sqft
Video & virtual tour
Property
Parking
- Total spaces: 4
- Parking features: Detached Garage
- Has garage: Yes
- Covered spaces: 1
- Uncovered spaces: 3
Features
- Levels: One
- Stories: 1
- Patio & porch: Dbl Pane/Storm Window, Fireplace, Skylight(s), Vaulted Ceiling(s), Water Heater
- Has view: Yes
- View description: Bay, Sound
- Has water view: Yes
- Water view: Bay,Sound
- Waterfront features: Low Bank, Bulkhead, Saltwater, Sound
- Frontage length: Waterfront Ft: 95
Lot
- Size: 0.28 Acres
- Features: Paved, Cable TV, Deck, Fenced-Partially, Gas Available, High Speed Internet
- Topography: Level
Details
- Parcel number: 6862200195
- Zoning: RA2.5
- Zoning description: Jurisdiction: County
- Special conditions: Standard
Construction
Type & style
- Home type: SingleFamily
- Architectural style: Cabin,1 Story
- Property subtype: Single Family Residence
Materials
- Wood Siding
- Foundation: Poured Concrete
- Roof: Torch Down
Condition
- Good
- Year built: 1930
- Major remodel year: 1930
Utilities & green energy
- Electric: Company: PSE
- Sewer: Septic Tank
- Water: Public, Company: Water District 19
- Utilities for property: Xfinity, Xfinity
Community & HOA
Community
- Subdivision: Portage
Location
- Region: Vashon
Financial & listing details
- Price per square foot: $686/sqft
- Tax assessed value: $832,000
- Annual tax amount: $9,314
- Date on market: 9/14/2026
- Listing terms: Conventional
- Inclusions: Dishwasher(s), Dryer(s), Refrigerator(s), Stove(s)/Range(s), Washer(s)
Estimated market value
Not available
Estimated sales range
Not available
Not available
Price history
| Date | Event | Price |
|---|---|---|
| 9/14/2026 | Listed for sale | $960,000$686/sqft |
Source:  NWMLS as distributed by MLS GRID #2579448 Report a problem NWMLS as distributed by MLS GRID #2579448 Report a problem | ||
Public tax history
| Year | Property taxes | Tax assessment |
|---|---|---|
| 2025 | $9,315 +0.1% | $832,000 -3.1% |
| 2024 | $9,306 +5.5% | $859,000 +7.9% |
| 2023 | $8,824 +1.9% | $796,000 -12.1% |
| 2022 | $8,656 +5.3% | $906,000 +29.1% |
| 2021 | $8,220 +8.4% | $702,000 +19.6% |
| 2020 | $7,586 -13.8% | $587,000 -19.9% |
| 2019 | $8,805 +3.6% | $733,000 -0.1% |
| 2018 | $8,499 +2.4% | $734,000 +12.7% |
| 2017 | $8,297 +15.5% | $651,000 +16.9% |
| 2016 | $7,184 | $557,000 +3.1% |
| 2015 | $7,184 | $540,000 -4.3% |
| 2014 | $7,184 | $564,000 +4.1% |
| 2013 | $7,184 | $542,000 +7.3% |
| 2012 | -- | $505,000 -10.6% |
| 2011 | -- | $565,000 -15% |
| 2010 | -- | $665,000 |
| 2009 | -- | $665,000 +91.6% |
| 2007 | -- | $347,000 +7.8% |
| 2006 | -- | $322,000 +12.6% |
| 2005 | -- | $286,000 +10.9% |
| 2001 | $3,152 +2.6% | $258,000 +7.1% |
| 2000 | $3,072 | $241,000 |
Find assessor info on the county website
Monthly payment
Est. payment
Payment breakdown
Explore the cost of this home by adjusting the details. Changes won't be saved.Climate risks
Neighborhood: 98070
Nearby schools
Schools provided by the listing agent
- Elementary: Chautauqua Elem
- Middle: Mcmurray Mid
- High: Vashon Isl High
Source: NWMLS as distributed by MLS GRID. This data may not be complete. We recommend contacting the local school district to confirm school assignments for this home.


Similar homes
- $950,0002 bd1 ba1.4k sqftVashon Heights, Vashon, WA 98070Active
 MLS ID #2544317, Chrisann Rauschenbach. NWMLS as distributed by MLS GRID
 - $699,0003 bd1 ba1.2k sqft27730 Manzanita Beach Road SW, Vashon, WA 98070Active
 MLS ID #2589353, Heidi Grimsley. NWMLS as distributed by MLS GRID
 - $679,0002 bd2 ba1.8k sqft8760 SW 190th Street, Vashon, WA 98070Active
 MLS ID #2574401, Heidi Grimsley. NWMLS as distributed by MLS GRID
 - $--4 bd3 ba1.4k sqft15032 156th Pl SE, Renton, WA 98058AuctionAuction.com 2
