Perched above the valley on more than 30 acres of private land, this exceptional custom estate captures uninterrupted, panoramic views that span the valley floor and extend to the majestic San Juan Mountains. Designed for those who value privacy, craftsmanship, and refined living, the property offers a rare combination of seclusion and effortless year-round access via paved county roads and a private, gated drive. Inside, rich cherry wood flooring anchors the great room and formal dining area, setting a warm yet sophisticated tone throughout the home. The chef’s kitchen is outfitted with premium, top-of-the-line appliances and thoughtfully designed for both intimate evenings and elevated entertaining. The owner’s suite is a true private retreat, featuring separate spa-inspired bathrooms and closets, a dual-entry walk-in shower, and a dedicated office and sitting area that opens onto a private deck overlooking the surrounding landscape. Additional living and entertaining spaces continue upstairs and into the fully finished lower level, complete with a kitchenette, expansive entertainment area, two guest bedrooms, and a luxurious steam room. Outdoors, the experience is equally refined, whether soaking in the built-in hot tub beneath the stars or enjoying the tranquility of the natural setting. Additional amenities include a walk-in safe, wine cellar, central vacuum system, abundant storage, and an oversized heated four-car tandem garage. The grounds are thoughtfully equipped with a heated greenhouse, covered grilling area with propane and exhaust vent, irrigation shares, and a private well, ensuring beauty and functionality year-round. A secure gated entry and approximately three acres of game fencing provide added privacy and peace of mind. Impeccably built and beautifully maintained, this one-of-a-kind estate offers more than luxury, it offers a lifestyle defined by space, serenity, and extraordinary views.
Active
$995,000
20508 Green Valley Road, Cedaredge, CO 81413
3beds
4,814sqft
Stick Built
Built in 1993
30.27 Acres Lot
$935,100 Zestimate®
$207/sqft
$-- HOA
What's special
Secure gated entryHeated greenhouseIrrigation sharesExpansive entertainment areaTwo guest bedroomsPrivate wellLuxurious steam room
- 402 days
- 435
- 43
Zillow last checked:
Listing updated:
Listed by:
Patrice Floyd 970-209-3574,
Elite Real Estate Partners, LLC
Source: CREN,MLS#: 828411
Facts & features
Interior
Bedrooms & bathrooms
- Bedrooms: 3
- Bathrooms: 4
- Full bathrooms: 3
- 1/2 bathrooms: 1
Primary bedroom
- Level: Main
Dining room
- Features: Breakfast Nook, Eat-in Kitchen, Separate Dining
Heating
- Boiler, Fireplace(s), Hot Water Baseboard, Wood Stove
Cooling
- Attic Fan, Ceiling Fan(s)
Appliances
- Included: Trash Compactor, Dishwasher, Disposal, Double Oven, Microwave, Range, Refrigerator
- Laundry: W/D Hookup
Features
- Ceiling Fan(s), Vaulted Ceiling(s), Guest Quarters, Walk-In Closet(s), Steam Room, Game Room
- Flooring: Carpet-Partial, Hardwood, Tile
- Windows: Window Coverings, Skylight(s)
- Basement: Finished
- Has fireplace: Yes
- Fireplace features: Living Room, Pellet Stove
Interior area
- Total structure area: 4,814
- Total interior livable area: 4,814 sqft
- Finished area above ground: 4,814
Video & virtual tour
Property
Parking
- Total spaces: 6
- Parking features: Attached Garage, Garage Door Opener, Heated Garage
- Attached garage spaces: 4
- Carport spaces: 2
- Covered spaces: 6
- Has uncovered spaces: Yes
Features
- Levels: Two
- Stories: 2
- Patio & porch: Covered Porch, Deck
- Exterior features: Irrigation Water, Landscaping
- Has spa: Yes
- Spa features: Hot Tub, Bath, Private
- Has view: Yes
- View description: Mountain(s), Valley
Lot
- Size: 30.27 Acres
- Features: Wooded
Details
- Additional structures: Kennel/Dog Run, Greenhouse
- Parcel number: 319501100005
- Zoning description: Residential Single Family
- Other equipment: Intercom System
- Horses can be raised: Yes
Construction
Type & style
- Home type: SingleFamily
- Architectural style: Contemporary
- Property subtype: Stick Built
Materials
- Wood Frame, Stone, Vinyl Siding
- Roof: Composition
Condition
- New construction: No
- Year built: 1993
Utilities & green energy
- Sewer: Septic Tank
- Water: Installed Paid, Public
- Utilities for property: Electricity Connected, Internet, Phone Connected, Propane-Tank Owned
Community & HOA
Community
- Subdivision: Other
HOA
- Has HOA: No
Location
- Region: Cedaredge
- Elevation: 6997
Financial & listing details
- Price per square foot: $207/sqft
- Tax assessed value: $957,309
- Annual tax amount: $3,358
- Date on market: 9/11/2025
- Has irrigation water rights: Yes
- Electric utility on property: Yes
- Road surface type: Paved
Estimated market value
$935,100
$888,000 - $982,000
$4,152/mo
Price history
| Date | Event | Price |
|---|---|---|
| 1/11/2026 | Listed for sale | $995,000$207/sqft |
Source:  CREN #828411 Report a problem CREN #828411 Report a problem | ||
| 11/9/2025 | Contingent | $995,000$207/sqft |
Source: CREN #828411 Report a problem | ||
| 9/11/2025 | Listed for sale | $995,000+17.1%$207/sqft |
Source: CREN #828411 Report a problem | ||
| 12/21/2024 | Listing removed | $850,000+6.3%$177/sqft |
Source: CREN #786773 Report a problem | ||
| 12/20/2021 | Sold | $800,000-5.9%$166/sqft |
Source: Public Record Report a problem | ||
| 10/21/2021 | Pending sale | $850,000$177/sqft |
Source: BHHS broker feed #786773 Report a problem | ||
| 10/19/2021 | Contingent | $850,000$177/sqft |
Source: CREN #786773 Report a problem | ||
| 9/10/2021 | Listed for sale | $850,000+13.3%$177/sqft |
Source: CREN #786773 Report a problem | ||
| 11/18/2019 | Listing removed | $750,000$156/sqft |
Source: Chapman Real Estate Company, LLC #757633 Report a problem | ||
| 5/17/2019 | Listed for sale | $750,000-6.3%$156/sqft |
Source: Chapman Real Estate Company, LLC #757633 Report a problem | ||
| 8/20/2014 | Listing removed | $800,000$166/sqft |
Source: RE/MAX MOUNTAIN WEST #677450 Report a problem | ||
| 8/12/2014 | Listed for sale | $800,000$166/sqft |
Source: RE/MAX MOUNTAIN WEST #677450 Report a problem | ||
| 4/27/2014 | Listing removed | $800,000$166/sqft |
Source: RE/MAX Mountain West - CO #677493 Report a problem | ||
| 1/15/2014 | Listed for sale | $800,000-9.1%$166/sqft |
Source: RE/MAX Mountain West - CO #677493 Report a problem | ||
| 1/6/2012 | Listing removed | $880,000$183/sqft |
Source: Deer Creek Village Realty, LLC #656684 Report a problem | ||
| 1/4/2012 | Listed for sale | $880,000-8.8%$183/sqft |
Source: Deer Creek Village Realty, LLC #656684 Report a problem | ||
| 6/3/2011 | Listed for sale | $964,500$200/sqft |
Source: Deer Creek Village Realty, LLC #656684 Report a problem | ||
Public tax history
| Year | Property taxes | Tax assessment |
|---|---|---|
| 2025 | $3,358 +4.4% | $59,832 +10.2% |
| 2024 | $3,215 +18% | $54,311 -5.6% |
| 2023 | $2,726 -0.3% | $57,545 +10% |
| 2022 | $2,734 | $52,315 -2.8% |
| 2021 | -- | $53,821 +18.8% |
| 2020 | $4,543 +151.4% | $45,320 -0.7% |
| 2019 | $1,807 | $45,636 +25.6% |
| 2018 | $1,807 +0% | $36,346 |
| 2017 | $1,807 -13.9% | $36,346 -19.5% |
| 2016 | $2,099 +1.3% | $45,151 +28.3% |
| 2014 | $2,072 | $35,190 |
| 2013 | -- | $35,190 -35.2% |
| 2012 | -- | $54,268 |
| 2011 | -- | $54,268 -28.5% |
| 2010 | -- | $75,847 |
Find assessor info on the county website
Monthly payment
Est. payment
Payment breakdown
Explore the cost of this home by adjusting the details. Changes won't be saved.Climate risks
Neighborhood: 81413
Nearby schools
Schools provided by the listing agent
- Elementary: Cedaredge K-5
- Middle: Cedaredge 6-8
- High: Cedaredge 9-12
Source: CREN. This data may not be complete. We recommend contacting the local school district to confirm school assignments for this home.
Similar homes
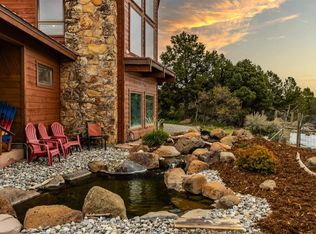
- $939,9003 bd3 ba2.9k sqft20648 Highway 65 Highway, Cedaredge, CO 81413For Sale

 MLS ID #836435, Kim Taylor. CREN
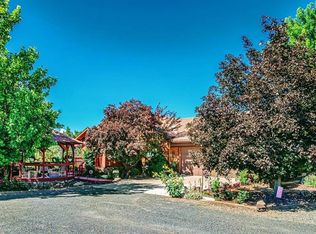
 - $699,0003 bd3 ba3k sqft21186 Uintah Road, Cedaredge, CO 81413For Sale
 MLS ID #833545, Johnny Brokaw. CREN
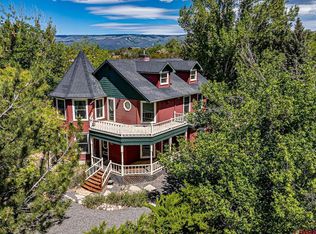
 - $850,0003 bd3 ba3.9k sqft16113 Bull Mesa Road, Cedaredge, CO 81413For Sale
 MLS ID #828087, Marsha Bryan. CREN
 - $875,0003 bd3 ba2.8k sqft16331 2550 Road, Cedaredge, CO 81413For Sale
 MLS ID #834068, Robert Gash. CREN
 - $799,0004 bd4 ba3.2k sqft16609 Columbine Lane, Cedaredge, CO 81413For SaleMLS ID #832125, Curtis McCrackin. CREN
- $697,0004 bd3 ba3.2k sqft21369 Spruce Lane, Cedaredge, CO 81413For SaleMLS ID #836209, Pamela La Pointe. CREN
- $1,380,0005 bd3 ba2.9k sqft1567 N Grand Mesa Drive, Cedaredge, CO 81413For SaleMLS ID #835411, Daniel Tietz. CREN
- $795,0003 bd2 ba2.6k sqft15736 2600 Road, Cedaredge, CO 81413For SaleMLS ID #834072, Bert Sibley. CREN
- $975,0005 bd2 ba2.4k sqft20809 Nowhere Road, Eckert, CO 81418For SaleMLS ID #831439, Christianna Reece. CREN
- $599,0004 bd3 ba3.1k sqft16417 Cottonwood Drive, Cedaredge, CO 81413For SaleMLS ID #839451, Curtis McCrackin. CREN
- $500,0004 bd3 ba2.6k sqft16709 Cedar Lane, Cedaredge, CO 81413For SaleMLS ID #838613, Ronda Slogar. CREN
- $1,250,0004 bd3 ba3.4k sqft14421 Rimrock Road, Hotchkiss, CO 81419For SaleMLS ID #838046, Shoshanah Beck. CREN
- $937,0003 bd3 ba3.7k sqft9073 54 7/10, Other, CO 81646For Sale
 MLS ID #S1066013, Tom Day GRI, Engel & Volkers Denver ? Breckenridge. Altitude Realtors
 - $950,0005 bd3 ba3.4k sqft32179 L Road, Hotchkiss, CO 81419For SaleMLS ID #830517, Pam Atchley. CREN
- $664,9003 bd2 ba2.4k sqft850 SE Pinyon Street, Cedaredge, CO 81413For SaleMLS ID #835856, Cynthia Streza. CREN
- $895,0003 bd3 ba3.5k sqft1778 Trappers Court, Delta, CO 81416For SaleMLS ID #839839, Kyle Alward. CREN
- $525,0003 bd3 ba2.4k sqft635 NE 2nd Street, Cedaredge, CO 81413For SaleMLS ID #826586, Ronda Slogar. CREN
