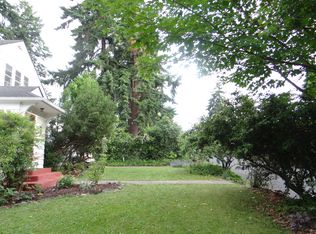
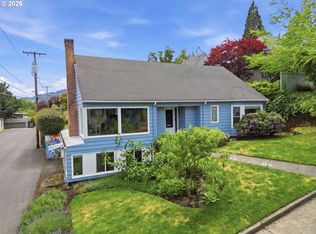
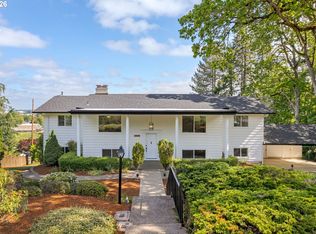
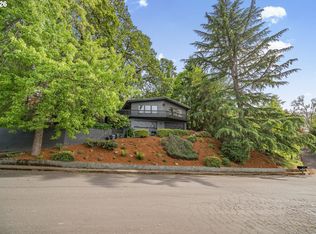
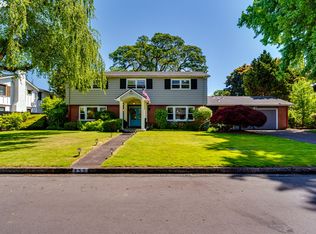
Effortlessly luxurious with thoughtful updates and room to truly live, this house feels like home the moment you walk in! Super swanky and carefully curated with a vintage vibe redesigned for modern livability. The main floor has an inviting living room with an open floor plan that flows through the house to the fabulous dining room addition overlooking the beautifully landscaped back gardens. The remodeled kitchen is updated with stainless steel appliances, granite counters, and room for all you need. Two spacious bedrooms and a full bath on the main floor can also provide guest or home office space. Upstairs the dreamy primary suite has a retreat feel with treed views, hardwood floors, a full bath with tiled walk-in shower, and a walk-in closet with built-ins. The finished lower level adds incredible flexibility with a family room, the fourth bedroom, a half bath, and a bonus room with a second kitchen or craft area and abundant storage space. The infrastructure here is as cool as the vibe, with features like an updated heating system, an air filtration system, EV charger, and a generator inlet. And yes, there is an expansive wine cellar with a cooling system and built-in racks. Out back, the home truly expands. Designed for year round enjoyment with a covered deck, an outdoor kitchen outfitted with a pellet grill and a propane power burner, a spacious patio, native gardens with concrete pads, and a Dundalk sauna. All this on a special street in the highly sought after Friendly neighborhood, with Adams, Roosevelt, and South Eugene High schools and easy access to Eugene's favorite places!
Pending
$875,000
2051 Madison St, Eugene, OR 97405
4beds
2,670sqft
Est.: Get pre-qualified
Residential, Single Family Residence
Built in 1938
9,147 Square Feet Lot
$-- Zestimate®
$328/sqft
$-- HOA
What's special
Dundalk saunaTreed viewsCovered deckHalf bathAbundant storage spaceFourth bedroomWalk-in closet with built-ins
- 7 days |
- 1,908 |
- 114 |
Likely to sell faster than
Zillow last checked:
Listing updated:
Listed by:
Barb Barnard 541-554-8233,
Windermere RE Lane County
Source: RMLS (OR),MLS#: 113752492
Facts & features
Interior
Bedrooms & bathrooms
- Bedrooms: 4
- Bathrooms: 3
- Full bathrooms: 2
- Partial bathrooms: 1
- Main level bathrooms: 1
Rooms
- Room types: Bedroom 4, Bonus Room, Laundry, Bedroom 2, Bedroom 3, Dining Room, Family Room, Kitchen, Living Room, Primary Bedroom
Primary bedroom
- Features: Bathroom, Walkin Closet, Walkin Shower, Wood Floors
- Level: Upper
Bedroom 2
- Features: Double Closet, Wood Floors
- Level: Main
Bedroom 3
- Features: Double Closet, Wood Floors
- Level: Main
Bedroom 4
- Level: Lower
Dining room
- Features: Deck, Vaulted Ceiling, Wood Floors
- Level: Main
Family room
- Features: Builtin Features
- Level: Lower
Kitchen
- Features: Granite, Tile Floor
- Level: Main
Living room
- Features: Builtin Features, Wood Floors
- Level: Main
Heating
- Forced Air, Heat Pump, Mini Split
Cooling
- Central Air
Appliances
- Included: Dishwasher, Free-Standing Range, Free-Standing Refrigerator, Range Hood, Stainless Steel Appliance(s), Electric Water Heater
- Laundry: Laundry Room
Features
- Granite, Built-in Features, Double Closet, Vaulted Ceiling(s), Bathroom, Walk-In Closet(s), Walkin Shower
- Flooring: Hardwood, Heated Tile, Tile, Wood
- Basement: Finished,Full
Interior area
- Total structure area: 2,670
- Total interior livable area: 2,670 sqft
Video & virtual tour
Property
Parking
- Total spaces: 1
- Parking features: Driveway, Garage Door Opener, Attached
- Attached garage spaces: 1
- Has uncovered spaces: Yes
Features
- Stories: 3
- Patio & porch: Covered Deck, Patio, Porch, Deck
- Exterior features: Garden, Raised Beds
- Fencing: Fenced
Lot
- Size: 9,147 Square Feet
- Features: Sprinkler, SqFt 7000 to 9999
Details
- Additional structures: ToolShed
- Parcel number: 0616431
- Zoning: R-1
Construction
Type & style
- Home type: SingleFamily
- Architectural style: Custom Style
- Property subtype: Residential, Single Family Residence
Materials
- Cement Siding, Lap Siding
- Roof: Composition
Condition
- Updated/Remodeled
- New construction: No
- Year built: 1938
Utilities & green energy
- Sewer: Public Sewer
- Water: Public
Community & HOA
Community
- Subdivision: Friendly Area Neighbors
HOA
- Has HOA: No
Location
- Region: Eugene
Financial & listing details
- Price per square foot: $328/sqft
- Tax assessed value: $835,590
- Annual tax amount: $7,633
- Date on market: 5/21/2026
- Cumulative days on market: 7 days
- Listing terms: Cash,Conventional
Estimated market value
Not available
Estimated sales range
Not available
Not available
Price history
| Date | Event | Price |
|---|---|---|
| 5/26/2026 | Pending sale | $875,000$328/sqft |
Source:  RMLS (OR) #113752492 Report a problem RMLS (OR) #113752492 Report a problem | ||
| 5/21/2026 | Listed for sale | $875,000+20.7%$328/sqft |
Source: RMLS (OR) #113752492 Report a problem | ||
| 12/15/2020 | Sold | $725,000$272/sqft |
Source: RMLS (OR) #20086267 Report a problem | ||
| 12/15/2020 | Pending sale | $725,000$272/sqft |
Source: Windermere Real Estate/Lane County #20086267 Report a problem | ||
| 12/15/2020 | Listed for sale | $725,000+31.8%$272/sqft |
Source: Windermere Real Estate/Lane County #20086267 Report a problem | ||
| 10/22/2015 | Sold | $550,000-2.7%$206/sqft |
Source: RMLS (OR) #15225950 Report a problem | ||
| 9/23/2015 | Pending sale | $565,000$212/sqft |
Source: Hybrid Real Estate #15225950 Report a problem | ||
| 9/9/2015 | Listed for sale | $565,000+303.6%$212/sqft |
Source: Hybrid Real Estate #15225950 Report a problem | ||
| 12/11/2014 | Sold | $140,000$52/sqft |
Source: Public Record Report a problem | ||
Public tax history
| Year | Property taxes | Tax assessment |
|---|---|---|
| 2025 | $7,634 +1.3% | $391,801 +3% |
| 2024 | $7,539 +2.6% | $380,390 +3% |
| 2023 | $7,347 +4% | $369,311 +3% |
| 2022 | $7,063 +6.5% | $358,555 +3% |
| 2021 | $6,633 -0.4% | $348,112 +3% |
| 2020 | $6,657 +3.5% | $337,973 +3% |
| 2019 | $6,429 +6.2% | $328,130 +3% |
| 2018 | $6,052 | $318,573 +3% |
| 2017 | $6,052 +4.7% | $309,294 +13% |
| 2016 | $5,781 +12.5% | $273,743 +69.2% |
| 2015 | $5,139 +69.1% | $161,814 +3% |
| 2014 | $3,039 +4.9% | $157,101 +3% |
| 2013 | $2,897 +8.7% | $152,525 +3% |
| 2012 | $2,665 | $148,083 +3% |
| 2011 | -- | $143,770 +3% |
| 2010 | -- | $139,583 +3% |
| 2009 | -- | $135,517 +3% |
| 2008 | -- | $131,570 +3% |
| 2007 | -- | $127,738 +3% |
| 2006 | -- | $124,017 +3% |
| 2005 | -- | $120,405 +3% |
| 2004 | -- | $116,898 +3% |
| 2003 | -- | $113,493 +3% |
| 2002 | -- | $110,187 +3% |
| 2001 | -- | $106,978 +3% |
| 2000 | -- | $103,862 |
Find assessor info on the county website
Monthly payment
Est. payment$--/mo
Payment breakdown
Explore the cost of this home by adjusting the details. Changes won't be saved.
All calculations are estimates and provided by Zillow, Inc. for informational purposes only. Actual amounts may vary.
HOA fees may include property taxes on listings classified as Co-Ops. Contact the listing agent and/or owner for fee details.
Mortgage interest rates are dependent on a number of factors, including credit score, down payment, and repayment length. Interest rate data provided by Zillow Group Marketplace, Inc. as of 1/1/1970 from various mortgage lenders with which we have lead or other similar arrangements; the Estimated Payment is an average of those rates.
See how much you could borrow to make a competitive offer.
Climate risks
Neighborhood: Friendly Area
Nearby schools
GreatSchools rating
- 6/10Adams Elementary SchoolGrades: K-5Distance: 0.3 mi
- 6/10Roosevelt Middle SchoolGrades: 6-8Distance: 0.9 mi
- 8/10South Eugene High SchoolGrades: 9-12Distance: 0.8 mi
Schools provided by the listing agent
- Elementary: Adams
- Middle: Roosevelt
- High: South Eugene
Source: RMLS (OR). This data may not be complete. We recommend contacting the local school district to confirm school assignments for this home.
A local agent can set up tours, give advice and negotiate with sellers.
A local lender can help you make sure your offer is ready when you are.

- Oregon
- Lane County
- Eugene
- 97405
- Friendly Area
- 2051 Madison St
Nearby cities
Nearby neighborhoods
Nearby zip codes
Other Eugene Topics
