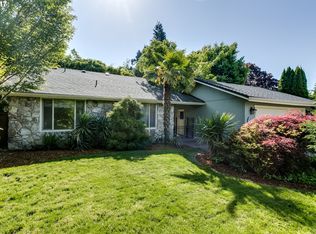
Spacious single-level living in the highly desirable N. Gilham area! This 2,605 SF, 3-bedroom, 3-bath home sits on a rare and expansive 0.42-acre lot—one of the largest in the neighborhood. Ideally located just blocks to elementary and middle schools, 5 minutes to Costco, and 3 minutes to the Delta shopping area with Starbucks, restaurants, and more. Inside, enjoy beautiful wood floors throughout, two cozy gas fireplaces, and a functional floor plan with generous living spaces. 2 en-suites for extra comfort. The kitchen features stainless steel appliances, a gas range, and built-in microwave. Laundry rooms at each end of the home including a utility sink and ample counter space for added convenience. Step outside to a fully fenced backyard filled with gorgeous plants and flowers, and an in ground swimming pool, and outdoor kitchen, offering endless possibilities to create your dream outdoor oasis. A detached extra deep, 2-car garage provides additional storage and flexibility. Perfect for gardeners, nature lovers, and anyone seeking space, comfort, and an unbeatable location in North Gilham area Eugene.
Sold
$805,000
3000 Gilham Rd, Eugene, OR 97408
3beds
2,605sqft
Residential, Single Family Residence
Built in 1957
0.42 Acres Lot
$805,200 Zestimate®
$309/sqft
$3,506 Estimated rent
Home value
$805,200
$765,000 - $845,000
$3,506/mo
Zestimate® history
Owner options
List your home for rent
$3,506/mo
Rent Zestimate®
Find your next renter with Zillow Rental Manager. Plus, with online applications, you can quickly screen prospective tenants – for free.
$3,506/mo
Rent Zestimate®
Refinance and save
$4,918/mo
Est. payment
Refinancing to a lower rate could help reduce your monthly payments and save thousands over the life of the loan.
$4,918/mo
Est. payment
Explore your selling options
Work with a Zillow partner agent
Leverage their expertise and Zillow's premium Showcase listings to get your home seen by more buyers.
Get startedList with your own agent
Get your home in front of millions of buyers by listing it on Zillow.
Learn how to do itSell it yourself
Take full control of how buyers see your home on Zillow by listing For Sale by Owner (FSBO).
List your homeWhat's special
Two cozy gas fireplacesIn ground swimming poolSpacious single-level livingGas rangeOutdoor kitchenBeautiful wood floors throughoutBuilt-in microwave
Zillow last checked:
Listing updated:
Listed by:
Joshua Cooley 541-390-6252,
Keller Williams The Cooley Real Estate Group
Bought with:
Sara Buchanan, 201223327
ICON Real Estate Group
Source: RMLS (OR),MLS#: 566611491
Facts & features
Interior
Bedrooms & bathrooms
- Bedrooms: 3
- Bathrooms: 3
- Full bathrooms: 3
- Main level bathrooms: 3
Rooms
- Room types: Laundry, Bedroom 2, Bedroom 3, Dining Room, Family Room, Kitchen, Living Room, Primary Bedroom
Primary bedroom
- Features: Bathroom, Double Closet, Double Sinks, Soaking Tub, Tile Floor
- Level: Main
Bedroom 2
- Features: Bookcases, Builtin Features, Closet
- Level: Main
Dining room
- Features: Builtin Features, Wood Floors
- Level: Main
Family room
- Features: Exterior Entry, Fireplace, French Doors, Patio, Pool
- Level: Main
Kitchen
- Features: Builtin Features, Dishwasher, Disposal, Gas Appliances, Microwave, Skylight, Plumbed For Ice Maker
- Level: Main
Living room
- Features: Fireplace, Wood Floors
- Level: Main
Heating
- Forced Air, Fireplace(s)
Cooling
- Central Air
Appliances
- Included: Dishwasher, Disposal, Gas Appliances, Microwave, Plumbed For Ice Maker, Stainless Steel Appliance(s), Gas Water Heater
- Laundry: Laundry Room
Features
- Soaking Tub, Built-in Features, Sink, Bathroom, Double Vanity, Walk-In Closet(s), Bookcases, Closet, Double Closet
- Flooring: Hardwood, Tile, Wood
- Doors: French Doors
- Windows: Skylight(s)
- Basement: Crawl Space
- Number of fireplaces: 1
- Fireplace features: Gas
Interior area
- Total structure area: 2,605
- Total interior livable area: 2,605 sqft
Property
Parking
- Total spaces: 2
- Parking features: Driveway, RV Access/Parking, Detached, Extra Deep Garage
- Garage spaces: 2
- Has uncovered spaces: Yes
Accessibility
- Accessibility features: Garage On Main, Main Floor Bedroom Bath, One Level, Accessibility
Features
- Levels: One
- Stories: 1
- Patio & porch: Covered Deck, Covered Patio, Deck, Patio, Porch
- Exterior features: Dog Run, Yard, Exterior Entry
- Has private pool: Yes
- Fencing: Fenced
Lot
- Size: 0.42 Acres
- Features: Corner Lot, Level, Private, SqFt 15000 to 19999
Details
- Additional structures: Greenhouse, RVParking
- Parcel number: 1352515
- Zoning: R1
Construction
Type & style
- Home type: SingleFamily
- Architectural style: Custom Style
- Property subtype: Residential, Single Family Residence
Materials
- Lap Siding, Wood Siding
- Foundation: Concrete Perimeter
- Roof: Composition
Condition
- Resale
- New construction: No
- Year built: 1957
Utilities & green energy
- Gas: Gas
- Sewer: Public Sewer
- Water: Public
Community & HOA
HOA
- Has HOA: No
Location
- Region: Eugene
Financial & listing details
- Price per square foot: $309/sqft
- Tax assessed value: $719,855
- Annual tax amount: $7,139
- Date on market: 5/28/2026
- Cumulative days on market: 2 days
- Listing terms: Cash,Conventional,VA Loan
- Road surface type: Paved
Price history
| Date | Event | Price |
|---|---|---|
| 7/1/2026 | Sold | $805,000+7.3%$309/sqft |
Source:  RMLS (OR) #566611491 Report a problem RMLS (OR) #566611491 Report a problem | ||
| 5/30/2026 | Pending sale | $749,900$288/sqft |
Source: RMLS (OR) #566611491 Report a problem | ||
| 5/28/2026 | Listed for sale | $749,900+163.1%$288/sqft |
Source: RMLS (OR) #566611491 Report a problem | ||
| 9/12/2000 | Sold | $285,000$109/sqft |
Source: Public Record Report a problem | ||
Public tax history
| Year | Property taxes | Tax assessment |
|---|---|---|
| 2025 | $7,139 +1.3% | $366,419 +3% |
| 2024 | $7,050 +2.6% | $355,747 +3% |
| 2023 | $6,871 +4% | $345,386 +3% |
| 2022 | $6,605 +6.5% | $335,327 +3% |
| 2021 | $6,204 -0.4% | $325,561 +3% |
| 2020 | $6,226 +3.5% | $316,079 +3% |
| 2019 | $6,013 +6.2% | $306,873 +3% |
| 2018 | $5,660 | $297,935 +3% |
| 2017 | $5,660 +4.7% | $289,257 +3% |
| 2016 | $5,406 +2.5% | $280,832 +3% |
| 2015 | $5,272 +3% | $272,652 +3% |
| 2014 | $5,121 +7.8% | $264,711 +3% |
| 2013 | $4,751 +7% | $257,001 +3% |
| 2012 | $4,441 | $249,516 +3% |
| 2011 | -- | $242,249 +3% |
| 2010 | -- | $235,193 +3% |
| 2009 | -- | $228,343 +3% |
| 2008 | -- | $221,692 +3% |
| 2007 | -- | $215,235 +3% |
| 2006 | -- | $208,966 +3% |
| 2005 | -- | $202,880 +3% |
| 2004 | -- | $196,971 +3% |
| 2003 | -- | $191,234 +3% |
| 2002 | -- | $185,664 +3% |
| 2001 | -- | $180,256 +3% |
| 2000 | -- | $175,006 |
Find assessor info on the county website
Neighborhood: Northeast
Nearby homes
- $690,4003 bd3 ba2k sqft3021 Powder River Dr, Eugene, OR 97408Off Market
- $627,6003 bd3 ba1.9k sqft2996 Gilham Rd, Eugene, OR 97408Off Market
- $484,5004 bd2 ba1.6k sqft2977 Gilham Rd, Eugene, OR 97408Off Market
- $601,7004 bd3 ba1.2k sqft2962 Gilham Rd, Eugene, OR 97408Off Market
- $371,9003 bd1 ba664 sqft2999 Gilham Rd, Eugene, OR 97408Off Market
- $629,7003 bd2 ba1.8k sqft2990 Gilham Rd, Eugene, OR 97408Off Market
- $603,3003 bd3 ba1.7k sqft3022 Powder River Dr, Eugene, OR 97408Off Market
- $616,6004 bd2 ba1.1k sqft3043 Powder River Dr, Eugene, OR 97408Off Market
Nearby schools
GreatSchools rating
- 7/10Gilham Elementary SchoolGrades: K-5Distance: 0.4 mi
- 6/10Cal Young Middle SchoolGrades: 6-8Distance: 0.4 mi
- 6/10Sheldon High SchoolGrades: 9-12Distance: 1 mi
Schools provided by the listing agent
- Elementary: Gilham
- Middle: Cal Young
- High: Sheldon
Source: RMLS (OR). This data may not be complete. We recommend contacting the local school district to confirm school assignments for this home.


Get pre-qualified for a loan
At Zillow Home Loans, we can pre-qualify you in as little as 5 minutes with no impact to your credit score.An equal housing lender. NMLS #10287.
Sell for more on Zillow
Get a Zillow Showcase℠ listing at no additional cost and you could sell for .
$805,200
2% more
+$16,104
With Zillow Showcase(estimated)
$821,304
- Oregon
- Lane County
- Eugene
- 97408
- Northeast
- 3000 Gilham Rd
Nearby cities
Nearby neighborhoods
Nearby zip codes
Other Eugene Topics
