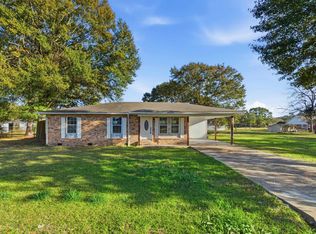
Welcome to 2052 Morgan Rd, a well-maintained home offering comfortable living in a convenient location just outside Pine Prairie. The open split floor plan creates an inviting flow between the living spaces and provides a functional layout for everyday living and entertaining. Large windows throughout the home fill the interior with natural light and create a bright, welcoming atmosphere. With no carpet throughout the home, the flooring offers a clean, low-maintenance feel. The spacious kitchen features a large island with ample workspace. Generously sized bedrooms provide comfortable accommodations, while the primary suite features large windows and a private bathroom with dual vanities. The guest bathroom offers additional convenience. A new hot water tank is an added improvement, and the garage features durable tile flooring for a clean, finished feel. Just off the garage is a versatile workshop/bonus room with its own AC, providing additional flexible space for hobbies, projects, storage, or a home workspace. Situated on a large lot with no backyard neighbors, the property also includes a 10x16 storage building with electricity and water access, providing additional utility and storage options. Conveniently located in a central area with easy access to surrounding communities, this property offers a combination of space, functionality, and location.
Pending
$319,900
2052 Morgan Rd, Ville Platte, LA 70586
3beds
1,850sqft
Single Family Residence
Built in ----
0.96 Acres Lot
$-- Zestimate®
$173/sqft
$-- HOA
What's special
Open split floor planGuest bathroomSpacious kitchenBright welcoming atmosphereGenerously sized bedroomsNatural light
- 8 days
- 486
- 39
Likely to sell faster than
Zillow last checked:
Listing updated:
Listed by:
Alisha B Deville 337-692-0012,
Epique Realty 888-893-3537,
Drake Abshire 337-316-0479,
Epique Realty
Source: RAA,MLS#: 2600008573
Facts & features
Interior
Bedrooms & bathrooms
- Bedrooms: 3
- Bathrooms: 2
- Full bathrooms: 2
Heating
- Central
Cooling
- Central Air
Appliances
- Included: Dishwasher, Microwave, Refrigerator
Features
- High Ceilings, Bookcases, Crown Molding, Double Vanity, Kitchen Island, Separate Shower, Granite Counters
- Flooring: Tile, Wood Laminate
- Windows: Window Treatments
- Number of fireplaces: 1
- Fireplace features: 1 Fireplace
Interior area
- Total interior livable area: 1,850 sqft
Property
Parking
- Total spaces: 2
- Parking features: Garage, Garage Faces Side
- Garage spaces: 2
Accessibility
- Accessibility features: Handicap Acc
Features
- Stories: 1
- Patio & porch: Enclosed
- Exterior features: Lighting
Lot
- Size: 0.96 Acres
- Dimensions: 0.956
- Features: 0.51 to 0.99 Acres, Landscaped, Level
Details
- Additional structures: Shed(s), Storage
- Parcel number: 0400034001b
Construction
Type & style
- Home type: SingleFamily
- Architectural style: Acadian
- Property subtype: Single Family Residence
Materials
- Brick Veneer, Brick
- Foundation: Slab
- Roof: Composition
Condition
- Resale
Utilities & green energy
- Electric: Elec: CLECO
- Gas: Gas: City
- Sewer: Septic Tank
Community & HOA
Community
- Subdivision: None
Location
- Region: Ville Platte
Financial & listing details
- Price per square foot: $173/sqft
- Tax assessed value: $300,000
- Annual tax amount: $1,454
- Date on market: 9/12/2026
- Electric utility on property: Yes
Estimated market value
Not available
Estimated sales range
Not available
Not available
Price history
| Date | Event | Price |
|---|---|---|
| 9/14/2026 | Pending sale | $319,900$173/sqft |
Source:  RAA #2600008573 Report a problem RAA #2600008573 Report a problem | ||
| 9/12/2026 | Listed for sale | $319,900$173/sqft |
Source: RAA #2600008573 Report a problem | ||
| 10/12/2010 | Sold | -- |
Source: Public Record Report a problem | ||
Public tax history
| Year | Property taxes | Tax assessment |
|---|---|---|
| 2025 | $1,454 +50.1% | $30,000 +46.3% |
| 2024 | $969 -14.2% | $20,500 +2.5% |
| 2023 | $1,129 -1.3% | $20,000 |
| 2022 | $1,145 +0% | $20,000 |
| 2021 | $1,145 | $20,000 |
| 2020 | $1,145 +3.5% | $20,000 |
| 2019 | $1,106 -37% | $20,000 |
| 2018 | $1,757 +0.4% | $20,000 |
| 2017 | $1,750 +6.4% | $20,000 +6.4% |
| 2015 | $1,644 -0.1% | $18,800 |
| 2013 | $1,646 -3.1% | $18,800 |
| 2011 | $1,698 | $18,800 |
Find assessor info on the county website
Monthly payment
Est. payment
Payment breakdown
Explore the cost of this home by adjusting the details. Changes won't be saved.Climate risks
Neighborhood: 70586

Similar homes
- $275,0005 bd3 ba2.3k sqft6105 Saint Landry Hwy, Ville Platte, LA 70586For Sale

 MLS ID #2600006278, Paul Schexnayder, Premier Realty of Acadiana LLC. RAA
 - $249,9003 bd3 ba1.9k sqft2357 American St, Ville Platte, LA 70586For Sale
 MLS ID #2600004664, Paul Schexnayder, Premier Realty of Acadiana LLC. RAA
 - $284,5004 bd4 ba2.7k sqft405 Macarthur Rd, Ville Platte, LA 70586For Sale
 MLS ID #2600007540, Lana Soileau, Real Broker, LLC. RAA
 - $200,0003 bd2 ba2.3k sqft452 Scenic Dr, Ville Platte, LA 70586For Sale
 MLS ID #SWL26003438, Debbie Holt. SWLAR
 - $250,0003 bd3 ba2k sqft1100 Cherry St, Mamou, LA 70554For SaleMLS ID #2600005596, Katie Miller, Real Broker, LLC. RAA
- $220,0003 bd2 ba2k sqft1591 Tate Cove Rd, Ville Platte, LA 70586For SaleMLS ID #2600007925, Paul Schexnayder, Premier Realty of Acadiana LLC. RAA
- $295,0003 bd2 ba2.4k sqft380 Winton Lafleur Rd, Opelousas, LA 70570For SaleMLS ID #2600005283, Lana Soileau, Real Broker, LLC. RAA
- $225,0003 bd2 ba1.2k sqft223 Quail Loop Vl, Platte, LA 70586New ConstructionMLS ID #2600004217, Kirsten N Riggs, Evolve Realty, LLC. RAA
- $297,0002 bd3 ba2.5k sqft1334 Highway 71 S, Bunkie, LA 71322For Sale
 MLS ID #2026008735, Stacy Belanger, Compass - Perkins. ROAM MLS
