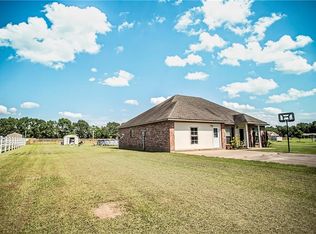
FINANCING OPPORTUNITY! This beautiful custom home has a 3.375% interest rate assumable loan! Classic Acadian-style home offering approximately 1,850 HSF with 3 bedrooms and 2 baths, situated on a spacious lot in a quiet neighborhood near a walking track. The welcoming front porch and mature trees add to the curb appeal, while the large backyard provides plenty of room for recreation, pets, or gatherings. Inside, you’ll find a comfortable living area with a gas fireplace and a spacious kitchen with abundant cabinetry and counter space. A large covered outdoor patio, complete with a sink, creates an ideal space for grilling, entertaining, and relaxing while overlooking the backyard.
Inquire about loan detail specifics of the assumable loan. You can also take over the Starlink! Starlink satellite and router included with purchase.
Adding even more versatility is approximately 276 SF of separate climate-controlled flex space with central heat and air and a half bath—perfect for a home office, gym, guest space, hobby room, or additional living area. The property also includes a detached shop with a roll-up door and electricity, providing valuable storage and workspace. With generous indoor and outdoor living areas and flexible bonus space, this property offers much more than the typical 3-bedroom home.
Active under contract
$319,000
2022 Morgan Rd, Ville Platte, LA 70586
4beds
1,850sqft
Single Family Residence
Built in 2012
1 Acres Lot
$313,100 Zestimate®
$172/sqft
$-- HOA
What's special
Welcoming front porchMature treesOverlooking the backyardSpacious lot
- 30 days
- 1,191
- 81
Zillow last checked:
Listing updated:
Listed by:
JENNIFER BYRD,
RITCHIE REAL ESTATE 318-449-8919
Source: GCLRA,MLS#: 2575938Originating MLS: Greater Central Louisiana REALTORS Association
Facts & features
Interior
Bedrooms & bathrooms
- Bedrooms: 4
- Bathrooms: 3
- Full bathrooms: 2
- 1/2 bathrooms: 1
Bedroom
- Level: Lower
- Dimensions: 14.3x11.3
Bedroom
- Level: Lower
- Dimensions: 14.3x10.7
Bedroom
- Level: Lower
- Dimensions: 15.7x13.3
Bedroom
- Level: Lower
- Dimensions: 10x18
Dining room
- Level: Lower
- Dimensions: 7x13.8
Living room
- Level: Lower
- Dimensions: 20.2x20
Heating
- Central
Cooling
- Central Air
Appliances
- Included: Cooktop, Dishwasher, Microwave, Oven, Refrigerator
- Laundry: Washer Hookup, Dryer Hookup
Features
- Granite Counters, Pantry
- Has fireplace: Yes
- Fireplace features: Gas
Interior area
- Total structure area: 2,680
- Total interior livable area: 1,850 sqft
Property
Parking
- Total spaces: 2
- Parking features: Garage, Two Spaces
- Has garage: Yes
Features
- Levels: One
- Stories: 1
- Patio & porch: Covered
- Pool features: None
Lot
- Size: 1 Acres
- Dimensions: 1.004
- Features: 1 to 5 Acres, Outside City Limits, Rectangular Lot
Details
- Additional structures: Workshop
- Parcel number: 0400034001F
- Special conditions: None
Construction
Type & style
- Home type: SingleFamily
- Architectural style: Acadian
- Property subtype: Single Family Residence
Materials
- Brick
- Foundation: Slab
- Roof: Shingle
Condition
- Excellent
- Year built: 2012
Utilities & green energy
- Sewer: Septic Tank
- Water: Public
Community & HOA
HOA
- Has HOA: No
Location
- Region: Ville Platte
Financial & listing details
- Price per square foot: $172/sqft
- Tax assessed value: $268,000
- Annual tax amount: $1,559
- Date on market: 9/6/2026
- Listing agreement: Exclusive Right To Sell
Estimated market value
$313,100
$297,000 - $329,000
$1,682/mo
Price history
| Date | Event | Price |
|---|---|---|
| 10/5/2026 | Contingent | $319,000$172/sqft |
Source: GCLRA #2575938 Report a problem | ||
| 9/7/2026 | Listed for sale | $319,000$172/sqft |
Source: GCLRA #2575938 Report a problem | ||
| 8/17/2012 | Sold | -- |
Source: Agent Provided Report a problem | ||
Public tax history
| Year | Property taxes | Tax assessment |
|---|---|---|
| 2025 | $1,559 +8.4% | $26,800 |
| 2024 | $1,438 -13% | $26,800 +3.9% |
| 2023 | $1,653 -1.3% | $25,800 |
| 2022 | $1,676 +0% | $25,800 |
| 2021 | $1,676 | $25,800 |
| 2020 | $1,676 +14.7% | $25,800 +7.5% |
| 2019 | $1,460 -30.7% | $24,000 |
| 2018 | $2,109 +0.4% | $24,000 |
| 2017 | $2,100 +20% | $24,000 +20% |
| 2015 | $1,749 -0.1% | $20,000 |
| 2013 | $1,751 | $20,000 |
Find assessor info on the county website
Monthly payment
Est. payment
Payment breakdown
Explore the cost of this home by adjusting the details. Changes won't be saved.Climate risks
Neighborhood: 70586
Nearby schools

Similar homes
- $--3 bd2 ba2k sqft3301 Vidrine Rd, Ville Platte, LA 70586Auction
 Xome
Xome - $249,9003 bd3 ba1.9k sqft2357 American St, Ville Platte, LA 70586For Sale

 MLS ID #2600004664, Paul Schexnayder, Premier Realty of Acadiana LLC. RAA
 - $280,0003 bd2 ba1.2k sqft2272 Greta Ln, Ville Platte, LA 70586For Sale
 MLS ID #2600009291, Krista Vidrine, Sold Realty, LLC. RAA
 - $279,5004 bd4 ba2.7k sqft405 Macarthur Rd, Ville Platte, LA 70586For Sale
 MLS ID #2600007540, Lana Soileau, Real Broker, LLC. RAA
 - $225,0003 bd2 ba1.2k sqft223 Quail Loop Vl, Platte, LA 70586New ConstructionMLS ID #2600004217, Kirsten N Riggs, Evolve Realty, LLC. RAA
- $198,9003 bd2 ba2k sqft1591 Tate Cove Rd, Ville Platte, LA 70586For SaleMLS ID #2600007925, Paul Schexnayder, Premier Realty of Acadiana LLC. RAA
- $297,0002 bd3 ba2.5k sqft1334 Highway 71 S, Bunkie, LA 71322For Sale
 MLS ID #2026008735, Stacy Belanger, Compass - Perkins. ROAM MLS
 - $285,0003 bd2 ba2.4k sqft380 Winton Lafleur Rd, Opelousas, LA 70570For SaleMLS ID #2600005283, Lana Soileau, Real Broker, LLC. RAA
