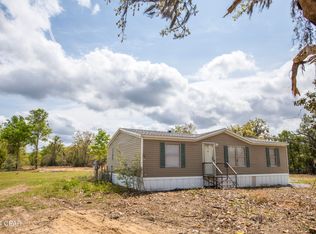

20526 Fisher Road is country living at its finest! Tucked away on 5 acres this 1,759 square foot home boasts for a serene peaceful existence. Upon entering this property, one feels the comforts of this hidden gem as it is surrounded by beautiful foliage and blooming trees. To feel the true grandeur of this 5 acres walk the property and say hello to any wildlife that you may see. Hummingbirds and butterflies frequent the flower beds! As you enter the home, this 3 bedroom 2 bath house is spacious. The layout is split; showcasing the large primary bedroom and bathroom on one side which features a large walk in closet, a double vanity sink, a private toilet area, a separate walk in shower, and an extra-large soaking tub. The living room and kitchen are also very spacious and are divided- but open enough to entertain guests and family. The second and third bedroom share a bathroom for convenience. There is a separate laundry room. Features include: the HVAC is a 2024, the roof is a 2019, the pole barn with the connecting shed measures 40 x 20 and 16 x 20 respectively and the covered back porch is a 33 x 12. Extra shed in back yard which measures 14 x 16 for storage. With some cosmetic touchups and an aesthetic makeover this home is perfect for someone who wants to make it their dream home. Location, location!!!
Head South to Lynn Haven, Panama City, or Panama City Beach; or you can also head North to Dothan. All just a short distance away. If you love the country living lifestyle and just want that short drive to work, shopping, and entertainment then this property is for you!
For sale
$365,000
20526 Fisher Rd, Fountain, FL 32438
3beds
1,759sqft
Single Family Residence
Built in 2006
5 Acres Lot
$350,300 Zestimate®
$208/sqft
$-- HOA
What's special
Separate laundry roomExtra-large soaking tubSeparate walk in showerDouble vanity sinkLarge walk in closetPrivate toilet area
- 1 day
- 72
- 4
Zillow last checked:
Listing updated:
Listed by:
Elaine G Fenster 850-704-2051,
Coastal Palms Real Estate
Source: CPAR,MLS#: 796395 Originating MLS: Central Panhandle Association of REALTORS
Originating MLS: Central Panhandle Association of REALTORSFacts & features
Interior
Bedrooms & bathrooms
- Bedrooms: 3
- Bathrooms: 2
- Full bathrooms: 2
Rooms
- Room types: Bedroom, Full Bath, Kitchen, Laundry, Living Room, Primary Bathroom, Primary Bedroom, Patio, Porch, Workshop
Primary bedroom
- Level: First
- Dimensions: 18.8 x 14
Bedroom
- Level: First
- Dimensions: 11.8 x 11
Bedroom
- Level: First
- Dimensions: 14 x 11.8
Primary bathroom
- Level: First
- Dimensions: 19.3 x 7.11
Other
- Level: First
- Dimensions: 11.8 x 7.1
Kitchen
- Level: First
- Dimensions: 18.11 x 13.11
Laundry
- Level: First
- Dimensions: 7.11 x 5.7
Living room
- Level: First
- Dimensions: 18.11 x 17.1
Patio
- Description: Covered Back Porch W/ Electric
- Level: First
- Dimensions: 33 x 12
Porch
- Description: Pole Barn
- Level: First
- Dimensions: 40 x 20
Workshop
- Level: First
- Dimensions: 16 x 20
Heating
- Central, Electric
Cooling
- Central Air, Ceiling Fan(s)
Appliances
- Included: Electric Oven, Electric Range, Electric Water Heater
Features
- Double Vanity, Main Level Primary, Soaking Tub, Separate Shower, Walk-In Closet(s), Workshop
Interior area
- Total structure area: 1,759
- Total interior livable area: 1,759 sqft
Property
Parking
- Parking features: No Garage
- Has carport: Yes
Features
- Levels: One
- Stories: 1
- Patio & porch: Covered, Porch
- Pool features: Other, See Remarks
- Fencing: Chain Link,Partial
Lot
- Size: 5 Acres
- Dimensions: 672 x 325 x 672 x 325
Details
- Additional structures: Shed(s), Workshop
- Parcel number: 00277000000
- Zoning description: Agriculture, Horses Allowed
- Special conditions: Listed As-Is
Construction
Type & style
- Home type: SingleFamily
- Architectural style: Ranch
- Property subtype: Single Family Residence
Materials
- Aluminum Siding, Concrete, Vinyl Siding
- Roof: Shingle
Condition
- New construction: No
- Year built: 2006
Community & HOA
Community
- Features: Short Term Rental Allowed
- Security: Smoke Detector(s)
- Subdivision: No Named Subdivision
HOA
- Has HOA: No
Location
- Region: Fountain
Financial & listing details
- Price per square foot: $208/sqft
- Tax assessed value: $159,210
- Annual tax amount: $993
- Date on market: 10/8/2026
- Cumulative days on market: 2 days
- Road surface type: Dirt
Estimated market value
$350,300
$333,000 - $368,000
$2,016/mo
Price history
| Date | Event | Price |
|---|---|---|
| 10/8/2026 | Listed for sale | $365,000$208/sqft |
Source:  CPAR #796395 Report a problem CPAR #796395 Report a problem | ||
Public tax history
| Year | Property taxes | Tax assessment |
|---|---|---|
| 2025 | $994 +16.7% | $116,713 +11.2% |
| 2024 | $852 +3% | $104,982 +3% |
| 2023 | $827 +11.4% | $101,924 +3% |
| 2022 | $743 | $98,955 |
| 2021 | -- | -- |
| 2020 | $727 +41.6% | $94,747 +23% |
| 2019 | $513 | $77,059 -16.8% |
| 2018 | $513 -27.8% | $92,579 -1.6% |
| 2017 | $711 -4.6% | $94,122 -1.5% |
| 2016 | $745 -10.2% | $95,569 -1.4% |
| 2015 | $830 | $96,886 -2.5% |
| 2014 | $830 | $99,394 -1.4% |
| 2013 | -- | $100,841 -0.7% |
| 2012 | -- | $101,516 -3.7% |
| 2011 | -- | $105,378 -3% |
| 2010 | -- | $108,593 -4.8% |
| 2009 | -- | $114,058 -5.2% |
| 2008 | -- | $120,275 +3% |
| 2007 | -- | $116,772 |
Find assessor info on the county website
Monthly payment
Est. payment
Payment breakdown
Explore the cost of this home by adjusting the details. Changes won't be saved.Climate risks
Neighborhood: 32438
Nearby schools
Schools provided by the listing agent
- Elementary: Waller
- Middle: Merritt Brown
- High: Deane Bozeman
Source: CPAR. This data may not be complete. We recommend contacting the local school district to confirm school assignments for this home.
Similar homes
- $225,0003 bd2 ba1.4k sqft21109 Teswood Acres Ln, Fountain, FL 32438For Sale By Owner

- $315,0004 bd2 ba2.1k sqft1015 NW Barksdale Ln, Fountain, FL 32438For Sale
 MLS ID #791351, Christina L Vogel. CPAR
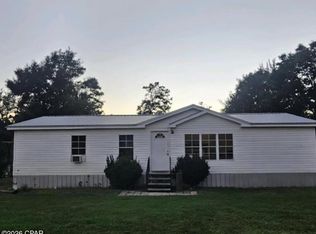
 - $360,0003 bd2 ba1.3k sqft17627 Koerner Rd, Fountain, FL 32438For Sale
 MLS ID #791670, Mark A Johnston. CPAR
 - $350,0005 bd3 ba2.1k sqft21107 Teswood Acre Ln, Fountain, FL 32438For Sale By Owner

- $340,0003 bd2 ba1.9k sqft498 QUAIL HOLLOW BOULEVARD, CHIPLEY, FL 32428For Sale
 MLS ID #TB8518917, Holly DiMemmo, LPT REALTY, LLC. Stellar MLS
