Beautifully reimagined 3-bedroom, 2-bath French Country cottage that blends timeless charm with exceptional craftsmanship. Taken down to the studs, expanded, and completely rebuilt, this designer-done home features French oak floors, arched doorways, custom built-ins, wainscoting, skylights, and thoughtful details throughout. A charming foyer leads to the spacious living room with a fireplace with a marble hearth, and an Italian chandelier. The showroom kitchen features custom cabinetry, quartz countertops, Thermador appliances, Kohler fixtures, and an oversized center island. The dining and breakfast area opens through stackable sliders for seamless indoor/outdoor living. The spacious primary suite opens directly to the private backyard and features a beautifully designed bath with custom walnut cabinetry, quartz countertops, and striking harlequin floors. Both bathrooms feature quartz countertops and elevated designer finishes. Major upgrades include new plumbing, electrical, HVAC, LED lighting, an oversized tankless water heater, new drainage, netted gutters, a 220V outlet, and a bolted foundation. Lush mature landscaping creates a private, peaceful setting, while the garage offers excellent potential for an ADU, office, gym, playroom, studio, or additional living space. A truly special turnkey home with the character of a classic cottage and the quality and convenience of a complete modern renovation, in a great school district! All offers due by Oct. 1.
For sale
$2,750,000
11373 Homedale St, Los Angeles, CA 90049
3beds
1,656sqft
Residential, Single Family Residence
Built in 1938
5,501 Square Feet Lot
$2,649,100 Zestimate®
$1,661/sqft
$-- HOA
What's special
- 11 days
- 1,131
- 83
Zillow last checked:
Listing updated:
Listed by:
Roger Perry DRE # 01882885 310-600-1553,
Rodeo Realty 310-724-7100
Source: CLAW,MLS#: 26989959
Facts & features
Interior
Bedrooms & bathrooms
- Bedrooms: 3
- Bathrooms: 2
- Full bathrooms: 2
Rooms
- Room types: Bonus Room, Breakfast Area, Gym, Walk-In Closet, Living Room, Office, Studio, Art Studio, Other, Patio Open, Dining Area
Bedroom
- Features: Walk-In Closet(s)
- Level: Lower
Bathroom
- Features: Remodeled, Double Vanity(s), Fiberglass Shower Enclosure, Tile
Kitchen
- Features: Remodeled, Kitchen Island
Heating
- Central
Cooling
- Central Air
Appliances
- Included: Gas Cooktop, Oven, Range Hood, Built-Ins, Barbeque, Disposal, Freezer, Dryer, Dishwasher, Exhaust Fan, Ice Maker, Microwave, Water Filter, Refrigerator, Range/Oven, Vented Exhaust Fan, Washer, Hot Water Circulator, Tankless Water Heater
- Laundry: Inside, Laundry Closet Stacked
Features
- Built-in Features, Crown Molding, Open Floorplan, Turnkey, Built-Ins, Breakfast Counter / Bar, Breakfast Area, Dining Area, Eat-in Kitchen, Kitchen Island
- Flooring: Tile, Hardwood, Marble
- Windows: Double Pane Windows
- Number of fireplaces: 1
- Fireplace features: Living Room
Interior area
- Total structure area: 1,656
- Total interior livable area: 1,656 sqft
Property
Parking
- Total spaces: 4
- Parking features: Garage - 2 Car, Driveway
- Garage spaces: 2
- Uncovered spaces: 2
Accessibility
- Accessibility features: DisabilityAccess, Handicap Access
Features
- Levels: One
- Pool features: Room For
- Spa features: None
- Has view: Yes
- View description: Trees/Woods
- Waterfront features: None
Lot
- Size: 5,501 Square Feet
- Dimensions: 50 x 110
Details
- Additional structures: Other, Accessory Bldgs
- Parcel number: 4365028003
- Zoning: LAR1
- Special conditions: Standard
Construction
Type & style
- Home type: SingleFamily
- Architectural style: Country French
- Property subtype: Residential, Single Family Residence
Condition
- Updated/Remodeled
- Year built: 1938
Utilities & green energy
- Electric: 220 Volt Location (Other/See Remarks)
Green energy
- Energy generation: Solar
Community & HOA
Community
- Security: Carbon Monoxide Detector(s), Prewired, Smoke Detector(s), Alarm System
HOA
- Has HOA: No
Location
- Region: Los Angeles
Financial & listing details
- Price per square foot: $1,661/sqft
- Tax assessed value: $1,933,062
- Date on market: 9/18/2026
Estimated market value
$2,649,100
$2.52M - $2.78M
$7,395/mo
Price history
| Date | Event | Price |
|---|---|---|
| 9/21/2026 | Listed for sale | $2,750,000+48%$1,661/sqft |
Source:  CLAW #26989959 Report a problem CLAW #26989959 Report a problem | ||
| 11/14/2023 | Sold | $1,858,000+5%$1,122/sqft |
Source: Public Record Report a problem | ||
| 11/9/2023 | Pending sale | $1,769,000$1,068/sqft |
Source: CLAW #23-319351 Report a problem | ||
| 10/20/2023 | Contingent | $1,769,000$1,068/sqft |
Source: CLAW #23-319351 Report a problem | ||
| 10/9/2023 | Listed for sale | $1,769,000+207.7%$1,068/sqft |
Source: CLAW #23-319351 Report a problem | ||
| 1/12/2000 | Sold | $575,000$347/sqft |
Source: Public Record Report a problem | ||
Public tax history
| Year | Property taxes | Tax assessment |
|---|---|---|
| 2026 | -- | $1,933,062 +2% |
| 2025 | $22,735 +1% | $1,895,160 +2% |
| 2024 | $22,504 +118% | $1,858,000 +118.7% |
| 2023 | $10,322 +4.9% | $849,429 +2% |
| 2022 | $9,841 +1.3% | $832,775 +2% |
| 2021 | $9,715 -1% | $816,447 +1% |
| 2020 | $9,814 | $808,076 +2% |
| 2019 | $9,814 +4.7% | $792,233 +2% |
| 2018 | $9,371 | $776,700 +2% |
| 2017 | $9,371 +2.2% | $761,472 +2% |
| 2016 | $9,166 +2.3% | $746,542 +1.5% |
| 2015 | $8,957 +1.1% | $735,329 +2% |
| 2014 | $8,856 | $720,926 +2.5% |
| 2012 | -- | $703,598 +2% |
| 2011 | -- | $689,803 +0.8% |
| 2010 | -- | $684,648 -0.2% |
| 2009 | -- | $686,276 +2% |
| 2008 | -- | $672,820 +2% |
| 2007 | -- | $659,628 +2% |
| 2006 | -- | $646,695 |
| 2005 | -- | $646,695 +4% |
| 2004 | -- | $621,584 +1.9% |
| 2003 | -- | $610,193 +2% |
| 2002 | -- | $598,230 +542.3% |
| 2000 | -- | $93,133 |
Find assessor info on the county website
Monthly payment
Est. payment
Payment breakdown
Explore the cost of this home by adjusting the details. Changes won't be saved.Climate risks
Neighborhood: Brentwood
- $1,884,7003 bd2 ba1.9k sqft11367 Homedale St, Los Angeles, CA 90049Off Market
- $1,978,0001 bd1 ba2k sqft256 Beloit Ave, Los Angeles, CA 90049Off Market
- $2,310,1004 bd3 ba2.1k sqft11381 Homedale St, Los Angeles, CA 90049Off Market
- $2,603,0003 bd3 ba2.4k sqft240 Beloit Ave, Los Angeles, CA 90049Off Market
Similar homes
- $2,850,0003 bd2 ba2k sqft13331 Westcove Dr, Los Angeles, CA 90049For Sale
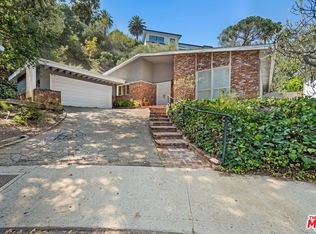 MLS ID #26989527, Kimberly Kessler DRE # 02017194, Coldwell Banker Realty. CLAW
 - $2,799,0004 bd5 ba2.2k sqft1450 N Bundy Dr, Los Angeles, CA 90049For Sale
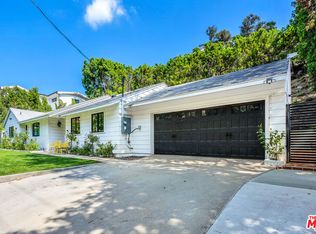 MLS ID #26991197, Yulia Mashayekhi DRE # 01979259, Royal Real Estate, Inc. CLAW
 - $2,987,1803 bd2 ba2.1k sqft809 Broom Way, Los Angeles, CA 90049For Sale
 MLS ID #26984865, Parham Mansourian DRE # 02242287, The Agency. CLAW
 - $2,650,0003 bd3 ba1.7k sqft880 Wellesley Ave, Los Angeles, CA 90049For Sale
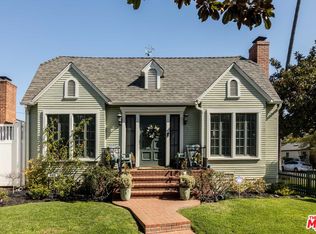 MLS ID #26858469, John Cosentino DRE # 01500327, Sotheby's International Realty. CLAW
