Why wait on new construction when the upgrades are already here? This beautifully maintained 2024 HistoryMaker home offers 3 bedrooms, 2 baths, and an inviting open-concept layout designed for easy everyday living. The spacious kitchen is the heart of the home, featuring quartz countertops, a large island with seating, a gas cooktop, stylish backsplash, upgraded cabinetry, pantry, and abundant storage, all opening seamlessly to the dining and living areas. Professionally installed, fully paid-off smart-home system (an approximately $5,000 investment) that stays with the home! Enjoy convenient control of lighting, outlets, HVAC, and more, along with smart garage, door, and sprinkler features. Step outside to an oversized, fully fenced backyard with NO REAR NEIGHBORS! The covered patio and added privacy create the perfect setting for relaxing, entertaining, pets or play, with plenty of room to make the space your own. Located in Godley Ranch, with low annual HOA dues and community parks, a dog park, a playground, and walking trails. Nearly new, thoughtfully upgraded and truly move-in ready!
For sale
$325,000
808 Jaguar Rdg, Godley, TX 76044
3beds
1,492sqft
Single Family Residence
Built in 2024
7,405 Square Feet Lot
$321,900 Zestimate®
$218/sqft
$29/mo HOA
What's special
Stylish backsplashAdded privacyQuartz countertopsCovered patioSpacious kitchenAbundant storageFully paid-off smart-home system
- 3 days |
- 43 |
- 1 |
Likely to sell faster than
Zillow last checked:
Listing updated:
Listed by:
Saranda Nezaj 0714183 940-368-1555,
Keller Williams Realty 817-329-8850,
Karin Nielsen-Kilburn 0704185 817-291-4860,
Keller Williams Realty
Source: NTREIS,MLS#: 21303828
Facts & features
Interior
Bedrooms & bathrooms
- Bedrooms: 3
- Bathrooms: 2
- Full bathrooms: 2
Primary bedroom
- Features: Ceiling Fan(s), Linen Closet, Separate Shower, Walk-In Closet(s)
- Level: First
- Dimensions: 12 x 15
Bedroom
- Features: Split Bedrooms
- Level: First
- Dimensions: 11 x 10
Bedroom
- Features: Split Bedrooms
- Level: First
- Dimensions: 11 x 10
Kitchen
- Features: Breakfast Bar, Built-in Features, Dual Sinks, Kitchen Island, Pantry, Stone Counters
- Level: First
- Dimensions: 15 x 14
Living room
- Features: Ceiling Fan(s)
- Level: First
- Dimensions: 16 x 18
Utility room
- Features: Other, Utility Room
- Level: First
- Dimensions: 8 x 7
Heating
- Central, Electric
Cooling
- Central Air, Ceiling Fan(s), Electric
Appliances
- Included: Dryer, Dishwasher, Gas Cooktop, Gas Oven, Microwave, Refrigerator, Tankless Water Heater, Washer
- Laundry: Washer Hookup, Electric Dryer Hookup, Laundry in Utility Room
Features
- Built-in Features, Decorative/Designer Lighting Fixtures, Eat-in Kitchen, Granite Counters, High Speed Internet, Kitchen Island, Open Floorplan, Pantry, Smart Home, Cable TV, Wired for Data, Walk-In Closet(s)
- Flooring: Carpet, Ceramic Tile, Luxury Vinyl Plank, Tile
- Windows: Window Coverings
- Has basement: No
- Has fireplace: No
Interior area
- Total interior livable area: 1,492 sqft
Video & virtual tour
Property
Parking
- Total spaces: 2
- Parking features: Door-Single, Garage Faces Front, Garage, Garage Door Opener
- Attached garage spaces: 2
Features
- Levels: One
- Stories: 1
- Patio & porch: Rear Porch, Front Porch, Covered
- Exterior features: Playground, Rain Gutters
- Pool features: None
- Fencing: Back Yard,Metal,Wood,Wrought Iron
Lot
- Size: 7,405 Square Feet
- Features: Back Yard, Greenbelt, Interior Lot, Lawn, Landscaped, Other, Subdivision, Sprinkler System, Few Trees
Details
- Parcel number: 126469811051
- Other equipment: Irrigation Equipment
Construction
Type & style
- Home type: SingleFamily
- Architectural style: Detached
- Property subtype: Single Family Residence
- Attached to another structure: Yes
Materials
- Brick, Fiber Cement
- Foundation: Slab
- Roof: Composition
Condition
- Year built: 2024
Utilities & green energy
- Sewer: Public Sewer
- Water: Public
- Utilities for property: Natural Gas Available, Sewer Available, Separate Meters, Underground Utilities, Water Available, Cable Available
Green energy
- Energy efficient items: Appliances, Construction, HVAC, Insulation, Rain/Freeze Sensors, Thermostat, Windows
- Indoor air quality: Ventilation
- Water conservation: Green Infrastructure, Low-Flow Fixtures
Community & HOA
Community
- Features: Other, Playground, Park, Tennis Court(s), Trails/Paths, Community Mailbox, Curbs, Sidewalks
- Security: Prewired, Security System Owned, Security System, Carbon Monoxide Detector(s), Smoke Detector(s), Security Lights, Security Service, Wireless
- Subdivision: Godley Ranch Ph 1
HOA
- Has HOA: Yes
- Services included: Association Management, Maintenance Grounds
- HOA fee: $350 annually
- HOA name: Secure Association Management
- HOA phone: 940-497-7328
Location
- Region: Godley
Financial & listing details
- Price per square foot: $218/sqft
- Tax assessed value: $346,050
- Annual tax amount: $8,584
- Date on market: 8/11/2026
- Cumulative days on market: 3 days
- Listing terms: Cash,Conventional,FHA,USDA Loan,VA Loan
Estimated market value
$321,900
$306,000 - $338,000
$2,263/mo
Price history
| Date | Event | Price |
|---|---|---|
| 8/11/2026 | Listed for sale | $325,000+12.1%$218/sqft |
Source: NTREIS #21303828 Report a problem | ||
| 5/29/2024 | Sold | -- |
Source: NTREIS #20532975 Report a problem | ||
| 5/4/2024 | Pending sale | $289,990$194/sqft |
Source: NTREIS #20532975 Report a problem | ||
| 4/26/2024 | Price change | $289,990-1.7%$194/sqft |
Source:  HistoryMaker Homes Report a problem HistoryMaker Homes Report a problem | ||
| 4/18/2024 | Price change | $294,990+1.7%$198/sqft |
Source: HistoryMaker Homes Report a problem | ||
| 4/5/2024 | Price change | $289,990+2.5%$194/sqft |
Source: NTREIS #20532975 Report a problem | ||
| 3/29/2024 | Pending sale | $282,990$190/sqft |
Source: NTREIS #20532975 Report a problem | ||
| 3/8/2024 | Price change | $282,990-0.7%$190/sqft |
Source: HistoryMaker Homes Report a problem | ||
| 2/17/2024 | Price change | $284,990-26%$191/sqft |
Source: HistoryMaker Homes Report a problem | ||
| 2/15/2024 | Price change | $384,990+33.9%$258/sqft |
Source: HistoryMaker Homes Report a problem | ||
| 2/9/2024 | Listed for sale | $287,574$193/sqft |
Source: NTREIS #20532975 Report a problem | ||
Public tax history
| Year | Property taxes | Tax assessment |
|---|---|---|
| 2025 | $6,163 +548.9% | $346,050 +723.9% |
| 2024 | $950 -0.2% | $42,000 |
| 2023 | $952 -18.3% | $42,000 -12.5% |
| 2022 | $1,165 | $48,000 |
Find assessor info on the county website
Monthly payment
Est. payment
Payment breakdown
Explore the cost of this home by adjusting the details. Changes won't be saved.Climate risks
Neighborhood: 76044
Nearby schools
GreatSchools rating
- 6/10Legacy Elementary SchoolGrades: PK-5Distance: 1 mi
- 6/10Godley Middle SchoolGrades: 6-8Distance: 0.3 mi
- 5/10Godley High SchoolGrades: 9-12Distance: 0.4 mi
Schools provided by the listing agent
- Elementary: Godley
- Middle: Godley
- High: Godley
- District: Godley ISD
Source: NTREIS. This data may not be complete. We recommend contacting the local school district to confirm school assignments for this home.
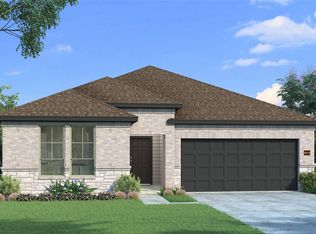
- $--4 bd2 ba1.9k sqft804 Jaguar Rdg, Godley, TX 76044Sold
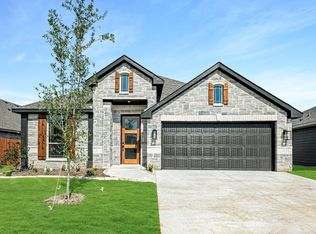
- $--4 bd2 ba2k sqft812 Jaguar Rdg, Godley, TX 76044Sold
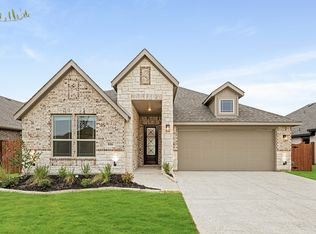
- $--4 bd3 ba2.1k sqft816 Jaguar Rdg, Godley, TX 76044Sold
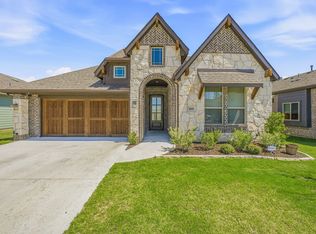
- $360,0004 bd2 ba2.1k sqft800 Jaguar Rdg, Godley, TX 76044For Sale
- $--4 bd3 ba2.4k sqft8200 Catclaw Pr, Godley, TX 76044Sold
- $315,5003 bd2 ba1.8k sqft760 Jaguar Rdg, Godley, TX 76044Off Market
- $--4 bd3 ba2.4k sqft820 Jaguar Rdg, Godley, TX 76044Sold
- $--3 bd2 ba1.6k sqft756 Jaguar Rdg, Godley, TX 76044Sold
A local agent can set up tours, give advice and negotiate with sellers.
A local lender can help you make sure your offer is ready when you are.
Similar homes
- $305,0003 bd2 ba1.5k sqft645 Pawprint Holw, Godley, TX 76044For Sale
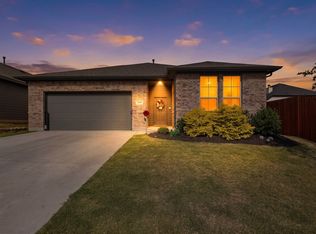 MLS ID #21272675, Thomas Ayala. NTREIS
 - $330,0004 bd2 ba2k sqft8201 Tomcat Trl, Godley, TX 76044For Sale
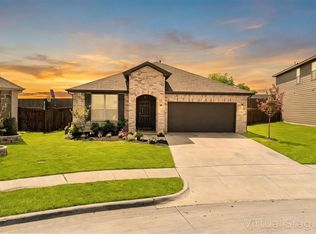 MLS ID #21235730, Mariah Kessler. NTREIS
 - $340,0004 bd3 ba2.2k sqft1136 Country Glen Dr, Godley, TX 76044For Sale
 MLS ID #21307654, Shavon Cormick. NTREIS
 - $367,0004 bd2 ba1.9k sqft924 Rodgers Ave, Godley, TX 76044For Sale
 MLS ID #21301308, Rodolfo Rivas. NTREIS
 - $479,0005 bd3 ba2.1k sqft9448 Wildcat Rdg, Godley, TX 76044For SaleMLS ID #21341602, April Clements. NTREIS
- $459,5003 bd2 ba2k sqft6343 Rustic Edge St, Godley, TX 76044For SaleMLS ID #21284440, Stacey Gaither. NTREIS
- $350,0004 bd2 ba1.8k sqft1203 Larkspur Ln, Cleburne, TX 76033For SaleMLS ID #21355391, Kim Kimble. NTREIS
- $435,0004 bd2 ba2k sqft119 Oak View Dr, Godley, TX 76044For SaleMLS ID #21220074, Michelle White. NTREIS
- $359,9003 bd3 ba1.7k sqft6951 Pinon St, Fort Worth, TX 76116For SaleMLS ID #21355025, Irfan Malik. NTREIS
- $319,0003 bd2 ba1.5k sqft8715 S Monticello Cir, Granbury, TX 76049For SaleMLS ID #21215861, Latisha Kizziar. NTREIS
- $280,0003 bd2 ba1.7k sqft3220 Gettysburg Ln, Fort Worth, TX 76123For SaleMLS ID #21335439, Betty Arguello. NTREIS
- $324,0003 bd2 ba1.5k sqft5502 Northview Ct, Granbury, TX 76048For SaleMLS ID #21195023, Camille White. NTREIS
- $315,0004 bd2 ba1.8k sqft1336 Shelley Dr, Burleson, TX 76028For SaleMLS ID #21338828, Matt Motley. NTREIS
- $331,0003 bd2 ba1.4k sqft2206 Navasota St, Granbury, TX 76048For SaleMLS ID #21180490, Annette Mangold. NTREIS
- $330,0003 bd2 ba1.6k sqft2507 Santiago Dr, Granbury, TX 76048For SaleMLS ID #21294935, Toni Floroplus. NTREIS
- $309,9003 bd2 ba1.5k sqft1032 Kane St, Benbrook, TX 76126For SaleMLS ID #21348616, Adam Moore. NTREIS
- $285,0004 bd2 ba1.4k sqft4403 Daugherty Ct, Granbury, TX 76049For SaleMLS ID #21313277, Crystal Wilson. NTREIS
- $286,0003 bd2 ba1.5k sqft2421 Creek Dr, Granbury, TX 76048For SaleMLS ID #21348403, Bailey Oakley. NTREIS
- $359,0003 bd2 ba1.6k sqft2837 County Road 301, Glen Rose, TX 76043For SaleMLS ID #21325460, Renea Gallagher. NTREIS
- $399,0001 bd2 ba912 sqft8033 Lax Dr, Fort Worth, TX 76126For SaleMLS ID #21356235, Brad Booth. NTREIS
