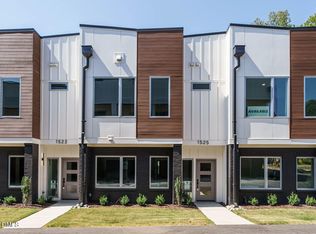
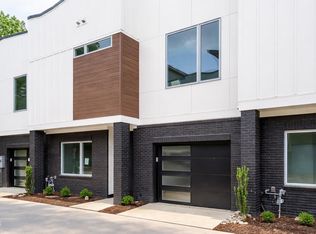
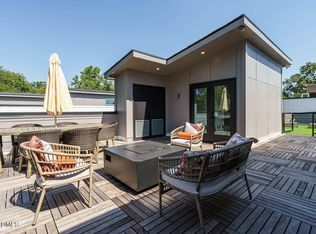
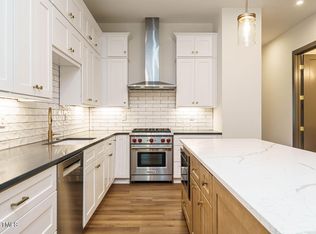

Exceptional opportunity in the heart of Five Points. Move right into this stunning end-unit, elevator-equipped townhome where modern luxury meets effortless urban living. A private elevator services every level, culminating in your exclusive rooftop retreat—an entertainer's dream complete with a built-in gas firepit and wet bar/kitchen, perfect for sunset gatherings and weekend soirées. Inside, the thoughtfully designed open floor plan is bathed in natural light from oversized casement windows—enhanced by the additional windows and privacy of an end-unit location—showcasing high-end finishes throughout. The chef's kitchen steals the show with a Wolf gas range, Thermador stainless refrigerator, microwave, and dishwasher, sleek white cabinetry, quartz countertops, and a dramatic marble backsplash—equal parts beautiful and functional. The oversized primary suite offers a true retreat with three generous closets, while the flexible third bedroom easily transforms into a stylish home office or study. Additional highlights include a one-car garage with electric vehicle outlet, designer details at every turn, and the convenience of low-maintenance living with exterior and yard care covered by the HOA. All of this, just steps from Five Points' best coffee shops, breweries, restaurants, parks, and neighborhood favorites. This is more than a townhome—it's a refined lifestyle in one of the city's most walkable and vibrant communities.
New construction
Price cut: $50K (5/14)
$900,000
1527 Havenmont Ct, Raleigh, NC 27608
3beds
1,963sqft
:
Get pre-qualified$5,634/mo
Townhouse, Residential
Built in 2025
3,049 Square Feet Lot
$894,400 Zestimate®
$458/sqft
$275/mo HOA
What's special
Elevator-equipped townhomeHigh-end finishes throughoutExclusive rooftop retreatOversized casement windowsQuartz countertopsOversized primary suiteStunning end-unit
- 204 days |
- 63 |
- 5 |
Zillow last checked:
Listing updated:
Listed by:
Allison Caudle 919-395-6186,
Southern Lux Living
Source: Doorify MLS,MLS#: 10139236
Facts & features
Interior
Bedrooms & bathrooms
- Bedrooms: 3
- Bathrooms: 3
- Full bathrooms: 2
- 1/2 bathrooms: 1
Heating
- Electric, ENERGY STAR Qualified Equipment, Fireplace(s), Gas Pack, Heat Pump, Natural Gas
Cooling
- Central Air, Dual, ENERGY STAR Qualified Equipment
Appliances
- Included: Bar Fridge, Built-In Range, Dishwasher, Disposal, ENERGY STAR Qualified Appliances, ENERGY STAR Qualified Dishwasher, Free-Standing Gas Oven, Gas Water Heater, Ice Maker, Microwave, Range Hood, Refrigerator, Stainless Steel Appliance(s), Tankless Water Heater
- Laundry: Laundry Room
Features
- Bathtub/Shower Combination, Ceiling Fan(s), Crown Molding, Dual Closets, Eat-in Kitchen, Elevator, Entrance Foyer, Granite Counters, High Ceilings, Kitchen Island, Open Floorplan, Pantry, Quartz Counters, Recessed Lighting, Smooth Ceilings, Walk-In Closet(s), Water Closet, Wired for Data, Wired for Sound
- Flooring: Ceramic Tile, Hardwood, Vinyl, Simulated Wood, Tile
- Windows: ENERGY STAR Qualified Windows
- Number of fireplaces: 2
- Fireplace features: Family Room, Fire Pit, Gas, Outside
- Common walls with other units/homes: End Unit
Interior area
- Total structure area: 1,963
- Total interior livable area: 1,963 sqft
- Finished area above ground: 1,963
- Finished area below ground: 0
Video & virtual tour
Property
Parking
- Total spaces: 1
- Parking features: Additional Parking, Attached, Garage Door Opener, Garage Faces Front
- Attached garage spaces: 1
- Uncovered spaces: 1
Accessibility
- Accessibility features: Accessible Bedroom, Accessible Closets, Accessible Common Area, Accessible Doors, Accessible Elevator Installed, Accessible Entrance, Accessible Full Bath, Accessible Kitchen, Accessible Kitchen Appliances, Accessible Washer/Dryer, Level Flooring
Features
- Levels: Two
- Stories: 2
- Patio & porch: Covered, Front Porch
- Exterior features: Private Entrance, Private Yard, Rain Gutters
- Has view: Yes
- View description: Downtown
Lot
- Size: 3,049 Square Feet
Details
- Parcel number: 1704776277
- Zoning: R-10
- Special conditions: Standard
Construction
Type & style
- Home type: Townhouse
- Architectural style: Contemporary, Modern, Transitional
- Property subtype: Townhouse, Residential
- Attached to another structure: Yes
Materials
- Board & Batten Siding, Brick, Brick Veneer, Fiber Cement, Other
- Foundation: Brick/Mortar, Slab
- Roof: Flat, Membrane, Rubber, Shingle, Other
Condition
- New construction: Yes
- Year built: 2025
- Major remodel year: 2025
Details
- Builder name: Urban Building Solutions
Utilities & green energy
- Sewer: Public Sewer
- Water: Public
Community & HOA
Community
- Subdivision: Urban Place at Five Points
HOA
- Has HOA: Yes
- Amenities included: Landscaping, Maintenance Grounds, Maintenance Structure, Management, Parking
- Services included: Maintenance Grounds, Maintenance Structure
- HOA fee: $275 monthly
- Additional fee info: Second HOA Fee $1000 One Time
Location
- Region: Raleigh
Financial & listing details
- Price per square foot: $458/sqft
- Tax assessed value: $260,200
- Annual tax amount: $2,269
- Date on market: 1/4/2026
Estimated market value
$894,400
$850,000 - $939,000
$3,524/mo
Price history
| Date | Event | Price |
|---|---|---|
| 5/14/2026 | Price change | $900,000-5.3%$458/sqft |
Source:  Doorify MLS #10139236 Report a problem Doorify MLS #10139236 Report a problem | ||
| 4/20/2026 | Price change | $950,000-5%$484/sqft |
Source: Doorify MLS #10139236 Report a problem | ||
| 1/19/2026 | Price change | $1,000,000-4.8%$509/sqft |
Source: Doorify MLS #10139236 Report a problem | ||
| 1/4/2026 | Listed for sale | $1,050,000-0.9%$535/sqft |
Source: Doorify MLS #10139236 Report a problem | ||
| 11/3/2025 | Listing removed | $1,060,000$540/sqft |
Source: Doorify MLS #10010029 Report a problem | ||
| 7/25/2024 | Listed for sale | $1,060,000$540/sqft |
Source: Doorify MLS #10010029 Report a problem | ||
| 5/8/2024 | Listing removed | -- |
Source: Doorify MLS #10010029 Report a problem | ||
| 2/5/2024 | Listed for sale | $1,060,000$540/sqft |
Source: Doorify MLS #10010029 Report a problem | ||
Public tax history
| Year | Property taxes | Tax assessment |
|---|---|---|
| 2025 | $2,269 +30.6% | $260,200 +30.1% |
| 2024 | $1,737 | $200,000 |
Find assessor info on the county website
Monthly payment
Est. payment
Payment breakdown
Explore the cost of this home by adjusting the details. Changes won't be saved.Climate risks
Neighborhood: Five Points
Nearby schools
GreatSchools rating
- 9/10Underwood ElementaryGrades: K-5Distance: 0.5 mi
- 7/10Oberlin Middle SchoolGrades: 6-8Distance: 1.4 mi
- 7/10Needham Broughton HighGrades: 9-12Distance: 1.2 mi
Schools provided by the listing agent
- Elementary: Wake - Underwood Elementary
- Middle: Wake - Oberlin Middle
- High: Wake - Needham Broughton High
Source: Doorify MLS. This data may not be complete. We recommend contacting the local school district to confirm school assignments for this home.
- $940,0003 bd3 ba2k sqft1525 Urban Trace Ln, Raleigh, NC 27608New Construction
- $875,0003 bd3 ba1.8k sqft1525 Havenmont Ct, Raleigh, NC 27608New Construction
- $1,025,0003 bd3 ba2k sqft1527 Urban Trace Ln, Raleigh, NC 27608New Construction
- $950,0003 bd3 ba2.1k sqft1523 Havenmont Ct, Raleigh, NC 27608Pending
- $1,020,0003 bd3 ba2k sqft1533 Urban Trace Ln, Raleigh, NC 27608Sold
- $940,0003 bd3 ba2k sqft1523 Urban Trace Ln, Raleigh, NC 27608Sold
- $544,7003 bd2 ba1.4k sqft1527 Sunrise Ave, Raleigh, NC 27608Off Market
- $588,9003 bd2 ba1.4k sqft1527 Sunrise Ave UNIT A, Raleigh, NC 27608Off Market
A local agent can set up tours, give advice and negotiate with sellers.
Similar homes
- $875,0003 bd3 ba1.8k sqft1525 Havenmont Ct, Raleigh, NC 27608New Construction
 MLS ID #10139230, Allison Caudle. Doorify MLS
 - $950,0003 bd3 ba2.1k sqft1521 Havenmont Ct, Raleigh, NC 27608New Construction
 MLS ID #10139217, Allison Caudle. Doorify MLS
 - $940,0003 bd3 ba2k sqft1525 Urban Trace Ln, Raleigh, NC 27608New ConstructionMLS ID #10139232, Allison Caudle. Doorify MLS
- $1,025,0003 bd3 ba2k sqft1527 Urban Trace Ln, Raleigh, NC 27608New ConstructionMLS ID #10139153, Allison Caudle. Doorify MLS
- $895,0004 bd3 ba2.2k sqft1307 Wake Forest Rd, Raleigh, NC 27604For SaleMLS ID #10154543, Abbie Davis. Doorify MLS
- $875,0003 bd3 ba2.1k sqft602 Velma Hopkins Ln, Raleigh, NC 27603For SaleMLS ID #10174223, Allison Caudle. Doorify MLS
- $875,0004 bd3 ba2.3k sqft509 Colleton Rd, Raleigh, NC 27610New ConstructionMLS ID #10171723, Marti Hampton. Doorify MLS
- $809,0004 bd4 ba2k sqftAPal Building, Raleigh, NC 27601New ConstructionMLS ID #10152918, Jason Queen. Doorify MLS
- $809,0004 bd4 ba2k sqft804 Cotton Pl #101, Raleigh, NC 27601New ConstructionMLS ID #10152907, Jason Queen. Doorify MLS
- $845,0004 bd4 ba2.3k sqft413 Watson St, Raleigh, NC 27601For SaleMLS ID #10150192, Sylvain Dufour. Doorify MLS
- $778,0004 bd4 ba1.8k sqftOakmont, Raleigh, NC 27604New ConstructionMLS ID #10154115, Lynda Edwards. Doorify MLS
- $1,098,0003 bd4 ba2.2k sqft613 S West St, Raleigh, NC 27601For SaleMLS ID #10135711, Laura Deans. Doorify MLS
- $1,195,0003 bd4 ba2.6k sqft206 Dundas Ln, Raleigh, NC 27603For SaleMLS ID #10148759, Leslie Manning. Doorify MLS
- $674,9003 bd2 ba1.4k sqft805 Currituck Dr, Raleigh, NC 27609For SaleMLS ID #10177434, Andrew Hill. Doorify MLS
- $599,9903 bd3 ba1.7k sqft1700 Evergreen Ave, Raleigh, NC 27603For SaleMLS ID #10177837, Deborah Kaufman. Doorify MLS
- $750,0003 bd2 ba1.2k sqft545 E Lenoir St, Raleigh, NC 27601For SaleMLS ID #10162248, Glen Bulloss. Doorify MLS
- $650,0003 bd3 ba2k sqft5408 Farley Dr, Raleigh, NC 27609For SaleMLS ID #10172021, Tiara Weiner. Doorify MLS
- $700,0004 bd3 ba2.8k sqft5025 Quail Hollow Dr, Raleigh, NC 27609For SaleMLS ID #10173498, Lee Goldstein. Doorify MLS
- $950,0005 bd3 ba2.5k sqft7820 Harbor Dr, Raleigh, NC 27615For SaleMLS ID #10149856, Genie Breault. Doorify MLS
- $1,150,0003 bd3 ba1.8k sqft2159 Mayview Rd Unit B, Raleigh, NC 27607For SaleMLS ID #10161847, Annette Holt. Doorify MLS
