Welcome to 601 Hawking CT in Danville, IN, a stunning 2024-built home offering an impressive 5,416 square feet of thoughtfully designed living space. From its modern finishes to its spacious layout, this exceptional property blends contemporary style with everyday functionality. At the heart of the home is the open-concept kitchen and living area, creating the perfect space for entertaining and gathering. The kitchen features stainless steel appliances, ample cabinetry, and a large center island with a sink, while the adjacent living room offers a warm and inviting atmosphere centered around a cozy fireplace. With five spacious bedrooms, three full bathrooms, and an additional half bath**, there is plenty of room for everyone. Several bathrooms feature double vanities, including an impressive oversized double vanity, while a walk-in shower adds an extra touch of comfort and convenience. With its generous living spaces, modern design, and thoughtful amenities, this is a must-see home that truly has it all. Schedule your private showing today and experience everything this exceptional property has to offer!
Active
$499,900
601 Hawking Ct, Danville, IN 46122
5beds
3,511sqft
Residential, Single Family Residence
Built in 2024
9,147 Square Feet Lot
$-- Zestimate®
$142/sqft
$71/mo HOA
What's special
Cozy fireplaceModern finishesModern designSpacious layoutImpressive oversized double vanityThoughtful amenitiesFive spacious bedrooms
- 2 days |
- 156 |
- 8 |
Zillow last checked:
Listing updated:
Listed by:
Iscary Payano 317-845-6129,
1 Percent Lists Indiana Real Estate
Source: MIBOR as distributed by MLS GRID,MLS#: 22120074
Facts & features
Interior
Bedrooms & bathrooms
- Bedrooms: 5
- Bathrooms: 4
- Full bathrooms: 3
- 1/2 bathrooms: 1
- Main level bathrooms: 2
- Main level bedrooms: 1
Primary bedroom
- Level: Upper
- Area: 304 Square Feet
- Dimensions: 19x16
Bedroom 2
- Level: Upper
- Area: 168 Square Feet
- Dimensions: 14x12
Bedroom 3
- Level: Upper
- Area: 224 Square Feet
- Dimensions: 16x14
Bedroom 4
- Level: Upper
- Area: 168 Square Feet
- Dimensions: 14x12
Bedroom 5
- Level: Main
- Area: 182 Square Feet
- Dimensions: 14x13
Dining room
- Features: Luxury Vinyl Plank
- Level: Main
- Area: 180 Square Feet
- Dimensions: 18x10
Great room
- Features: Luxury Vinyl Plank
- Level: Main
- Area: 306 Square Feet
- Dimensions: 18x17
Kitchen
- Features: Luxury Vinyl Plank
- Level: Main
- Area: 180 Square Feet
- Dimensions: 18x10
Loft
- Level: Upper
- Area: 210 Square Feet
- Dimensions: 15x14
Office
- Features: Luxury Vinyl Plank
- Level: Main
- Area: 154 Square Feet
- Dimensions: 14x11
Sitting room
- Level: Upper
- Area: 77 Square Feet
- Dimensions: 11x7
Heating
- Natural Gas, High Efficiency (90%+ AFUE )
Cooling
- Central Air
Appliances
- Included: Dishwasher, Disposal, Gas Oven, Refrigerator, MicroHood, Electric Water Heater
Features
- Attic Access, Walk-In Closet(s), High Speed Internet, Kitchen Island, Pantry, Smart Thermostat
- Windows: Wood Work Painted
- Has basement: No
- Attic: Access Only
- Number of fireplaces: 1
- Fireplace features: Gas Log, Great Room
Interior area
- Total structure area: 3,511
- Total interior livable area: 3,511 sqft
Property
Parking
- Total spaces: 2
- Parking features: Attached
- Attached garage spaces: 2
- Details: Garage Parking Other(Keyless Entry)
Features
- Levels: Two
- Stories: 2
- Patio & porch: Patio
- Exterior features: Smart Lock(s)
Lot
- Size: 9,147 Square Feet
Details
- Parcel number: 321006301300000003
- Horse amenities: None
Construction
Type & style
- Home type: SingleFamily
- Architectural style: Traditional
- Property subtype: Residential, Single Family Residence
Materials
- Brick, Cement Siding
- Foundation: Slab
Condition
- New construction: No
- Year built: 2024
Details
- Builder name: Lennar Homes
Utilities & green energy
- Water: Public
Community & HOA
Community
- Subdivision: Penrose
HOA
- Has HOA: Yes
- Amenities included: Pool
- Services included: Clubhouse, Entrance Common, ParkPlayground
- HOA fee: $850 annually
- HOA phone: 317-253-1401
Location
- Region: Danville
Financial & listing details
- Price per square foot: $142/sqft
- Tax assessed value: $430,300
- Annual tax amount: $4,004
- Date on market: 8/13/2026
- Cumulative days on market: 3 days
Estimated market value
Not available
Estimated sales range
Not available
Not available
Price history
| Date | Event | Price |
|---|---|---|
| 8/13/2026 | Listed for sale | $499,900+11.7%$142/sqft |
Source:  MIBOR as distributed by MLS GRID #22120074 Report a problem MIBOR as distributed by MLS GRID #22120074 Report a problem | ||
| 7/18/2024 | Sold | $447,500-2.3%$127/sqft |
Source: MIBOR as distributed by MLS GRID #21964055 Report a problem | ||
| 6/11/2024 | Pending sale | $457,995$130/sqft |
Source: MIBOR as distributed by MLS GRID #21964055 Report a problem | ||
| 6/5/2024 | Price change | $457,995+729.9%$130/sqft |
Source:  Lennar Homes Report a problem Lennar Homes Report a problem | ||
| 6/4/2024 | Price change | $55,185-88%$16/sqft |
Source: Lennar Homes Report a problem | ||
| 5/30/2024 | Price change | $459,995+0.4%$131/sqft |
Source: Lennar Homes Report a problem | ||
| 5/29/2024 | Price change | $457,995-0.4%$130/sqft |
Source: Lennar Homes Report a problem | ||
| 5/21/2024 | Price change | $459,995-1.1%$131/sqft |
Source: Lennar Homes Report a problem | ||
| 5/14/2024 | Price change | $464,995-1.5%$132/sqft |
Source: MIBOR as distributed by MLS GRID #21964055 Report a problem | ||
| 5/7/2024 | Price change | $471,995-1.7%$134/sqft |
Source: MIBOR as distributed by MLS GRID #21964055 Report a problem | ||
| 4/30/2024 | Price change | $479,995-0.4%$137/sqft |
Source: Lennar Homes Report a problem | ||
| 4/27/2024 | Price change | $481,995+0.4%$137/sqft |
Source: Lennar Homes Report a problem | ||
| 4/16/2024 | Price change | $479,995-2%$137/sqft |
Source: MIBOR as distributed by MLS GRID #21964055 Report a problem | ||
| 4/9/2024 | Price change | $489,995-2.4%$140/sqft |
Source: MIBOR as distributed by MLS GRID #21964055 Report a problem | ||
| 4/2/2024 | Price change | $501,995+0.4%$143/sqft |
Source: MIBOR as distributed by MLS GRID #21964055 Report a problem | ||
| 3/5/2024 | Price change | $499,995-1.4%$142/sqft |
Source: Lennar Homes Report a problem | ||
| 1/31/2024 | Listed for sale | $507,180$144/sqft |
Source: Lennar Homes Report a problem | ||
Public tax history
| Year | Property taxes | Tax assessment |
|---|---|---|
| 2025 | -- | $430,300 |
Find assessor info on the county website
Monthly payment
Est. payment
Payment breakdown
Explore the cost of this home by adjusting the details. Changes won't be saved.Climate risks
Neighborhood: 46122
Nearby schools
GreatSchools rating
- NANorth Elementary SchoolGrades: PK-1Distance: 3.8 mi
- 8/10Danville Middle SchoolGrades: 5-8Distance: 4.4 mi
- 8/10Danville Community High SchoolGrades: 9-12Distance: 4 mi
Schools provided by the listing agent
- Elementary: North Elementary School
- Middle: Danville Middle School
- High: Danville Community High School
Source: MIBOR as distributed by MLS GRID. This data may not be complete. We recommend contacting the local school district to confirm school assignments for this home.
- $451,9955 bd5 ba3.3k sqft570 Hawking Ct, Danville, IN 46122Sold
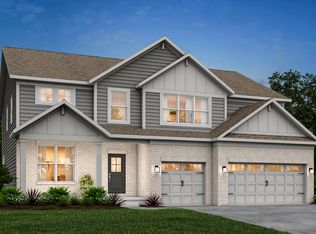
- $430,0005 bd4 ba3.5k sqft3148 Hawking Ct, Danville, IN 46122Sold
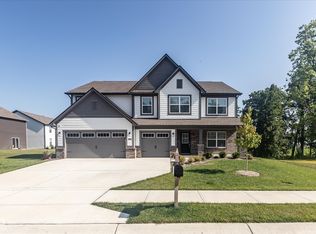
- $440,0005 bd4 ba3.3k sqft3103 Hawking Ct, Danville, IN 46122Sold
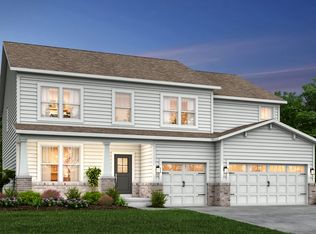
- $432,9955 bd4 ba3.3k sqft3271 Hawking Ct, Danville, IN 46122Sold
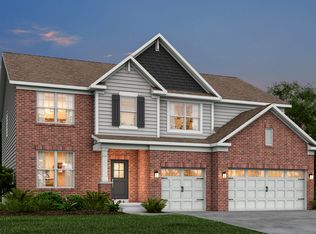
- $434,9955 bd4 ba3.2k sqft590 Hawking Ct, Danville, IN 46122Sold
- $465,0005 bd4 ba3.8k sqft580 Hawking Ct, Danville, IN 46122Sold
- $355,0005 bd4 ba3.1k sqft936 Shadow Dr, Danville, IN 46122Sold
- $445,0005 bd4 ba3.3k sqft3222 Quantum Ln, Danville, IN 46122Sold
A local agent can set up tours, give advice and negotiate with sellers.
Similar homes
- $499,9005 bd4 ba3.4k sqft3270 Quantum Ln, Danville, IN 46122Active
 MLS ID #22120289, Matthew Reffeitt, Keller Williams Indy Metro Partners. MIBOR as distributed by MLS GRID
 - $485,0004 bd4 ba4k sqft4303 Abner Ct, Danville, IN 46122Active
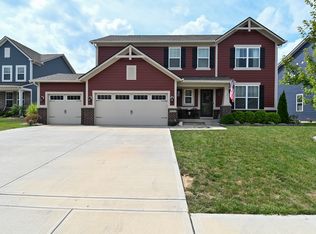 MLS ID #22118251, Morgan Lathery, Keller Williams Indy Metro Partners. MIBOR as distributed by MLS GRID
 - $465,4135 bd4 ba3.2k sqft231 Dovetree Dr, Danville, IN 46122Active
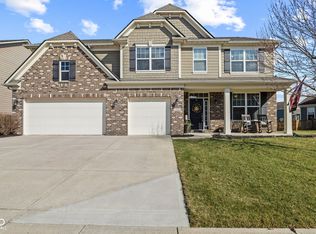 MLS ID #22087977, Karen Schmidt, REMAX ONE. MIBOR as distributed by MLS GRID
 - $495,0004 bd4 ba3.2k sqft6644 Golden Oak Ln, Avon, IN 46123Active
 MLS ID #22120277, Jennifer Blandford, Carpenter, REALTORS®. MIBOR as distributed by MLS GRID
 - $469,9995 bd4 ba3.3k sqft3918 Kensington Dr, Danville, IN 46122ActiveMLS ID #22111321, Preeti Chaggar, F.C. Tucker Company. MIBOR as distributed by MLS GRID
- $564,5005 bd4 ba4.9k sqft3599 Roland Dr, Danville, IN 46122ActiveMLS ID #22107703, Andy Waggoner, Ferris Property Group. MIBOR as distributed by MLS GRID
- $439,9004 bd4 ba3.6k sqft4022 Sunnyside Ct, Danville, IN 46122ActiveMLS ID #22109369, Kelly Wood, REMAX ONE. MIBOR as distributed by MLS GRID
- $535,0005 bd4 ba4.9k sqft133 Bentree Blvd, Danville, IN 46122ActiveMLS ID #22100217, Kari Serak, F.C. Tucker Company. MIBOR as distributed by MLS GRID
- $355,0005 bd3 ba3.8k sqft3088 E Sheldon Way, Danville, IN 46122ActiveMLS ID #22118753, Montana Trent, United Real Estate Indpls. MIBOR as distributed by MLS GRID
- $479,9955 bd4 ba3.5k sqft3628 Planck Cir, Danville, IN 46122ActiveMLS ID #22109929, Joseph Salmon, BluPrint Real Estate Group. MIBOR as distributed by MLS GRID
- $349,0004 bd3 ba2.4k sqft2214 Warbler St, Danville, IN 46122ActiveMLS ID #22120512, Randy M. Williams, Instate Realty, LLC. MIBOR as distributed by MLS GRID
- $439,9003 bd3 ba2.3k sqft768 Robertson Ct, Danville, IN 46122ActiveMLS ID #22118184, Brandon Lawson, Weichert, Realtors - Lawson & Co.. MIBOR as distributed by MLS GRID
- $395,0003 bd2 ba1.8k sqft121 Gale Rd, Danville, IN 46122ActiveMLS ID #22115359, Laura Vermillion, Carpenter, REALTORS®. MIBOR as distributed by MLS GRID
- $445,0704 bd3 ba2.8k sqft5160 Huntersfield Ln, Avon, IN 46123ActiveMIBOR as distributed by MLS GRID
- $389,0005 bd3 ba2.7k sqft645 Newton Dr, Danville, IN 46122ActiveMLS ID #22095781, Harvir Kaur, eXp Realty, LLC. MIBOR as distributed by MLS GRID
- $369,5005 bd3 ba2.4k sqft930 Lexham Ct, Danville, IN 46122ActiveMLS ID #22107090, Kristen Yazel, CENTURY 21 Scheetz. MIBOR as distributed by MLS GRID
- $639,9134 bd3 ba4.1k sqft3136 E County Road 100 N, Danville, IN 46122ActiveMLS ID #22098298, Lydia Homeier, REMAX ONE. MIBOR as distributed by MLS GRID
- $560,0004 bd4 ba4.8k sqft4209 Parliament Way, Avon, IN 46123ActiveMLS ID #22118700, Ellyn Comer, eXp Realty, LLC. MIBOR as distributed by MLS GRID
- $339,5004 bd3 ba2k sqft717 Oxford Ln, Danville, IN 46122ActiveMLS ID #22118415, Ben Brhane, eXp Realty, LLC. MIBOR as distributed by MLS GRID
- $398,9005 bd3 ba3.1k sqft1075 Galaxy Ln, Danville, IN 46122ActiveMLS ID #22104299, Abolaji Kelani, F.C. Tucker Company. MIBOR as distributed by MLS GRID
