Nearly new, EXTRA LARGE (Nearly 4400 sf), high quality house, with lots of amenities, in the popular Palmetto Shores, lake access development. This house boasts 10' ceilings and 8' doors on the main level, 5 Br's, 3.5 baths, 3 garage spaces, Covered front porch, Screened porch and a Patio, PLUS a whole house generator in the event of a power outage. Boat storage and a community boat ramp are also available. The family room offers 2 story vaulted ceilings and there is a butlers pantry between the formal dining room and the kitchen. It is situated on one of the largest lots in the development with parking for at least 4 additional cars in the driveway. Other features include but not limited to: Coffered ceilings, tray ceilings, judges panel, Media room, separate office, large Bedrooms, 2 story foyer etc. Act fast before this one gets away!!! Disclaimer: CMLS has not reviewed and, therefore, does not endorse vendors who may appear in listings.
For sale
$710,000
2367 Hadley Xing, Chapin, SC 29036
5beds
4,365sqft
Single Family Residence
Built in 2024
0.32 Acres Lot
$707,500 Zestimate®
$163/sqft
$70/mo HOA
What's special
Separate officeBoat storageCovered front porchScreened porchMedia roomLarge bedroomsCommunity boat ramp
- 3 days |
- 352 |
- 27 |
Zillow last checked:
Listing updated:
Listed by:
Todd Sandifer,
Town & Country Realty Services
Source: Consolidated MLS,MLS#: 640667
Facts & features
Interior
Bedrooms & bathrooms
- Bedrooms: 5
- Bathrooms: 4
- Full bathrooms: 3
- 1/2 bathrooms: 1
- Partial bathrooms: 1
- Main level bathrooms: 2
Rooms
- Room types: Bonus Room, Media Room
Primary bedroom
- Features: Double Vanity, Bath-Private, Separate Shower, Sitting Room, Walk-In Closet(s), Tray Ceiling(s), Ceiling Fan(s), Floors-Hardwood, Recessed Lighting
- Level: Main
Bedroom 2
- Features: Bath-Shared, Walk-In Closet(s), Ceiling Fan(s)
- Level: Second
Bedroom 3
- Features: Bath-Shared, Ceiling Fan(s), Closet-Private
- Level: Second
Bedroom 4
- Features: Bay Window, Double Vanity, Bath-Shared, Tub-Shower, Ceiling Fan(s), Floors-Laminate
- Level: Second
Bedroom 5
- Features: Bath-Shared, Closet-Private
- Level: Second
Dining room
- Features: Area, Floors-Hardwood, Butlers Pantry
- Level: Main
Great room
- Level: Main
Kitchen
- Features: Bar, Floors-Hardwood, Kitchen Island, Pantry, Granite Counters, Backsplash-Tiled, Cabinets-Painted, Recessed Lighting
- Level: Main
Living room
- Features: Cathedral Ceiling(s), Fireplace, Floors-Hardwood, Molding, High Ceilings, Ceiling Fan(s), Recessed Lighting
Heating
- Central, Electric
Cooling
- Central Air
Appliances
- Included: Gas Range, Dishwasher, Disposal, Microwave Above Stove, Pot Filler, Tankless Water Heater
- Laundry: Electric, Heated Space, Utility Room, Main Level
Features
- Ceiling Fan(s)
- Flooring: Hardwood, Laminate
- Windows: Thermopane
- Has basement: No
- Attic: Storage,Pull Down Stairs,Attic Access
- Number of fireplaces: 1
- Fireplace features: Gas Log-Natural
Interior area
- Total structure area: 4,365
- Total interior livable area: 4,365 sqft
Property
Parking
- Total spaces: 4
- Parking features: Garage Door Opener
- Attached garage spaces: 3
Features
- Stories: 2
Lot
- Size: 0.32 Acres
- Dimensions: .32
Details
- Parcel number: 00171601310
Construction
Type & style
- Home type: SingleFamily
- Architectural style: Traditional
- Property subtype: Single Family Residence
Materials
- Fiber Cement-Hardy Plank
- Foundation: Slab
Condition
- New construction: No
- Year built: 2024
Utilities & green energy
- Sewer: Public Sewer
- Water: Public
- Utilities for property: Electricity Connected
Community & HOA
Community
- Security: Security System Owned
- Subdivision: PALMETTO SHORES
HOA
- Has HOA: Yes
- HOA fee: $840 annually
Location
- Region: Chapin
Financial & listing details
- Price per square foot: $163/sqft
- Tax assessed value: $693,830
- Annual tax amount: $3,975
- Date on market: 8/12/2026
- Listing agreement: Exclusive Right To Sell
- Road surface type: Paved
Estimated market value
$707,500
$658,000 - $757,000
$2,952/mo
Price history
| Date | Event | Price |
|---|---|---|
| 8/12/2026 | Listed for sale | $710,000+2.3%$163/sqft |
Source:  Consolidated MLS #640667 Report a problem Consolidated MLS #640667 Report a problem | ||
| 1/16/2024 | Sold | $693,830$159/sqft |
Source: Public Record Report a problem | ||
Public tax history
| Year | Property taxes | Tax assessment |
|---|---|---|
| 2025 | $3,975 +2551.3% | $27,753 +2731.9% |
| 2024 | $150 -76.4% | $980 -33.3% |
| 2023 | $635 -57.2% | $1,470 -59.2% |
| 2022 | $1,485 | $3,600 |
| 2021 | -- | $3,600 |
Find assessor info on the county website
Monthly payment
Est. payment
Payment breakdown
Explore the cost of this home by adjusting the details. Changes won't be saved.Climate risks
Neighborhood: 29036
Nearby schools
GreatSchools rating
- 9/10Chapin Middle SchoolGrades: 5-6Distance: 3.2 mi
- 7/10Chapin MiddleGrades: 6-8Distance: 5 mi
- 9/10Chapin High SchoolGrades: 9-12Distance: 4.8 mi
Schools provided by the listing agent
- Elementary: Chapin Elementary School
- Middle: Chapin
- High: Chapin
- District: Lexington/Richland Five
Source: Consolidated MLS. This data may not be complete. We recommend contacting the local school district to confirm school assignments for this home.
- $620,6004 bd4 ba2.8k sqft2375 Hadley Xing, Chapin, SC 29036Off Market
- $707,6275 bd4 ba4.8k sqft2333 Hadley Xing, Chapin, SC 29036Sold
- $554,5813 bd2 ba2.3k sqft2343 Hadley Xing, Chapin, SC 29036Sold
- $637,1675 bd5 ba4.4k sqft2359 Hadley Xing, Chapin, SC 29036Sold
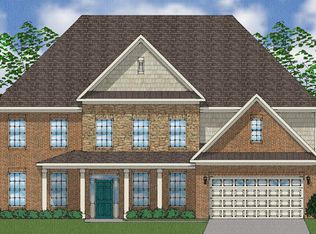
- $675,0005 bd3 ba4.1k sqft2130 Ludlow Pl, Chapin, SC 29036Sold
- $706,3765 bd2 ba4.3k sqft2320 Hadley Xing, Chapin, SC 29036Sold
- $639,1465 bd2 ba4.4k sqft2324 Hadley Xing, Chapin, SC 29036Sold
- $526,2285 bd3 ba3.9k sqft2328 Hadley Xing, Chapin, SC 29036Sold
A local agent can set up tours, give advice and negotiate with sellers.
Similar homes
- $678,5005 bd5 ba4.1k sqft2435 Old Lexington Hwy, Chapin, SC 29036For Sale
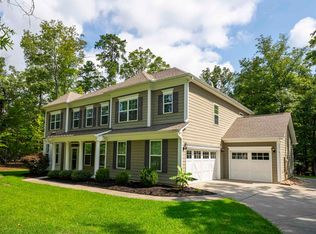 MLS ID #640312, Trey Covington. Consolidated MLS
 - $720,0006 bd5 ba4.4k sqft1241 Danvers Ln, Chapin, SC 29036For Sale
 MLS ID #640200, Velecia Williams. Consolidated MLS
 - $689,0004 bd3 ba3k sqft441 Oxenbridge Way, Chapin, SC 29036For Sale
 MLS ID #640591, Crystal Wallace. Consolidated MLS
 - $775,0005 bd4 ba4.3k sqft1214 Danvers Ln, Chapin, SC 29036For Sale
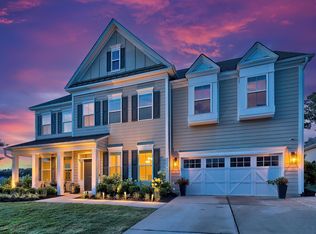 MLS ID #637172, Hannah Norman. Consolidated MLS
 - $635,0005 bd5 ba4k sqft2360 Hadley Xing, Chapin, SC 29036For SaleMLS ID #639324, Aleksandra Siano. Consolidated MLS
- $725,0003 bd3 ba2.6k sqft103 Ranch Lake Rd, Chapin, SC 29036For SaleMLS ID #640715, Erin M Adcock. Consolidated MLS
- $649,7774 bd3 ba3.3k sqft292 Quail Walk Trl, Chapin, SC 29036For SaleMLS ID #637167, Todd Beckstrom. Consolidated MLS
- $749,9004 bd6 ba3.7k sqft31 Clay Ct, Chapin, SC 29036For SaleMLS ID #638915, Veronica Kimble. Consolidated MLS
- $859,0004 bd2 ba2.6k sqft942 Sandbar Rd, Chapin, SC 29036For SaleMLS ID #640598, Terri D Scheper. Consolidated MLS
- $569,0006 bd4 ba4.1k sqft122 Lost Lure Ln, Chapin, SC 29036For SaleMLS ID #631939, Sean Cripe. Consolidated MLS
- $494,6085 bd4 ba3.5k sqft640 Falling Leaf Ln, Chapin, SC 29036New ConstructionConsolidated MLS
- $745,0005 bd5 ba3.8k sqft112 Bay Pointe Dr, Chapin, SC 29036For SaleMLS ID #631223, Patrick O'Connor. Consolidated MLS
- $789,0005 bd4 ba3.1k sqft412 Murray Lindler Rd, Chapin, SC 29036For SaleMLS ID #635574, Lisa M Cloyd. Consolidated MLS
- $775,0004 bd3 ba3k sqft308 Night Harbor Dr, Chapin, SC 29036For SaleMLS ID #636197, Eric S Feuerstein. Consolidated MLS
- $625,0004 bd3 ba2.8k sqft1504 Old Hilton Rd, Chapin, SC 29036For SaleMLS ID #637408, Tonya Graves. Consolidated MLS
- $565,0004 bd3 ba2.5k sqft445 Lakemont Dr, Chapin, SC 29036For SaleMLS ID #639965, Alfonso Flores. Consolidated MLS
- $469,8993 bd3 ba2.2k sqft721 Xander Way, Chapin, SC 29036For SaleMLS ID #638747, Tray Duncan. Consolidated MLS
- $439,9004 bd3 ba2.4k sqft12 Baywood Ct, Chapin, SC 29036For SaleMLS ID #640918, Jennifer Waszazak. Consolidated MLS
- $569,9003 bd3 ba2.5k sqft238 Hilton View Ct, Chapin, SC 29036For SaleMLS ID #638477, Renay S Shealy. Consolidated MLS
- from $494,9005 bd5 ba4.1k sqftAustin II Plan, Collins Cove, Chapin, SC 29036New ConstructionGreat Southern Homes
