Short Sale. Short Sale. Stunning corner-unit villa nestled within the exclusive 55+ Angeline community in Land O' Lakes, FL. Built in 2023 by Lennar, this Dayspring II model offers 1,616 square feet of thoughtfully designed living space, featuring 2 bedrooms, 2 bathrooms, and a versatile flex room. Positioned on a amazing conservation homesite, this residence provides serene views and privacy. The screened-in patio invites you to relax and immerse yourself in the natural surroundings. Angeline is a visionary 6,200-acre master-planned community that harmoniously blends innovation, nature, and wellness. Residents enjoy exclusive access to a resort-style pool, lap pool, pickleball courts, shuffleboard, and a state-of-the-art clubhouse. The community also boasts a residential farm, community gardening spaces, and an extensive network of biking and walking trails, promoting an active and sustainable lifestyle. Strategically located with direct access to the Suncoast Parkway, Angeline offers convenient connectivity to downtown Tampa, Tampa International Airport, and a variety of local attractions. The new Ridge Road extension further enhances accessibility, making this community an ideal hub for both work and leisure. Embrace the opportunity to be part of Angeline's vibrant and forward-thinking community at 16710 Shell Bay Dr, where modern living meets natural beauty. The best value in Angeline!
For sale
$255,000
16710 SHELL BAY DRIVE, LAND O LAKES, FL 34638
2beds
1,615sqft
Villa
Built in 2023
7,911 Square Feet Lot
$252,800 Zestimate®
$158/sqft
$373/mo HOA
What's special
Versatile flex roomCorner-unit villaScreened-in patioAmazing conservation homesiteSerene views and privacy
- 2 days |
- 274 |
- 13 |
Zillow last checked:
Listing updated:
Listed by:
Gabe Galdos 813-679-7717,
ARK REALTY 813-679-7717
Source: Stellar MLS,MLS#: TB8538261 Originating MLS: Suncoast Tampa
Originating MLS: Suncoast Tampa
Facts & features
Interior
Bedrooms & bathrooms
- Bedrooms: 2
- Bathrooms: 2
- Full bathrooms: 2
Primary bedroom
- Features: Walk-In Closet(s)
- Level: First
- Area: 180 Square Feet
- Dimensions: 12x15
Bedroom 2
- Features: Built-in Closet
- Level: First
- Area: 130 Square Feet
- Dimensions: 13x10
Den
- Level: First
- Area: 120 Square Feet
- Dimensions: 12x10
Dining room
- Level: First
- Area: 192 Square Feet
- Dimensions: 16x12
Kitchen
- Level: First
- Area: 170 Square Feet
- Dimensions: 10x17
Living room
- Level: First
- Area: 192 Square Feet
- Dimensions: 16x12
Heating
- Central, Electric
Cooling
- Central Air
Appliances
- Included: Dishwasher, Disposal, Dryer, Microwave, Range, Refrigerator, Washer
- Laundry: Laundry Room
Features
- Ceiling Fan(s), Eating Space In Kitchen, Kitchen/Family Room Combo, Primary Bedroom Main Floor, Solid Wood Cabinets, Split Bedroom, Stone Counters, Thermostat, Walk-In Closet(s)
- Flooring: Carpet, Ceramic Tile
- Doors: Sliding Doors
- Windows: Window Treatments
- Has fireplace: No
Interior area
- Total structure area: 1,986
- Total interior livable area: 1,615 sqft
Video & virtual tour
Property
Parking
- Total spaces: 1
- Parking features: Garage Door Opener
- Attached garage spaces: 1
Features
- Levels: One
- Stories: 1
- Patio & porch: Rear Porch, Screened
- Exterior features: Sidewalk
Lot
- Size: 7,911 Square Feet
- Features: Conservation Area, Corner Lot
Details
- Parcel number: 182518007.0000.00234.0
- Zoning: MPUD
- Special conditions: Short Sale
Construction
Type & style
- Home type: SingleFamily
- Architectural style: Contemporary
- Property subtype: Villa
Materials
- Block, Stucco
- Foundation: Slab
- Roof: Tile
Condition
- New construction: No
- Year built: 2023
Utilities & green energy
- Sewer: Public Sewer
- Water: Public
- Utilities for property: BB/HS Internet Available
Community & HOA
Community
- Features: Clubhouse, Community Mailbox, Deed Restrictions, Dog Park, Fitness Center, Park, Pool, Sidewalks, Tennis Court(s)
- Pet fee: $0 monthly
- Senior community: Yes
- Subdivision: ANGELINE PH 1A 1B 1C & 1D
HOA
- Has HOA: Yes
- Services included: Community Pool, Maintenance Structure, Maintenance Grounds, Recreational Facilities
- HOA fee: $373 monthly
- HOA name: Icon Management
- HOA phone: 813-702-1857
- Second HOA name: Kai Management
- Second HOA phone: 813-565-4663
Location
- Region: Land O Lakes
Financial & listing details
- Price per square foot: $158/sqft
- Tax assessed value: $255,375
- Annual tax amount: $2,400
- Date on market: 8/13/2026
- Cumulative days on market: 3 days
- Listing terms: Cash,Conventional,FHA,VA Loan
- Ownership: Fee Simple
- Total actual rent: 0
- Road surface type: Paved
Foreclosure details
Estimated market value
$252,800
$240,000 - $265,000
$2,701/mo
Price history
| Date | Event | Price |
|---|---|---|
| 8/13/2026 | Listed for sale | $255,000$158/sqft |
Source:  Stellar MLS #TB8538261 Report a problem Stellar MLS #TB8538261 Report a problem | ||
| 8/11/2026 | Listing removed | $255,000$158/sqft |
Source: Stellar MLS #TB8473237 Report a problem | ||
| 8/10/2026 | Price change | $255,000+2%$158/sqft |
Source: Stellar MLS #TB8473237 Report a problem | ||
| 4/7/2026 | Pending sale | $250,000$155/sqft |
Source: Stellar MLS #TB8473237 Report a problem | ||
| 3/20/2026 | Price change | $250,000-2%$155/sqft |
Source: Stellar MLS #TB8473237 Report a problem | ||
| 2/5/2026 | Listed for sale | $255,000$158/sqft |
Source: Stellar MLS #TB8473237 Report a problem | ||
| 2/5/2026 | Listing removed | $255,000$158/sqft |
Source: Stellar MLS #TB8365694 Report a problem | ||
| 2/4/2026 | Price change | $255,000+2%$158/sqft |
Source: Stellar MLS #TB8365694 Report a problem | ||
| 8/29/2025 | Pending sale | $250,000$155/sqft |
Source: Stellar MLS #TB8365694 Report a problem | ||
| 7/31/2025 | Price change | $250,000-2%$155/sqft |
Source: Stellar MLS #TB8365694 Report a problem | ||
| 5/26/2025 | Pending sale | $255,000$158/sqft |
Source: Stellar MLS #TB8365694 Report a problem | ||
| 5/1/2025 | Price change | $255,000-7.3%$158/sqft |
Source: Stellar MLS #TB8365694 Report a problem | ||
| 4/16/2025 | Pending sale | $275,000$170/sqft |
Source: Stellar MLS #TB8365694 Report a problem | ||
| 4/10/2025 | Price change | $275,000-5.2%$170/sqft |
Source: Stellar MLS #TB8365694 Report a problem | ||
| 3/26/2025 | Listed for sale | $290,000-1.7%$180/sqft |
Source: Stellar MLS #TB8365694 Report a problem | ||
| 2/13/2025 | Listing removed | $295,000$183/sqft |
Source: Stellar MLS #T3513807 Report a problem | ||
| 1/6/2025 | Price change | $295,000-6.3%$183/sqft |
Source: Stellar MLS #T3513807 Report a problem | ||
| 12/17/2024 | Price change | $315,000-1.6%$195/sqft |
Source: Stellar MLS #T3513807 Report a problem | ||
| 12/16/2024 | Listed for sale | $320,000$198/sqft |
Source: Stellar MLS #T3513807 Report a problem | ||
| 10/18/2024 | Pending sale | $320,000$198/sqft |
Source: Stellar MLS #T3513807 Report a problem | ||
| 7/31/2024 | Price change | $320,000-1.5%$198/sqft |
Source: Stellar MLS #T3513807 Report a problem | ||
| 7/18/2024 | Price change | $325,000-1.5%$201/sqft |
Source: Stellar MLS #T3513807 Report a problem | ||
| 7/8/2024 | Price change | $330,000-1.5%$204/sqft |
Source: Stellar MLS #T3513807 Report a problem | ||
| 4/29/2024 | Price change | $335,000-1.5%$207/sqft |
Source: Stellar MLS #T3513807 Report a problem | ||
| 3/23/2024 | Listed for sale | $340,000+9.7%$211/sqft |
Source: Stellar MLS #T3513807 Report a problem | ||
| 4/5/2023 | Sold | $310,000$192/sqft |
Source: Public Record Report a problem | ||
Public tax history
| Year | Property taxes | Tax assessment |
|---|---|---|
| 2025 | $2,401 +6.6% | $255,375 -4.2% |
| 2024 | $2,252 -14.1% | $266,564 -11.5% |
| 2023 | $2,623 +13.9% | $301,158 +2090.2% |
| 2022 | $2,304 | $13,750 |
Find assessor info on the county website
Monthly payment
Est. payment
Payment breakdown
Explore the cost of this home by adjusting the details. Changes won't be saved.Climate risks
Neighborhood: 34638
Nearby schools
GreatSchools rating
- 3/10Dr. Mary Giella Elementary SchoolGrades: PK-5Distance: 4.3 mi
- 4/10Crews Lake K-8 SchoolGrades: 6-8Distance: 4.6 mi
- 4/10Hudson High SchoolGrades: 6,9-12Distance: 7.4 mi
Schools provided by the listing agent
- Elementary: Connerton Elem
- Middle: Pine View Middle-PO
- High: Land O' Lakes High-PO
Source: Stellar MLS. This data may not be complete. We recommend contacting the local school district to confirm school assignments for this home.
- $243,300-- bd2 ba1.4k sqft16700 Shell Bay Dr, Land O Lakes, FL 34638Off Market
- $276,700-- bd2 ba1.6k sqft16678 Shell Bay Dr, Land O Lakes, FL 34638Off Market
- $262,500-- bd2 ba1.6k sqft16670 Shell Bay Dr, Land O Lakes, FL 34638Off Market
- $401,9003 bd3 ba2.1k sqft16763 Shell Bay Dr, Land O Lakes, FL 34638Sold
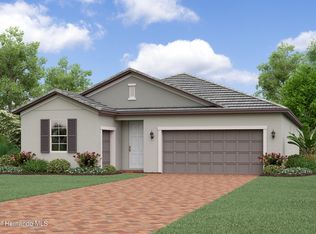
- $232,0002 bd2 ba1.4k sqft16715 Shell Bay Dr, Land O Lakes, FL 34638Sold
- $225,0002 bd2 ba1.4k sqft16664 Shell Bay Dr, Land O Lakes, FL 34638Sold
- $287,400-- bd2 ba1.7k sqft16719 Shell Bay Dr, Land O Lakes, FL 34638Off Market
- $--2 bd2 ba1.4k sqft16715 Shell Bay Dr #16715, Land O Lakes, FL 34638Off Market
A local agent can set up tours, give advice and negotiate with sellers.
Similar homes
- $280,0003 bd2 ba1.5k sqft18053 TURNING LEAF CIRCLE, LAND O LAKES, FL 34638For Sale

 MLS ID #TB8486732, Linda Ruhlig, ADVANTAGE REAL ESTATE SERVICES. Stellar MLS
 - $260,0003 bd3 ba1.6k sqft21868 LYONIA LANE, LAND O LAKES, FL 34637For Sale
 MLS ID #TB8538191, Olga Letizkaya, GULF SHORES REALTY ERA POWERED LLC. Stellar MLS
 - $375,0002 bd2 ba1.9k sqft17135 SHELL BAY DRIVE, LAND O LAKES, FL 34638For Sale
 MLS ID #TB8509761, Lori West, RE/MAX MARKETING SPECIALISTS. Stellar MLS
 - $300,0003 bd2 ba1.5k sqft10331 HERON HIDEAWAY LOOP, LAND O LAKES, FL 34638For Sale
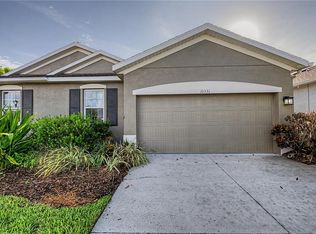 MLS ID #TB8525892, Deborah Ruff, 54 REALTY LLC. Stellar MLS
 - $315,0003 bd2 ba1.5k sqft10631 HERON HIDEAWAY LOOP, LAND O LAKES, FL 34638For SaleMLS ID #TB8522335, Leslie Buddemeyer, COASTAL PROPERTIES GROUP INTER. Stellar MLS
- $305,0004 bd2 ba1.4k sqft10226 PERTHSHIRE CIRCLE, LAND O LAKES, FL 34638For SaleMLS ID #W7886113, DJ Arrazcaeta Jr, LLC, RE/MAX ALLIANCE GROUP. Stellar MLS
- $355,0003 bd3 ba1.8k sqft10402 HAWKS LANDING DRIVE, LAND O LAKES, FL 34638For SaleMLS ID #TB8479873, Danelle Castillo, TAMPA BAY REALTY & INVESTMENT GROUP. Stellar MLS
- $269,0003 bd2 ba1.7k sqft12200 PUTTER GREEN COURT, NEW PORT RICHEY, FL 34654For SaleMLS ID #W7886841, Kristy Thurber, RE/MAX CHAMPIONS. Stellar MLS
- $257,9993 bd3 ba1.6k sqft21850 LYONIA LANE, LAND O LAKES, FL 34637For SaleMLS ID #TB8527586, Kaylene Heiss, THE SOMERDAY GROUP PL. Stellar MLS
- $299,9003 bd3 ba1.7k sqft11123 WISHING CLOUD ROAD, LAND O LAKES, FL 34638For SaleMLS ID #TB8479644, Denise Rodriguez, MIHARA & ASSOCIATES INC.. Stellar MLS
- $319,9992 bd2 ba1.7k sqft19238 WEYMOUTH DRIVE, LAND O LAKES, FL 34638For SaleMLS ID #TB8511301, Michael Cardinez, SOUTHWEST RANCHES REALTY LLC. Stellar MLS
- $285,0003 bd3 ba1.6k sqft9661 ASHWORTH PLACE, LAND O LAKES, FL 34637For SaleMLS ID #TB8534218, David Pratt, CENTURY 21 COASTAL ALLIANCE. Stellar MLS
- $349,9003 bd2 ba1.9k sqft11156 MERGANSER WAY, NEW PORT RICHEY, FL 34654For SaleMLS ID #G5116021, April Allain, JOHN EDWARDS REALTY INVESTMENT. Stellar MLS
- $325,0004 bd3 ba2.2k sqft17734 NECTAR FLUME DRIVE, LAND O LAKES, FL 34638For SaleMLS ID #TB8487291, Toni Wasp, REAL ESTATE FIRM OF FLORIDA, LLC. Stellar MLS
- $299,9993 bd3 ba1.6k sqft3488 PINE RIBBON DRIVE, LAND O LAKES, FL 34638For SaleMLS ID #TB8505440, Alexandros Antonakos, QUICKSILVER REAL ESTATE GROUP. Stellar MLS
- $255,0003 bd2 ba1.3k sqft571 OLD WINDSOR WAY, SPRING HILL, FL 34609For SaleMLS ID #TB8461392, Esther Reyes-Todd, PA, FUTURE HOME REALTY INC. Stellar MLS
- $330,0003 bd3 ba1.5k sqft14929 PROMENADE PARKWAY, ODESSA, FL 33556For SaleMLS ID #TB8538625, Samantha Brown Perez, EXP REALTY LLC. Stellar MLS
- $289,9003 bd2 ba1.3k sqft18591 BRIAR OAKS DRIVE, HUDSON, FL 34667For SaleMLS ID #O6414610, Julie Zeh, LOKATION. Stellar MLS
- $285,0003 bd2 ba1.8k sqft14450 WAKE ROBIN DRIVE, BROOKSVILLE, FL 34604For SaleMLS ID #TB8516228, Michael Bennett, JR, PEOPLE'S TRUST REALTY. Stellar MLS
- $375,0003 bd2 ba1.9k sqft11392 WEAVER HOLLOW ROAD, NEW PORT RICHEY, FL 34654For SaleMLS ID #TB8524692, Jackie Little, KELLER WILLIAMS REALTY- PALM HARBOR. Stellar MLS
