Rarely does a homesite like this become available in Boonsboro Meadows. Beautifully maintained and set on one of the neighborhood's most desirable lots, this 2,059 sq. ft. home features one of the community's favorite floor plans with 3 bedrooms and 2 baths all on one level. The open living area is anchored by a stone fireplace and flows easily to the kitchen, dining area and spacious screened porch. The primary suite offers a private bath and walk-in closet, while two additional bedrooms provide flexibility for guests or a home office. Best of all, a protected natural area behind the property means no homes will be built directly behind, preserving the privacy that makes this homesite so special. Built in 2021, this is a rare combination of one-level living, an exceptional floor plan and an outstanding Boonsboro Meadows location.
For sale
$459,000
1164 Boonsboro Meadows Dr, Lynchburg, VA 24503
3beds
2,049sqft
Single Family Residence
Built in 2021
0.3 Acres Lot
$-- Zestimate®
$224/sqft
$15/mo HOA
What's special
Stone fireplaceExceptional floor planSpacious screened porch
- 1 day |
- 203 |
- 12 |
Zillow last checked:
Listing updated:
Listed by:
Greg Lucado 434-546-9189 greglucadohomes@gmail.com,
Real Broker, LLC 855-450-0442
Source: LMLS,MLS#: 368627 Originating MLS: Lynchburg Board of Realtors
Originating MLS: Lynchburg Board of RealtorsFacts & features
Interior
Bedrooms & bathrooms
- Bedrooms: 3
- Bathrooms: 2
- Full bathrooms: 2
Primary bedroom
- Level: First
- Area: 240
- Dimensions: 15 x 16
Bedroom
- Dimensions: 0 x 0
Bedroom 2
- Level: First
- Area: 143
- Dimensions: 11 x 13
Bedroom 3
- Level: First
- Area: 156
- Dimensions: 12 x 13
Bedroom 4
- Area: 0
- Dimensions: 0 x 0
Bedroom 5
- Area: 0
- Dimensions: 0 x 0
Dining room
- Level: First
- Area: 144
- Dimensions: 12 x 12
Family room
- Area: 0
- Dimensions: 0 x 0
Great room
- Area: 0
- Dimensions: 0 x 0
Kitchen
- Level: First
- Area: 180
- Dimensions: 12 x 15
Living room
- Level: First
- Area: 360
- Dimensions: 18 x 20
Office
- Area: 0
- Dimensions: 0 x 0
Heating
- Heat Pump
Cooling
- Heat Pump
Appliances
- Included: Dishwasher, Microwave, Electric Range, Refrigerator, Electric Water Heater
- Laundry: Main Level
Features
- Ceiling Fan(s), Drywall, High Speed Internet, Main Level Bedroom, Primary Bed w/Bath, Pantry, Separate Dining Room, Tile Bath(s), Walk-In Closet(s), Workshop
- Flooring: Carpet, Ceramic Tile, Vinyl Plank
- Basement: Slab
- Attic: Access,Pull Down Stairs
- Number of fireplaces: 1
- Fireplace features: 1 Fireplace, Gas Log, Living Room
Interior area
- Total structure area: 2,049
- Total interior livable area: 2,049 sqft
- Finished area above ground: 2,049
- Finished area below ground: 0
Video & virtual tour
Property
Parking
- Parking features: Off Street, Concrete Drive
- Has uncovered spaces: Yes
Features
- Levels: One
- Patio & porch: Front Porch, Screened Porch
- Exterior features: Tennis Courts Nearby
- Pool features: Pool Nearby
- Has view: Yes
- View description: Mountain(s)
Lot
- Size: 0.3 Acres
- Features: Landscaped, Undergrnd Utilities, Near Golf Course, Ski Slope Nearby
Details
- Parcel number: 82226
Construction
Type & style
- Home type: SingleFamily
- Property subtype: Single Family Residence
Materials
- Brick, Vinyl Shake, Vinyl Siding
- Roof: Shingle
Condition
- Year built: 2021
Utilities & green energy
- Electric: AEP/Appalachian Powr
- Sewer: County
- Water: County
- Utilities for property: Cable Available, Cable Connections
Community & HOA
Community
- Subdivision: Boonsboro Meadows
HOA
- Has HOA: Yes
- Services included: Neighborhood Lights, Other
- HOA fee: $182 annually
Location
- Region: Lynchburg
Financial & listing details
- Price per square foot: $224/sqft
- Tax assessed value: $374,100
- Annual tax amount: $1,871
- Date on market: 8/14/2026
Estimated market value
Not available
Estimated sales range
Not available
Not available
Price history
| Date | Event | Price |
|---|---|---|
| 8/14/2026 | Listed for sale | $459,000+17.7%$224/sqft |
Source:  LMLS #368627 Report a problem LMLS #368627 Report a problem | ||
| 12/28/2021 | Sold | $389,900$190/sqft |
Source: LMLS #333608 Report a problem | ||
| 11/2/2021 | Pending sale | $389,900$190/sqft |
Source: LMLS #333608 Report a problem | ||
| 8/19/2021 | Listed for sale | $389,900$190/sqft |
Source: LMLS #333608 Report a problem | ||
Public tax history
| Year | Property taxes | Tax assessment |
|---|---|---|
| 2025 | -- | $374,100 |
| 2024 | $1,534 | $374,100 |
| 2023 | -- | $374,100 +55.2% |
| 2022 | $1,205 +435.6% | $241,000 +435.6% |
| 2021 | $225 | $45,000 |
Find assessor info on the county website
Monthly payment
Est. payment
Payment breakdown
Explore the cost of this home by adjusting the details. Changes won't be saved.Climate risks
Neighborhood: 24503
Nearby schools
GreatSchools rating
- 8/10Boonsboro Elementary SchoolGrades: PK-5Distance: 1.8 mi
- 9/10Forest Middle SchoolGrades: 6-8Distance: 4.7 mi
- 7/10Jefferson Forest High SchoolGrades: 9-12Distance: 4.2 mi
- $399,9503 bd2 ba2k sqft1206 Boonsboro Meadows Dr, Lynchburg, VA 24503Sold

- $425,0003 bd2 ba2k sqft1268 Boonsboro Meadows Dr, Lynchburg, VA 24503Sold
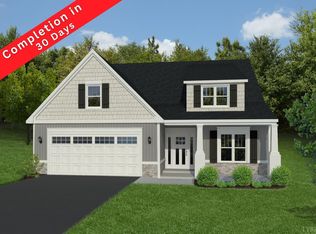
- $501,9003 bd1 ba2.5k sqft1182 Boonsboro Meadows Dr, Lynchburg, VA 24503Off Market
- $506,6004 bd1 ba2.3k sqft1148 Boonsboro Meadows Dr, Lynchburg, VA 24503Off Market
- $399,9503 bd2 ba2.3k sqft1206 Boonsboro Meadows Dr, Lynchburg, VA 24503Sold
- $480,2004 bd1 ba1.8k sqft1183 Boonsboro Meadows Dr, Lynchburg, VA 24503Off Market
- $473,4004 bd1 ba1.9k sqft1157 Boonsboro Meadows Dr, Lynchburg, VA 24503Off Market
- $516,157-- bd-- ba-- sqft1207 Boonsboro Meadows Dr, Lynchburg, VA 24503Sold
A local agent can set up tours, give advice and negotiate with sellers.
Similar homes
- $464,9504 bd3 ba2.3k sqft7 Snowfield Cir, Lynchburg, VA 24503New Construction
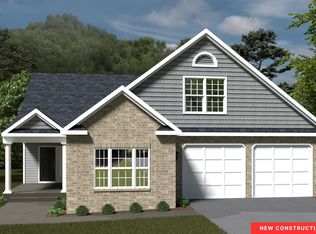 LMLS
LMLS - $389,9003 bd3 ba1.9k sqft1614 Silver Creek Dr, Lynchburg, VA 24503For Sale
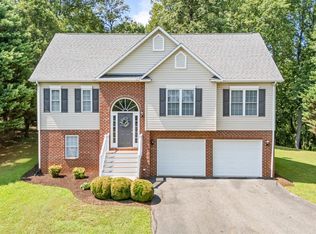 MLS ID #368545, Anne Thompson, Realty ONE Group Leading Edge. LMLS
 - $474,9004 bd3 ba2.6k sqft3809 Sheringham Pl, Lynchburg, VA 24503For Sale
 MLS ID #368630, David Marks, John Stewart Walker, Inc. LMLS
 - $449,9004 bd3 ba1.9k sqft1300 Boonsboro Pl, Lynchburg, VA 24503For Sale
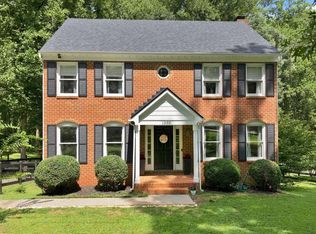 MLS ID #368427, Stacy Powell, Keller Williams. LMLS
 - $439,9003 bd3 ba2k sqft1363 Boonsboro Meadows Dr, Lynchburg, VA 24503For SaleMLS ID #367231, Kiki Metz, BHHS Dawson Ford Garbee-Forest. LMLS
- $514,9504 bd3 ba2.7k sqft8 Snowfield Cir, Lynchburg, VA 24503New ConstructionLMLS
- $440,0004 bd4 ba2.6k sqft1609 Silver Creek Dr, Lynchburg, VA 24503For SaleMLS ID #368344, Jannie Handy, Mark A. Dalton & Co., Inc.. LMLS
- $424,9504 bd3 ba2.1k sqft1072 Snowfield Cir, Lynchburg, VA 24503For SaleMLS ID #364097, Robert Fralin, R. Fralin & Associates Inc. LMLS
- $499,9004 bd3 ba2.2k sqft115 Meadowridge Dr, Lynchburg, VA 24503For SaleMLS ID #366775, Jeremiah Cochenour, Mark A. Dalton & Co., Inc.. LMLS
- $494,9504 bd4 ba2.5k sqft1100 Snowfield Cir, Lynchburg, VA 24503New ConstructionLMLS
- $429,9004 bd3 ba2.2k sqft544 Lady Slipper Ln, Lynchburg, VA 24502For SaleMLS ID #367369, Doris Brammer, John Stewart Walker, Inc. LMLS
- $538,0004 bd3 ba2.9k sqft1070 Wild Fox Ct, Lynchburg, VA 24503For SaleMLS ID #367431, Jason Jones, LPT Realty, Inc. LMLS
- $499,9004 bd4 ba3k sqft117 Marguerite Dr, Lynchburg, VA 24502For SaleMLS ID #368304, Cole T. Phillips, Mark A. Dalton & Co., Inc.. LMLS
- $--3 bd1 ba1.1k sqft305 Woodway Dr, Lynchburg, VA 24501AuctionXome
- $369,9003 bd3 ba1.9k sqft933 Rothowood Rd, Lynchburg, VA 24503For SaleMLS ID #368160, Matthew Gene Durand, Mark A. Dalton & Co., Inc.. LMLS
- $435,0003 bd2 ba2.2k sqft18697 Forest Rd, Lynchburg, VA 24502For SaleMLS ID #366436, David Russell Evans, Mark A. Dalton & Co., Inc.. LMLS
- $375,0003 bd3 ba2.7k sqft101 Cambridge Dr, Lynchburg, VA 24502For SaleMLS ID #368316, Melissa Lynn Hill, Keller Williams. LMLS
- $324,9003 bd2 ba1k sqft3219 Cranehill Dr, Lynchburg, VA 24503For SaleMLS ID #368591, Jason C. Hinds, DeWitt Real Estate & Auctions. LMLS
- $434,9003 bd3 ba2.3k sqft2212 Cambridge Pl, Lynchburg, VA 24503For SaleMLS ID #363908, Amanda Zechini, Blickenstaff & Company, Realto. LMLS
- $369,9004 bd3 ba2.9k sqft2305 Hawthorne Rd, Lynchburg, VA 24503For SaleMLS ID #368252, Sky N. Pacot, LPT Realty, Inc. LMLS
