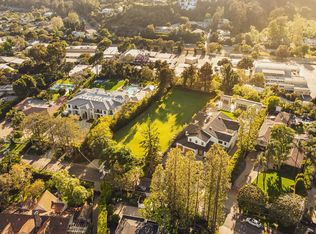
Situated in the prestigious enclave of Brentwood Park, 159 N. Cliffwood Avenue presents a distinguished Spanish-style residence of exceptional quality and provenance. Originally reimagined in 1998 by the acclaimed architecture and design firm Marmol Radziner, the property offers approximately 4,550 square feet of refined living space on a generous .38-acre lot defined by lush, park-like grounds that evoke the feeling of a private resort.The main level features a formal living room with French doors opening to the rear garden, a formal dining room adjacent to the kitchen, and a family room with French doors to the grounds. A maid's room and a full elevator servicing all levels of the home complete this floor.The upper level is anchored by an expansive primary suite appointed with an oversized walk-in closet, generously sized dual bathrooms, and a dedicated flex room suitable for use as a private gym or home office. Three additional en-suite guest bedrooms are also found on this level.Exterior amenities include a sparkling pool and spa set among mature, verdant landscaping a setting so serene and enveloping that every day on the property feels like a vacation. A covered outdoor dining area complete with a full outdoor kitchen and built-in BBQ makes al fresco entertaining a natural extension of daily life equally suited to an intimate dinner or a summer gathering. The 2-car garage and separate storage room offer additional functionality.
For sale
$10,450,000
159 N Cliffwood Ave, Los Angeles, CA 90049
5beds
4,550sqft
Residential, Single Family Residence
Built in 1933
0.38 Acres Lot
$8,137,200 Zestimate®
$2,297/sqft
$-- HOA
What's special
- 1 day |
- 823 |
- 69 |
Zillow last checked:
Listing updated:
Listed by:
Santiago Arana DRE # 01492489 310-926-9808,
The Agency 424-400-5900,
Griffin Riddle DRE # 01949069 310-890-3306,
The Agency
Source: CLAW,MLS#: 26871019
Facts & features
Interior
Bedrooms & bathrooms
- Bedrooms: 5
- Bathrooms: 7
- Full bathrooms: 7
Rooms
- Room types: Breakfast Area, Dining Room, Dressing Area, Family Room, Guest-Maids Quarters, Living Room, Office, Patio Covered, Patio Open, Powder, Service Entrance, Walk-In Closet
Bedroom
- Features: Dressing Area, Walk-In Closet(s)
Bathroom
- Features: Powder Room, Shower and Tub
Heating
- Central
Cooling
- Central Air
Appliances
- Included: Range Hood, Indoor Grill, Gas Cooktop, Oven, Dishwasher, Dryer, Freezer, Disposal, Range/Oven, Refrigerator, Washer
- Laundry: Inside, Laundry Area
Features
- Built-Ins, Elevator, Breakfast Area, Formal Dining Rm
- Flooring: Carpet, Hardwood, Tile
- Doors: French Doors
- Number of fireplaces: 1
- Fireplace features: Living Room
Interior area
- Total structure area: 4,550
- Total interior livable area: 4,550 sqft
Property
Parking
- Total spaces: 6
- Parking features: Driveway, Garage - 2 Car, Garage Is Attached
- Has attached garage: Yes
- Covered spaces: 2
- Uncovered spaces: 4
Features
- Levels: Two
- Stories: 2
- Patio & porch: Brick
- Exterior features: Balcony
- Has private pool: Yes
- Pool features: In Ground, Private
- Has spa: Yes
- Spa features: In Ground, Private
- Has view: Yes
- View description: None
Lot
- Size: 0.38 Acres
- Dimensions: 100 x 166
Details
- Additional structures: None
- Parcel number: 4405020005
- Zoning: LARE20
- Special conditions: Standard
Construction
Type & style
- Home type: SingleFamily
- Architectural style: Spanish
- Property subtype: Residential, Single Family Residence
Materials
- Roof: Spanish Tile
Condition
- Year built: 1933
Utilities & green energy
- Sewer: In Street Paid
Community & HOA
Community
- Security: Prewired
HOA
- Has HOA: No
Location
- Region: Los Angeles
Financial & listing details
- Price per square foot: $2,297/sqft
- Tax assessed value: $782,697
- Annual tax amount: $9,936
- Date on market: 8/13/2026
Estimated market value
$8,137,200
$6.59M - $10.09M
$25,727/mo
Price history
| Date | Event | Price |
|---|---|---|
| 8/13/2026 | Listed for sale | $10,450,000$2,297/sqft |
Source:  CLAW #26871019 Report a problem CLAW #26871019 Report a problem | ||
Public tax history
| Year | Property taxes | Tax assessment |
|---|---|---|
| 2025 | $9,936 +1.7% | $782,697 +2% |
| 2024 | $9,770 +1.9% | $767,351 +2% |
| 2023 | $9,591 +4.7% | $752,305 +2% |
| 2022 | $9,160 +1.5% | $737,555 +2% |
| 2021 | $9,024 0% | $723,094 +1% |
| 2020 | $9,026 | $715,681 +2% |
| 2019 | $9,026 +4.9% | $701,649 +2% |
| 2018 | $8,602 | $687,892 +2% |
| 2017 | $8,602 +2.2% | $674,405 +2% |
| 2016 | $8,421 +2.9% | $661,182 +1.5% |
| 2015 | $8,187 +1% | $651,252 +2% |
| 2014 | $8,105 | $638,496 +2.5% |
| 2012 | -- | $623,149 +2% |
| 2011 | -- | $610,932 +3.3% |
| 2010 | -- | $591,479 -0.2% |
| 2009 | -- | $592,885 +2% |
| 2008 | -- | $581,261 +2% |
| 2007 | -- | $569,865 +2% |
| 2006 | -- | $558,692 |
| 2005 | -- | $558,692 +4% |
| 2004 | -- | $536,999 +1.9% |
| 2003 | -- | $527,158 +2% |
| 2002 | -- | $516,822 +4% |
| 2000 | -- | $496,755 |
Find assessor info on the county website
Monthly payment
Est. payment
Payment breakdown
Explore the cost of this home by adjusting the details. Changes won't be saved.Climate risks
Neighborhood: Brentwood
Nearby schools
GreatSchools rating
- 10/10Kenter Canyon Elementary SchoolGrades: K-5Distance: 0.8 mi
- 9/10Paul Revere Middle SchoolGrades: 6-8Distance: 0.5 mi
- 9/10Palisades Charter High SchoolGrades: 9-12Distance: 2.7 mi
- $5,708,5003 bd3 ba2.7k sqft169 N Cliffwood Ave, Los Angeles, CA 90049Off Market
- $13,800,5002 bd2 ba9.2k sqft149 N Cliffwood Ave, Los Angeles, CA 90049Off Market
- $15,948,1009 bd7 ba8.9k sqft12720 Highwood St, Los Angeles, CA 90049Off Market
- $8,142,5005 bd5 ba5.2k sqft139 N Cliffwood Ave, Los Angeles, CA 90049Off Market
- $12,084,7004 bd3 ba7.8k sqft205 N Cliffwood Ave, Los Angeles, CA 90049Off Market
- $7,775,0004 bd6 ba2.8k sqft160 N Cliffwood Ave, Los Angeles, CA 90049Sold
- $11,267,1004 bd5 ba5.9k sqft150 N Cliffwood Ave, Los Angeles, CA 90049Off Market
- $9,842,9004 bd5 ba3.6k sqft170 N Cliffwood Ave, Los Angeles, CA 90049Off Market
A local agent can set up tours, give advice and negotiate with sellers.
Similar homes
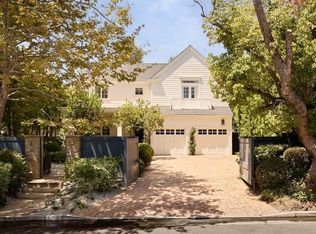
- $10,850,0004 bd6 ba4.1k sqft121 S Rockingham Ave, Los Angeles, CA 90049For Sale
 MLS ID #26811665, Bjorn Farrugia DRE # 01864250, Carolwood Estates. CLAW
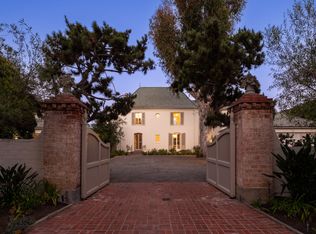
 - $10,350,0006 bd6 ba5.6k sqft339 S Carmelina Ave, Los Angeles, CA 90049For Sale
 MLS ID #26868165, David Offer DRE # 01150357, Berkshire Hathaway HomeServices California Properties. CLAW
 - $8,599,0004 bd6 ba4.1k sqft528 Chautauqua Blvd, Pacific Palisades, CA 90272For Sale
 MLS ID #26865925, Cory Weiss DRE # 01309146, Douglas Elliman. CLAW
 - $7,495,0005 bd6 ba5.1k sqft940 Linda Flora Dr, Los Angeles, CA 90049For Sale
 MLS ID #26869251, Sally Forster Jones DRE # 00558939, Compass. CLAW
 - $9,950,0006 bd8 ba6.4k sqft146 N Carmelina Ave, Los Angeles, CA 90049For SaleMLS ID #26852761, Santiago Arana DRE # 01492489, The Agency. CLAW
- $9,995,0005 bd6 ba6.3k sqft11797 Chaparal St, Los Angeles, CA 90049For SaleMLS ID #26854779, Anne Leeds DRE # 00924608, Compass. CLAW
- $9,975,0005 bd6 ba5.2k sqft324 S Medio Dr, Los Angeles, CA 90049For SaleMLS ID #26632241, Haya Handel DRE # 02007200, Compass. CLAW
- $5,799,0004 bd5 ba4.5k sqft12518 W Sunset Blvd, Los Angeles, CA 90049For SaleMLS ID #26867967, Shelene Atanacio DRE # 02017476, Engel & Volkers Beverly Hills. CLAW
- $11,795,0007 bd8 ba6.3k sqft524 N Rockingham Ave, Los Angeles, CA 90049For SaleMLS ID #26667263, Santiago Arana DRE # 01492489, The Agency. CLAW
- $12,495,0006 bd7 ba5.6k sqft14901 Ramos Pl, Pacific Palisades, CA 90272For SaleMLS ID #26871363, Laura Brau DRE # 01931500, Compass. CLAW
- $9,995,0004 bd3 ba2.3k sqft13241 Riviera Ranch Rd, Los Angeles, CA 90049For SaleMLS ID #25608187, Jaisa Bishop DRE # 01245742, Rodeo Realty- Brentwood. CLAW
- $7,200,0005 bd5 ba5.1k sqft212 S Saltair Ave, Los Angeles, CA 90049For SaleMLS ID #26866963, Cynthia Ambuehl DRE # 01821934, Christie's International Real Estate SoCal. CLAW
- $9,980,0004 bd5 ba6.6k sqft901 Kenter Way, Los Angeles, CA 90049For SaleMLS ID #26827513, F. Ron Smith DRE # 00961954, Compass. CLAW
- $9,998,0005 bd6 ba4.7k sqft13627 W Sunset Blvd, Pacific Palisades, CA 90272For SaleMLS ID #26833319, David Berg DRE # 01481236, Compass. CLAW
- $8,750,0005 bd6 ba4.8k sqft248 N Glenroy Ave, Los Angeles, CA 90049For SaleMLS ID #26730235, Shauna Walters DRE # 01728600, Sotheby's International Realty. CLAW
- $8,995,0003 bd4 ba3.9k sqft2179 Mandeville Canyon Rd, Los Angeles, CA 90049For SaleMLS ID #26640891, H. Blair Chang DRE # 01248419, The Agency. CLAW
- $14,000,0004 bd6 ba4k sqft250 S Chadbourne Ave, Los Angeles, CA 90049For SaleMLS ID #26667109, Kendra Wilson DRE # 01930432, The Agency. CLAW
- $15,250,0004 bd4 ba5k sqft201 S Bristol Ave, Los Angeles, CA 90049For SaleMLS ID #26837253, Amir Zac Mostame DRE # 02110196, Carolwood Estates. CLAW
- $6,750,0004 bd5 ba3k sqft224 N Bowling Green Way, Los Angeles, CA 90049For SaleMLS ID #26868629, Tamar Asken DRE # 01932133, Parasol Realty. CLAW
- $9,995,0006 bd9 ba6.5k sqft815 N Tigertail Rd, Los Angeles, CA 90049For SaleMLS ID #26831785, Cooper Mount DRE # 01956287, Carolwood Estates. CLAW
Local buyer's agents are ready to help
