Experience the beauty and tranquility of Southwest mountain living on 10 secluded, wooded acres, offering privacy, space, and breathtaking natural surroundings just 20 minutes from Albuquerque! This unique property blends Southwestern charm with modern updates, featuring additional living space, beautifully remodeled bathrooms, new recessed lighting, fixtures, ceiling fans throughout. A welcoming foyer with a traditional latilla ceiling opens to a spacious living room with a cozy Kiva fireplace and charming bay window. The dining area features a built-in wet bar, while the inviting kitchen offers stainless steel appliances, double ovens, breakfast bar seating, and access to a beautiful flagstone courtyard. The primary suite includes a walk-in closet, private courtyard, and bonus room ideal for a home gym or relaxation space. A second primary suite and third bedroom with its own private courtyard provide flexibility and comfort. The home has wood and tile flooring. Enjoy the outdoors from the new deck, surrounded by peaceful wooded acreage. Additional highlights include a new evaporative cooler, reverse osmosis system, new water softener, metal roofs, paved circular driveway, gated and fenced property, and Entranosa Water. The main home features a two car garage, while the impressive finished workshop offers just under 1,000 square feet of versatile space with heating and cooling, and 220V electrical outlets. The workshop provides room for up to four additional vehicles, or one section can be utilized as an RV garage. Complete with RV hookups, this property is ideal for anyone needing additional storage and workspace. Enjoy beautiful mountain views, frequent sightings of local wildlife, and the peace of mind of a gated property, all while surrounded by the natural beauty of the Southwest. A truly special place to call home!
For sale
$899,000
39 & 41 Canoncito Vista Rd, Tijeras, NM 87059
3beds
3,075sqft
Single Family Residence
Built in 1979
10 Acres Lot
$-- Zestimate®
$292/sqft
$-- HOA
What's special
Cozy kiva fireplaceBeautiful mountain viewsTwo car garagePaved circular drivewayGated and fenced propertyMetal roofsWood and tile flooring
- 9 hours
- 80
- 8
Zillow last checked:
Listing updated:
Listed by:
The LUX Real Estate Group 505-980-4803,
Keller Williams Realty 505-271-8200
Source: SWMLS,MLS#: 1112894
Facts & features
Interior
Bedrooms & bathrooms
- Bedrooms: 3
- Bathrooms: 3
- Full bathrooms: 1
- 3/4 bathrooms: 2
Primary bedroom
- Level: Main
- Area: 270
- Dimensions: 18 x 15
Kitchen
- Level: Main
- Area: 140
- Dimensions: 14 x 10
Living room
- Level: Main
- Area: 486
- Dimensions: 27 x 18
Heating
- Central, Forced Air
Cooling
- Evaporative Cooling
Appliances
- Included: Built-In Electric Range, Double Oven, Dishwasher, Disposal, Refrigerator
- Laundry: Electric Dryer Hookup, Propane Dryer Hookup
Features
- Breakfast Area, Ceiling Fan(s), Dual Sinks, Entrance Foyer, Multiple Living Areas, Main Level Primary, Shower Only, Separate Shower
- Flooring: Tile, Wood
- Windows: Bay Window(s), Thermal Windows
- Has basement: No
- Number of fireplaces: 1
- Fireplace features: Kiva
Interior area
- Total structure area: 3,075
- Total interior livable area: 3,075 sqft
Property
Parking
- Total spaces: 6
- Parking features: Door-Multi, Electricity, Finished Garage, Two Car Garage, Heated Garage, Oversized, RV Garage, Storage, Workshop in Garage
- Garage spaces: 6
Features
- Levels: One
- Stories: 1
- Exterior features: Private Yard, Propane Tank - Owned
- Fencing: Wall
Lot
- Size: 10 Acres
- Features: Landscaped, Many Trees, Wooded
- Residential vegetation: Grassed
Details
- Additional structures: Second Garage, Storage, Workshop
- Parcel number: 103405824028320115
- Zoning description: M-H
Construction
Type & style
- Home type: SingleFamily
- Property subtype: Single Family Residence
Materials
- Stucco
- Foundation: Slab
- Roof: Metal
Condition
- Resale
- New construction: No
- Year built: 1979
Details
- Builder name: Sunmar
Utilities & green energy
- Electric: 220 Volts in Garage
- Sewer: Septic Tank
- Water: Community/Coop
- Utilities for property: Cable Available, Electricity Connected, Propane, Water Connected
Green energy
- Energy generation: None
Community & HOA
Community
- Security: Security System
- Subdivision: Luciano Chavez Land Division
Location
- Region: Tijeras
Financial & listing details
- Price per square foot: $292/sqft
- Annual tax amount: $4,547
- Date on market: 10/22/2026
- Listing terms: Cash,Conventional,VA Loan
Estimated market value
Not available
Estimated sales range
Not available
Not available
Price history
| Date | Event | Price |
|---|---|---|
| 10/22/2026 | Listed for sale | $899,000+45%$292/sqft |
Source:  SWMLS #1112894 Report a problem | ||
| 2/6/2024 | Sold | -- |
Source: SWMLS #1054086 Report a problem | ||
| 12/24/2023 | Pending sale | $620,000$202/sqft |
Source: SWMLS #1054086 Report a problem | ||
| 12/9/2023 | Listed for sale | $620,000$202/sqft |
Source: SWMLS #1054086 Report a problem | ||
Public tax history
Tax history is unavailable.
Monthly payment
Est. payment
Payment breakdown
Explore the cost of this home by adjusting the details. Changes won't be saved.Climate risks
Neighborhood: 87059
Nearby schools
Schools provided by the listing agent
- Elementary: A Montoya
- Middle: Roosevelt
- High: Manzano
Source: SWMLS. This data may not be complete. We recommend contacting the local school district to confirm school assignments for this home.
Similar homes
- $750,0003 bd2 ba2.8k sqft55 Upper Juan Tomas Rd, Tijeras, NM 87059For Sale
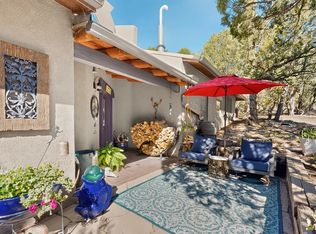 MLS ID #1112712, Tondie L Ruple, Realty One of New Mexico. SWMLS
- $750,0004 bd3 ba2.2k sqft27 Sedillo Loop, Tijeras, NM 87059For Sale
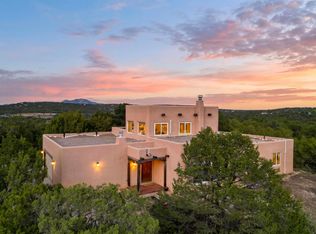 MLS ID #1112450, Better With Baron Team, Keller Williams Realty. SWMLS
- $900,0004 bd4 ba3.8k sqft16 Richland Dr, Tijeras, NM 87059For Sale
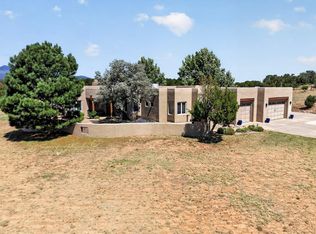 MLS ID #1109485, Greg A. Lobberegt, Coldwell Banker Legacy. SWMLS
- $675,0003 bd3 ba2.6k sqft103 Sandia Mountain Ranch Dr, Tijeras, NM 87059For Sale
 MLS ID #1112544, Susan Lindsay Schwebke, Coldwell Banker Legacy. SWMLS
