Welcome to 2414 Thavie Street. This beautiful home is located in the Cambridge Crossing Community in Celina! It features a bright, open layout designed for comfortable everyday living and entertaining. Enjoy modern finishes, spacious living areas, and a backyard ready for relaxing or gathering with family and friends. Cambridge Crossing takes lifestyle to the next level with resort-style pools, a fitness center, sports courts, playgrounds, walking trails, and front-yard maintenance included through the HOA. Conveniently located near shopping, dining, and major roadways, this home offers the perfect combination of comfort, community, and convenience. Come see everything 2414 Thavie Street has to offer!
For sale
$509,000
2414 Thavie St, Celina, TX 75009
4beds
2,994sqft
Single Family Residence
Built in 2023
5,357 Square Feet Lot
$-- Zestimate®
$170/sqft
$13/mo HOA
What's special
Modern finishesBright open layout
- 4 days
- 136
- 3
Likely to sell faster than
Zillow last checked:
Listing updated:
Listed by:
Hunter Dunn 0840114,
MICHAEL DUNN 903-819-9811,
Michael Dunn 0580491 903-819-9811,
MICHAEL DUNN
Source: NTREIS,MLS#: 21391378
Facts & features
Interior
Bedrooms & bathrooms
- Bedrooms: 4
- Bathrooms: 3
- Full bathrooms: 3
Primary bedroom
- Features: Dual Sinks, Double Vanity, En Suite Bathroom, Separate Shower, Walk-In Closet(s)
- Level: First
- Dimensions: 17 x 13
Bedroom
- Level: First
- Dimensions: 11 x 11
Bedroom
- Level: Second
- Dimensions: 14 x 11
Bedroom
- Level: Second
- Dimensions: 13 x 12
Primary bathroom
- Features: Built-in Features, Dual Sinks, En Suite Bathroom, Sink, Separate Shower, Walk-In Shower
- Level: First
- Dimensions: 11 x 8
Other
- Features: En Suite Bathroom
- Level: First
- Dimensions: 10 x 5
Other
- Features: Built-in Features, En Suite Bathroom
- Level: Second
- Dimensions: 8 x 8
Kitchen
- Features: Built-in Features, Eat-in Kitchen, Kitchen Island, Pantry, Stone Counters
- Level: First
- Dimensions: 22 x 15
Laundry
- Features: Built-in Features
- Level: First
- Dimensions: 6 x 6
Living room
- Features: Ceiling Fan(s)
- Level: First
- Dimensions: 16 x 15
Living room
- Features: Ceiling Fan(s)
- Level: Second
- Dimensions: 25 x 15
Media room
- Features: Ceiling Fan(s)
- Level: Second
- Dimensions: 17 x 13
Office
- Level: First
- Dimensions: 10 x 11
Storage room
- Level: First
- Dimensions: 9 x 4
Heating
- Central, Natural Gas
Cooling
- Central Air, Electric
Appliances
- Included: Electric Oven, Gas Cooktop, Disposal, Microwave
- Laundry: Washer Hookup, Dryer Hookup
Features
- Decorative/Designer Lighting Fixtures, High Speed Internet, Kitchen Island, Open Floorplan, Pantry, Cable TV, Walk-In Closet(s)
- Flooring: Ceramic Tile, Luxury Vinyl Plank
- Has basement: No
- Has fireplace: No
Interior area
- Total interior livable area: 2,994 sqft
Video & virtual tour
Property
Parking
- Total spaces: 2
- Parking features: Garage
- Attached garage spaces: 2
Features
- Levels: Two
- Stories: 2
- Patio & porch: Covered
- Pool features: None, Community
- Fencing: Wood
Lot
- Size: 5,357 Square Feet
- Dimensions: 50 x 107
- Features: Landscaped, Level
Details
- Parcel number: R1276900O04501
- Other equipment: None
Construction
Type & style
- Home type: SingleFamily
- Architectural style: Traditional,Detached
- Property subtype: Single Family Residence
Materials
- Brick
- Foundation: Slab
- Roof: Composition,Shingle
Condition
- Resale
- Year built: 2023
Utilities & green energy
- Sewer: Public Sewer
- Water: Public
- Utilities for property: Electricity Connected, Natural Gas Available, Sewer Available, Separate Meters, Water Available, Cable Available
Community & HOA
Community
- Features: Fitness Center, Lake, Playground, Park, Pickleball, Pool, Tennis Court(s), Trails/Paths, Curbs
- Subdivision: Cambridge Crossing Phase Two
HOA
- Has HOA: Yes
- Services included: All Facilities, Association Management
- HOA fee: $160 annually
- HOA name: Insight Association Management
- HOA phone: 940-758-7240
Location
- Region: Celina
Financial & listing details
- Price per square foot: $170/sqft
- Tax assessed value: $618,537
- Annual tax amount: $14,763
- Date on market: 9/25/2026
- Listing terms: Cash,Conventional,FHA
Estimated market value
Not available
Estimated sales range
Not available
$3,355/mo
Price history
| Date | Event | Price |
|---|---|---|
| 9/25/2026 | Listed for sale | $509,000$170/sqft |
Source: NTREIS #21391378 Report a problem | ||
| 9/18/2026 | Listing removed | -- |
Source: Owner Report a problem | ||
| 8/31/2026 | Listed for sale | $509,000-21.7%$170/sqft |
Source: Owner Report a problem | ||
| 3/17/2026 | Listing removed | $3,250$1/sqft |
Source: Zillow Rentals Report a problem | ||
| 3/1/2026 | Price change | $3,250-3%$1/sqft |
Source: Zillow Rentals Report a problem | ||
| 2/8/2026 | Price change | $3,350-2.9%$1/sqft |
Source: Zillow Rentals Report a problem | ||
| 1/11/2026 | Listed for rent | $3,450+15%$1/sqft |
Source: Zillow Rentals Report a problem | ||
| 3/24/2024 | Listing removed | -- |
Source: Zillow Rentals Report a problem | ||
| 2/22/2024 | Price change | $3,000-6.3%$1/sqft |
Source: Zillow Rentals Report a problem | ||
| 2/14/2024 | Listing removed | -- |
Source: NTREIS #20512416 Report a problem | ||
| 1/15/2024 | Listed for sale | $650,000$217/sqft |
Source: NTREIS #20512416 Report a problem | ||
| 1/14/2024 | Listed for rent | $3,200$1/sqft |
Source: Zillow Rentals Report a problem | ||
| 1/10/2024 | Listing removed | -- |
Source: Zillow Rentals Report a problem | ||
| 12/26/2023 | Price change | $3,200-11.1%$1/sqft |
Source: Zillow Rentals Report a problem | ||
| 11/25/2023 | Listed for rent | $3,600$1/sqft |
Source: Zillow Rentals Report a problem | ||
Public tax history
| Year | Property taxes | Tax assessment |
|---|---|---|
| 2025 | $14,763 -5.7% | $618,537 +0.8% |
| 2024 | $15,662 +229.1% | $613,512 +624.9% |
| 2023 | $4,759 | $84,630 |
Find assessor info on the county website
Monthly payment
Est. payment
Payment breakdown
Explore the cost of this home by adjusting the details. Changes won't be saved.Climate risks
Neighborhood: 75009
Nearby schools
Schools provided by the listing agent
- Elementary: Tommie Dobie Bothwell
- Middle: Jerry & Linda Moore
- High: Celina
- District: Celina ISD
Source: NTREIS. This data may not be complete. We recommend contacting the local school district to confirm school assignments for this home.

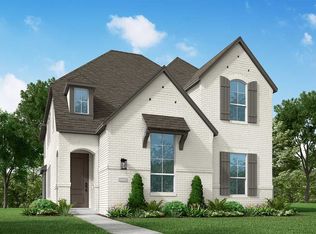
Similar homes
- $499,0004 bd3 ba3k sqft2829 Epping Way, Celina, TX 75009For Sale
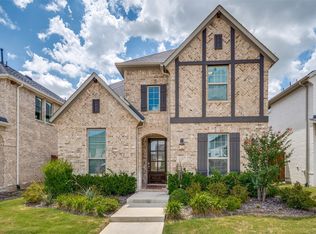 MLS ID #21329899, Lisa Rogers. NTREIS
 - $479,0004 bd3 ba2.4k sqft2856 Epping Way, Celina, TX 75009For Sale
 MLS ID #21367623, Suzanne Swaney. NTREIS
 - $469,0004 bd3 ba2.4k sqft2817 Epping Way, Celina, TX 75009For Sale
 MLS ID #21358883, Sandeepthi Karimilla. NTREIS
 - $525,0004 bd3 ba2.7k sqft2708 Holland Ct, Celina, TX 75009For Sale
 MLS ID #21342174, Randall Potz. NTREIS
