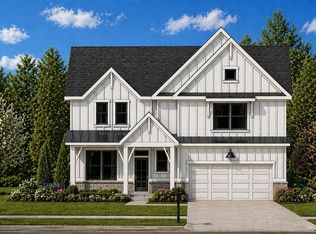
Welcome to 355 Webb Meadows Drive, a beautiful Craftsman-style home nestled on nearly an acre in the desirable Webb Estates community of Jefferson! Built in 2024, this spacious 4-bedroom, 2.5-bath home offers the perfect blend of modern comfort, thoughtful design, and incredible indoor-outdoor living. Step inside to an inviting open-concept floor plan featuring soaring ceilings, beautiful finishes, and plenty of space for everyday living and entertaining. The spacious living area provides a welcoming gathering place, while the well-appointed kitchen offers granite countertops and ample room for family and guests. The primary suite offers a relaxing retreat with a spacious bedroom, double vanities, and a beautifully tiled walk-in shower. Additional bedrooms provide plenty of flexibility for family, guests, a home office, or a playroom. One of the home's standout features is the incredible outdoor entertaining space. Enjoy Georgia evenings on the covered patio featuring a built-in fireplace, creating the perfect setting for cozy nights, entertaining guests, or gathering around the fire. Just beyond the patio, the game-day porch offers an ideal space to watch the big game, host friends and family, and enjoy everything from Saturday football to laid-back summer evenings. This outdoor setup truly extends the home's living space and makes entertaining effortless. The nearly one-acre lot provides plenty of room to enjoy the outdoors, with space for kids, pets, gardening, entertaining, or simply relaxing and enjoying the peaceful surroundings. Located less than 3 miles from downtown Jefferson, you'll have convenient access to local restaurants, shopping, community events, and everything Jefferson has to offer, while still enjoying the quiet feel of a spacious residential neighborhood. If you're looking for a newer home with beautiful finishes, a generous lot, an exceptional outdoor entertaining area, and a convenient Jefferson location, 355 Webb Meadows Drive is one you won't want to miss!
Active
$469,900
355 Webb Meadows Dr, Jefferson, GA 30549
4beds
2,577sqft
Single Family Residence
Built in 2024
0.96 Acres Lot
$467,100 Zestimate®
$182/sqft
$-- HOA
What's special
Modern comfortSoaring ceilingsInviting open-concept floor planWell-appointed kitchenNearly one-acre lotRelaxing retreatCovered patio
- 1 day |
- 387 |
- 2 |
Zillow last checked:
Listing updated:
Listed by:
Vicki L Evanson 770-630-3626,
The Virtual Realty Group
Source: GAMLS,MLS#: 10826607
Facts & features
Interior
Bedrooms & bathrooms
- Bedrooms: 4
- Bathrooms: 3
- Full bathrooms: 2
- 1/2 bathrooms: 1
Rooms
- Room types: Family Room, Foyer, Laundry
Dining room
- Features: Seats 12+, Separate Room
Kitchen
- Features: Breakfast Bar, Kitchen Island, Pantry, Solid Surface Counters, Walk-in Pantry
Heating
- Central, Electric
Cooling
- Ceiling Fan(s), Central Air, Electric
Appliances
- Included: Cooktop, Dishwasher, Electric Water Heater, Microwave, Oven/Range (Combo)
- Laundry: Upper Level
Features
- Double Vanity, High Ceilings, Walk-In Closet(s)
- Flooring: Other
- Basement: None
- Number of fireplaces: 2
- Fireplace features: Family Room, Outside
Interior area
- Total structure area: 2,577
- Total interior livable area: 2,577 sqft
- Finished area above ground: 2,577
- Finished area below ground: 0
Property
Parking
- Parking features: Attached, Garage, Garage Door Opener
- Has attached garage: Yes
Features
- Levels: Two
- Stories: 2
Lot
- Size: 0.96 Acres
- Features: Level, Open Lot
Details
- Parcel number: 052F 011
Construction
Type & style
- Home type: SingleFamily
- Architectural style: Craftsman,Traditional
- Property subtype: Single Family Residence
Materials
- Stone
- Roof: Composition
Condition
- Resale
- New construction: No
- Year built: 2024
Details
- Warranty included: Yes
Utilities & green energy
- Sewer: Septic Tank
- Water: Public
- Utilities for property: Cable Available, Electricity Available, High Speed Internet
Community & HOA
Community
- Features: None
- Subdivision: Webb Estates
HOA
- Has HOA: Yes
- Services included: Management Fee, Other
Location
- Region: Jefferson
Financial & listing details
- Price per square foot: $182/sqft
- Tax assessed value: $431,100
- Annual tax amount: $2,200
- Date on market: 8/14/2026
- Listing agreement: Exclusive Right To Sell
- Electric utility on property: Yes
Estimated market value
$467,100
$444,000 - $490,000
$2,568/mo
Price history
| Date | Event | Price |
|---|---|---|
| 8/15/2026 | Listed for sale | $469,900+17.5%$182/sqft |
Source:  GAMLS #10826607 Report a problem GAMLS #10826607 Report a problem | ||
| 3/28/2024 | Sold | $399,900$155/sqft |
Source: GAMLS #20159259 Report a problem | ||
| 1/9/2024 | Pending sale | $399,900$155/sqft |
Source: GAMLS #20159259 Report a problem | ||
| 11/21/2023 | Listed for sale | $399,900$155/sqft |
Source: GAMLS #20159259 Report a problem | ||
Public tax history
| Year | Property taxes | Tax assessment |
|---|---|---|
| 2025 | $4,316 +603.5% | $172,440 +618.5% |
| 2024 | $614 -8.2% | $24,000 |
| 2023 | $668 | $24,000 |
Find assessor info on the county website
Monthly payment
Est. payment
Payment breakdown
Explore the cost of this home by adjusting the details. Changes won't be saved.Climate risks
Neighborhood: 30549
Nearby schools
GreatSchools rating
- 7/10East Jackson Elementary SchoolGrades: PK-5Distance: 3.8 mi
- 7/10East Jackson Middle SchoolGrades: 6-7Distance: 3.7 mi
- 6/10East Jackson Comprehensive High SchoolGrades: 8-12Distance: 4.1 mi
Schools provided by the listing agent
- Elementary: East Jackson
- Middle: East Jackson
- High: East Jackson
Source: GAMLS. This data may not be complete. We recommend contacting the local school district to confirm school assignments for this home.
- $415,300-- bd2 ba1.9k sqft333 Webb Meadows Dr, Jefferson, GA 30549Off Market
- $414,9004 bd4 ba2.1k sqft387 Webb Meadows Dr, Jefferson, GA 30549Sold

- $429,9004 bd4 ba2.3k sqft311 Webb Meadows Dr, Jefferson, GA 30549Sold
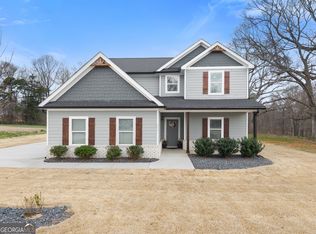
- $419,9004 bd3 ba2.1k sqft413 Webb Meadows Dr, Jefferson, GA 30549Sold
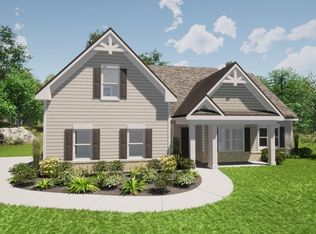
- $414,9004 bd3 ba2.1k sqft362 Webb Meadows Dr, Jefferson, GA 30549Sold
- $410,0004 bd3 ba2.1k sqft328 Webb Meadows Dr, Jefferson, GA 30549Sold
- $391,0004 bd3 ba2.2k sqft350 Still Water Ln, Jefferson, GA 30549Off Market
- $419,9004 bd3 ba2.1k sqft289 Webb Meadows Dr, Jefferson, GA 30549Sold
A local agent can set up tours, give advice and negotiate with sellers.
A local lender can help you make sure your offer is ready when you are.
Similar homes
- $445,0004 bd3 ba2.6k sqft659 Peachtree Rd, Jefferson, GA 30549Active
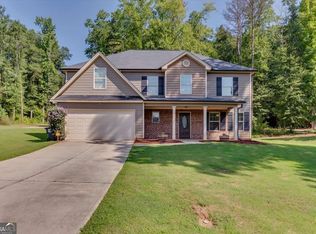
 MLS ID #10826327, Chivaun Bartley Philpot, ERA Sunrise Realty. GAMLS
 - $425,0004 bd3 ba2.4k sqft249 Borders St, Jefferson, GA 30549Active
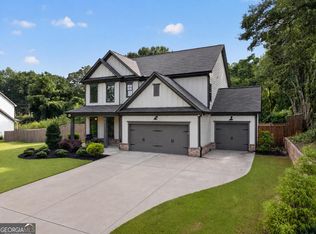 MLS ID #10824715, Tiffany R Rose, Keller Williams Realty Atl. Partners. GAMLS
 - $459,9003 bd2 ba2.2k sqft173 Psalms Dr, Jefferson, GA 30549Active
 MLS ID #10814037, Doug Ferguson, Atlanta Communities. GAMLS
 - $465,7504 bd3 ba2.5k sqft108 Eagles Crest Dr, Commerce, GA 30529Active
 MLS ID #10825096, Tamra J Wade, Re/Max Tru, Inc.. GAMLS
 - $454,7504 bd3 ba2.2k sqft144 Eagles Crest Dr, Commerce, GA 30529ActiveMLS ID #10825236, Tamra J Wade, Re/Max Tru, Inc.. GAMLS
- $400,0003 bd2 ba1.3k sqft598 Holders Siding Rd, Jefferson, GA 30549ActiveMLS ID #10806427, Sharon Bicknell, eXp Realty. GAMLS
- $485,0004 bd4 ba2.6k sqft6376 Brockton Loop, Jefferson, GA 30549ActiveMLS ID #10791959, Baley Wall, Reynolds Realty LLC. GAMLS
- $399,2504 bd3 ba2.1k sqft190 Ruby Robin Rd, Jefferson, GA 30549ActiveMLS ID #10823499, Tamra J Wade, Re/Max Tru, Inc.. GAMLS
- $424,9005 bd3 ba2.9k sqft233 Hampton Ridge Dr, Jefferson, GA 30549New Construction
 MLS ID #7820799, ROBIN LEVY, Piedmont Residential Realty, LLC.. FMLS GA
 - $455,0004 bd3 ba2.5k sqft64 Heron Ct, Jefferson, GA 30549ActiveMLS ID #10798942, Deandra Bailey, Southern Classic Realtors. GAMLS
- $439,9003 bd2 ba1.7k sqft808 Monte Ln, Jefferson, GA 30549ActiveMLS ID #10819826, Jennifer Fast, Michael Carr and Associates. GAMLS
- $430,0003 bd2 ba2.1k sqft112 Club House Dr, Jefferson, GA 30549ActiveMLS ID #10821542, Cindy Keller, Funari Realty LLC. GAMLS
- $500,0004 bd3 ba3k sqft779 Hawkins Creek Dr, Jefferson, GA 30549ActiveMLS ID #10804683, Dakota Bradley, Keller Williams Greater Athens. GAMLS
- $529,0004 bd4 ba2.5k sqft231 Camden Loop, Jefferson, GA 30549ActiveMLS ID #10790205, Dean Christian, Christian Realty. GAMLS
- $599,2504 bd4 ba2.4k sqft195 Elm St, Jefferson, GA 30549ActiveMLS ID #10824860, David Nichols, Keller Williams Realty Atl. Partners. GAMLS
- $545,0004 bd4 ba2.8k sqft557 Rocky Springs Dr, Jefferson, GA 30549ActiveMLS ID #10821820, Cindy Keller, Funari Realty LLC. GAMLS
- $499,9004 bd3 ba2.7k sqft194 Palmer Ct, Jefferson, GA 30549ActiveMLS ID #10762831, Mike Kinlaw, Virtual Properties Realty.com. GAMLS
- $405,2504 bd3 ba2.3k sqft200 Ruby Robin Rd, Jefferson, GA 30549ActiveMLS ID #10820460, Tamra J Wade, Re/Max Tru, Inc.. GAMLS
- $364,0004 bd3 ba2.2k sqft410 Redtail Rd, Jefferson, GA 30549ActiveMLS ID #10785293, Tanya Pickens, Opendoor Brokerage. GAMLS
- $448,7504 bd4 ba3.1k sqft150 Merganser Dr, Jefferson, GA 30549ActiveMLS ID #10724795, Jill Jackson, Real Broker, LLC. GAMLS
